
313 Wyoming Ave, Langhorne, PA 19047
Local realty services provided by:ERA Valley Realty
313 Wyoming Ave,Langhorne, PA 19047
$434,900
- 4 Beds
- 3 Baths
- 1,896 sq. ft.
- Single family
- Active
Listed by: michael e cole
Office: re/max one realty
MLS#:PABU2126950
Source:BRIGHTMLS
Price summary
- Price:$434,900
- Price per sq. ft.:$229.38
About this home
4 Bedroom 2.5 bath Langhorne single remodeled in 2023. This bilevel home features a ceramic tile foyer entrance with high ceilings, large living room, 2 bedrooms on the main level with new marble main floor bath with tub. Remodeled kitchen featuring lots of wood cabinetry, pantry, wood flooring, granite countertops, new stainless double door refrigerator, range, microwave and dishwasher. Recessed lighting, stainless farm sink with gooseneck faucet. Dining room off of kitchen with hardwood flooring and entrance to addition bonus room with recessed lighting, plank flooring and exit to rear yard. This room with plenty of windows and natural light would be an excellent home office or home gym or just about anything you desire. The lower level features a large family room with built in shelving, composite flooring, recessed lighting and a mechanical/laundry room. One this level there are 2 other good sized bedrooms and a remodeled half bath. There is a large finished storage room under the dining room adjacent to 2nd finished room under the addition. It currently has a new full bath and wet bar with separate outside entrance to a large rear yard overlooking the Mill Creek retention pond. This property also features a very large shed structure currently set up as a kennel but could be used for a ton of storage with electric. There is a large driveway that can park as many as 6 cars. The exterior of the home features brick, newer vinyl siding and some stucco. New rear addition, new windows throughout, new upgraded electric, new roof, new heater and central air, hard wired smoke and carbon detectors and new reverse osmosis drinking water system. Neshaminy School District. Schedule your appointment today....
Contact an agent
Home facts
- Year built:1973
- Subdivision & Development:LANGHORNE GABLES
- Listing ID #:PABU2126950
- Added:48 day(s) ago
- Updated:September 07, 2026 at 01:47 PM
Rooms and interior
- Bedrooms:4
- Total bathrooms:3
- Full bathrooms:2
- Half bathrooms:1
- Rooms Total:11
- Flooring:Ceramic Tile, Engineered Wood, Hardwood, Laminate Plank, Marble
- Kitchen Description:Built-In Microwave, Built-Ins, Dishwasher, Energy Efficient Appliances, Microwave, Oven/Range - Electric, Recessed Lighting, Refrigerator, Stainless Steel Appliances, Water Heater
- Bedroom Description:Entry Level Bedroom
- Basement:Yes
- Basement Description:Fully Finished, Improved, Outside Entrance, Rear Entrance
- Living area:1,896 sq. ft.
Heating and cooling
- Cooling:Central A/C
- Heating:Electric, Forced Air
Structure and exterior
- Roof:Shingle
- Year built:1973
- Building area:1,896 sq. ft.
- Lot area:0.19 Acres
- Lot Features:Irregular
- Architectural Style:Bi-level
- Construction Materials:Brick, Frame, Stucco, Vinyl Siding
- Exterior Features:Kennels, Patio(s), Secure Storage
- Foundation Description:Concrete Perimeter
- Levels:2 Stories
Schools
- High school:NESHAMINY
Utilities
- Water:Public
- Sewer:Public Sewer
Finances and disclosures
- Price:$434,900
- Price per sq. ft.:$229.38
- Tax amount:$5,573 (2026)
Features and amenities
- Laundry features:Dryer - Electric, Washer
- Amenities:Built-Ins, Insulated Windows, Recessed Lighting, Replacement Windows
Parking
- Parking description:Asphalt Driveway
New listings near 313 Wyoming Ave
- Coming Soon
 $550,000Coming Soon5 beds 3 baths2,268 sq. ft.
462 Cynthia Ave, LANGHORNE, PA 19047
MLS# PABU2130504Listed by: BHHS FOX & ROACH -YARDLEY/NEWTOWN - Coming Soon
 $587,500Coming Soon3 beds 2 baths1,850 sq. ft.
350 Summit Ave, LANGHORNE, PA 19047
MLS# PABU2130620Listed by: KELLER WILLIAMS REAL ESTATE-LANGHORNE - Coming SoonOpen Sat, 12 to 3pm
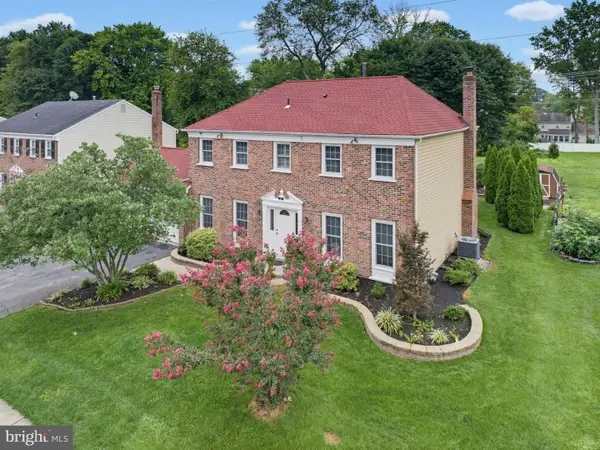 $775,000Coming Soon4 beds 3 baths3,290 sq. ft.
200 Trappe Ln, LANGHORNE, PA 19047
MLS# PABU2130326Listed by: HOWARD HANNA REAL ESTATE SERVICES - New
 $1,149,500Active4 beds 3 baths4,228 sq. ft.
1280 Taylor Dr, LANGHORNE, PA 19047
MLS# PABU2130206Listed by: JAY SPAZIANO REAL ESTATE - New
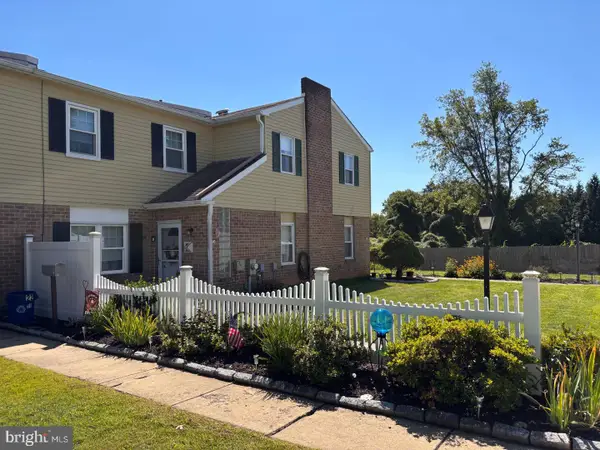 $329,900Active2 beds 2 baths1,164 sq. ft.
22 Hollybrooke Dr, LANGHORNE, PA 19047
MLS# PABU2130650Listed by: KELLER WILLIAMS REAL ESTATE-LANGHORNE - New
 $825,000Active3 beds 3 baths2,234 sq. ft.
235 Shady Brook Dr #153, LANGHORNE, PA 19047
MLS# PABU2130014Listed by: KELLER WILLIAMS REAL ESTATE - NEWTOWN - New
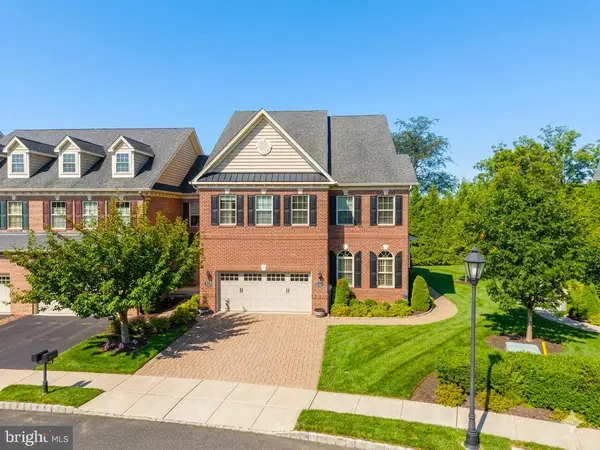 $899,900Active3 beds 4 baths4,715 sq. ft.
209 Saint James Dr, LANGHORNE, PA 19047
MLS# PABU2130172Listed by: RE/MAX CENTRE REALTORS 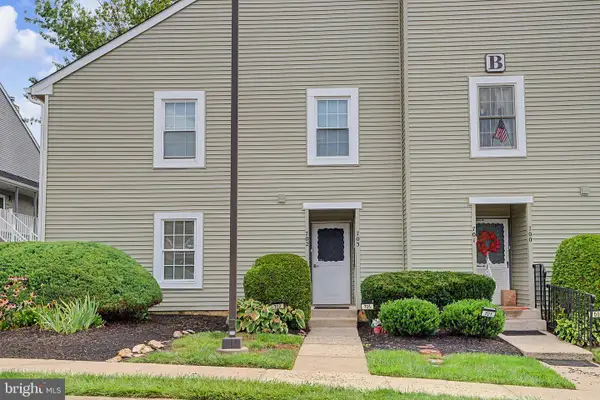 $312,000Pending2 beds 2 baths
702 E Parker St, LANGHORNE, PA 19047
MLS# PABU2130104Listed by: PRIME REAL ESTATE TEAM- New
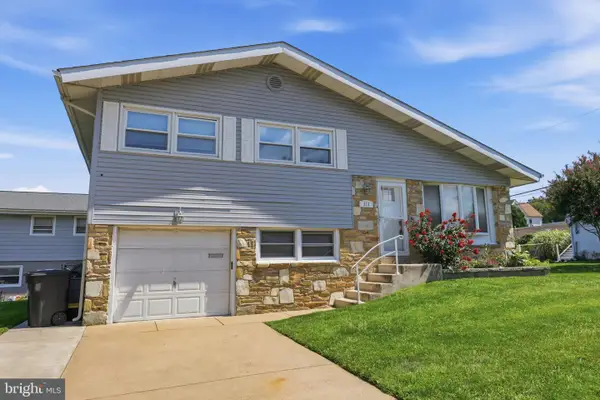 $450,000Active3 beds 2 baths2,011 sq. ft.
213 Highland Ave, LANGHORNE, PA 19047
MLS# PABU2129978Listed by: KELLER WILLIAMS REAL ESTATE-LANGHORNE 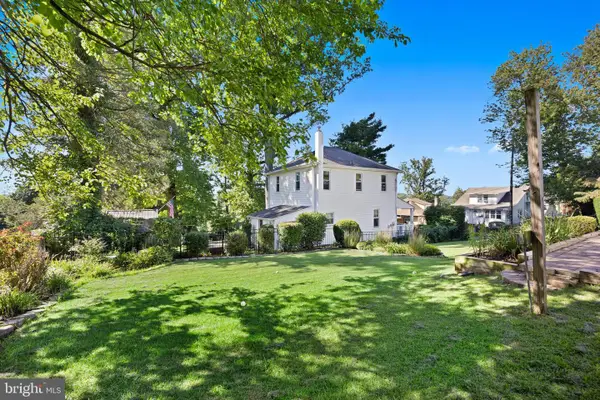 $474,999Active3 beds 2 baths
1043 Avenue #b, LANGHORNE, PA 19047
MLS# PABU2129942Listed by: HOMESMART NEXUS REALTY GROUP - NEWTOWN


Protect your home and budget from life's surprises with an Assurant Home Warranty, backed by a partner that supports you through every step of homeownership. Explore Plans.
© 2023 - 2026 ERA Franchise Systems LLC. All rights reserved. ERA Franchise Systems LLC fully supports the principles of the Fair Housing Act and the Equal Opportunity Act. ERA, ERA Real Estate powered, and their respective logos are registered service marks of ERA Franchise Systems LLC. Each office is independently owned and operated.