
938 Daylily Dr, Langhorne, PA 19047
Local realty services provided by:ERA Martin Associates
938 Daylily Dr,Langhorne, PA 19047
$620,000
- 3 Beds
- 3 Baths
- 2,090 sq. ft.
- Townhouse
- Coming Soon
Listed by: carrie sullivan
Office: keller williams real estate-langhorne
MLS#:PABU2133696
Source:BRIGHTMLS
Price summary
- Price:$620,000
- Price per sq. ft.:$296.65
- Monthly HOA dues:$296
About this home
Welcome home to 938 Daylily Drive, a freshly painted Thornhill Model Quad in the highly desirable 55+ community of Flowers Mill. One of the community’s most popular floor plans, the Thornhill offers a thoughtfully designed layout with comfortable living spaces and room to accommodate a variety of needs.
A charming covered entry welcomes you into the living and dining room, where vaulted ceilings and hardwood floors create an inviting first impression. The primary suite is situated on one side of the home, featuring vaulted ceilings, large windows that fill the room with natural light, a walk in closet, an additional double closet, and a spacious en suite bathroom. On the opposite side, a second bedroom is conveniently located next to a full bathroom, providing a comfortable space for guests.
At the heart of the home, the eat in kitchen opens to the family room, creating a natural gathering place for everyday living and entertaining. The kitchen features classic 42 inch white cabinetry, neutral countertops, a tile backsplash, and recessed lighting. In the adjoining family room, soaring vaulted ceilings and a stunning floor to ceiling gas fireplace create a warm and welcoming atmosphere. Just outside, the covered patio offers a peaceful spot to enjoy morning coffee, relax with a good book, or host friends.
The first floor also includes a functional laundry room with access to the attached two car garage, complete with an additional storage closet. Upstairs, the finished loft provides valuable additional living space, complete with a full bathroom. Whether used as a third bedroom, home office, or hobby room, this flexible area adapts easily to your needs.
Beyond the home itself, Flowers Mill offers an exceptional lifestyle with amenities that include a clubhouse, indoor and outdoor pools, tennis and pickleball courts, scenic walking trails, and a vibrant calendar of social events and activities.
With its desirable floor plan, inviting living spaces, and access to an outstanding array of community amenities, 938 Daylily Drive is a wonderful opportunity to enjoy the best of Flowers Mill living....
Contact an agent
Home facts
- Year built:2000
- Subdivision & Development:FLOWERS MILL
- Listing ID #:PABU2133696
- Updated:October 21, 2026 at 01:43 PM
Rooms and interior
- Bedrooms:3
- Total bathrooms:3
- Full bathrooms:3
- Living area:2,090 sq. ft.
Heating and cooling
- Cooling:Central A/C
- Heating:Forced Air, Natural Gas
Structure and exterior
- Year built:2000
- Building area:2,090 sq. ft.
- Lot area:0.08 Acres
- Architectural Style:Colonial
- Construction Materials:Frame
- Foundation Description:Slab
- Levels:2 Stories
Utilities
- Water:Public
- Sewer:Public Sewer
Finances and disclosures
- Price:$620,000
- Price per sq. ft.:$296.65
- Tax amount:$9,545 (2026)
Parking
- Parking description:Additional Storage Area, Attached Garage, Garage Door Opener
- Garage:Yes
- Garage spaces:2
New listings near 938 Daylily Dr
- Coming Soon
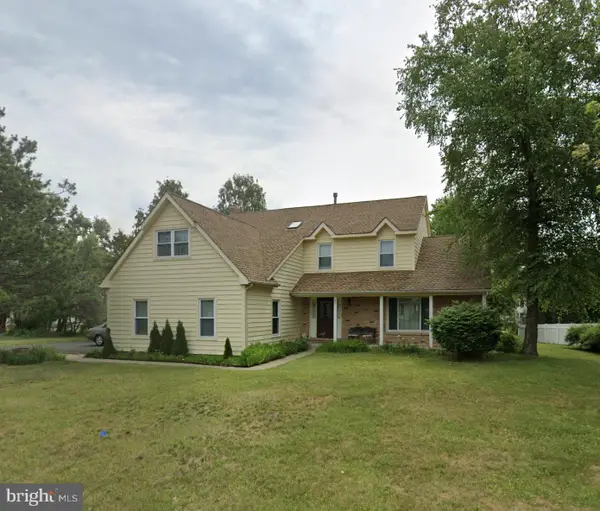 $849,000Coming Soon4 beds 4 baths2,688 sq. ft.
27 Gunning Ln, LANGHORNE, PA 19047
MLS# PABU2131864Listed by: KELLER WILLIAMS REAL ESTATE - NEWTOWN - Coming SoonOpen Sat, 1 to 3pm
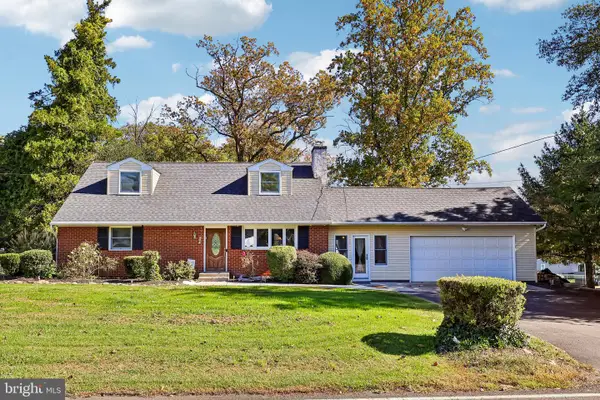 $580,000Coming Soon4 beds 3 baths2,231 sq. ft.
757 Hulmeville Rd, LANGHORNE, PA 19047
MLS# PABU2133580Listed by: JMG PENNSYLVANIA - Coming Soon
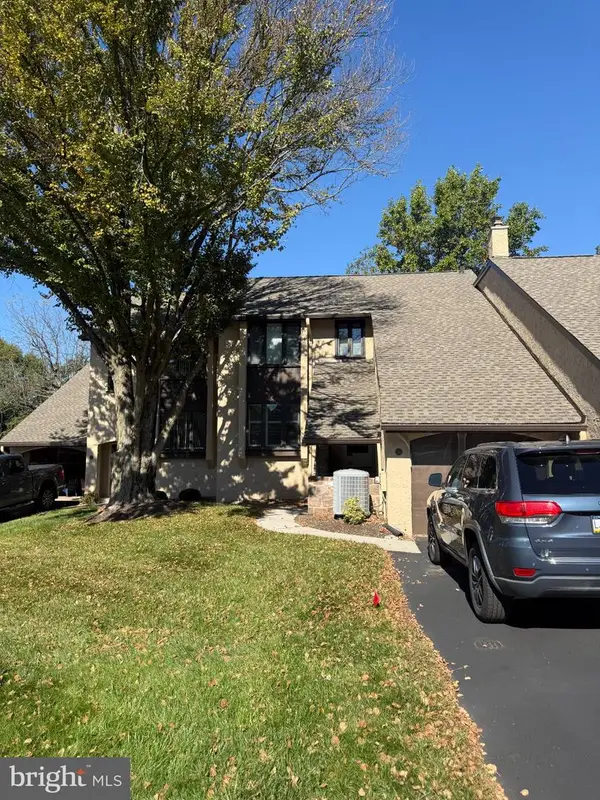 $467,000Coming Soon3 beds 3 baths2,032 sq. ft.
113 Golf Club Dr, LANGHORNE, PA 19047
MLS# PABU2133976Listed by: RE/MAX PROPERTIES - Coming SoonOpen Sun, 1 to 3pm
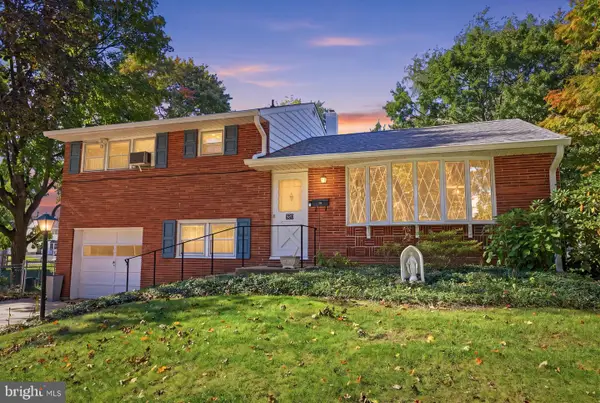 $475,000Coming Soon3 beds 2 baths1,638 sq. ft.
320 Rumpf Ave, LANGHORNE, PA 19047
MLS# PABU2131186Listed by: BHHS FOX & ROACH -YARDLEY/NEWTOWN - Coming Soon
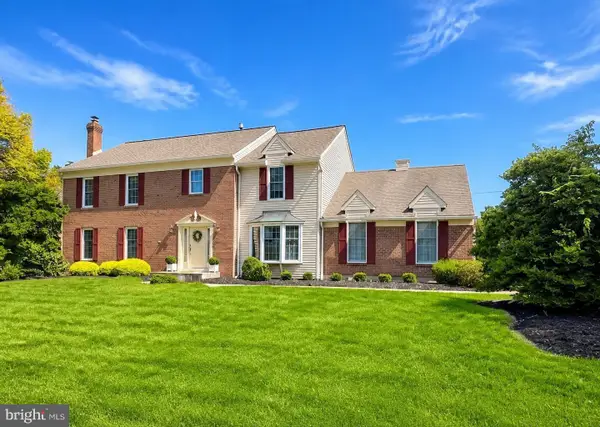 $925,000Coming Soon5 beds 3 baths4,174 sq. ft.
20 Teal Dr, LANGHORNE, PA 19047
MLS# PABU2131686Listed by: CENTURY 21 ADVANTAGE GOLD-YARDLEY - Coming SoonOpen Sat, 11am to 1pm
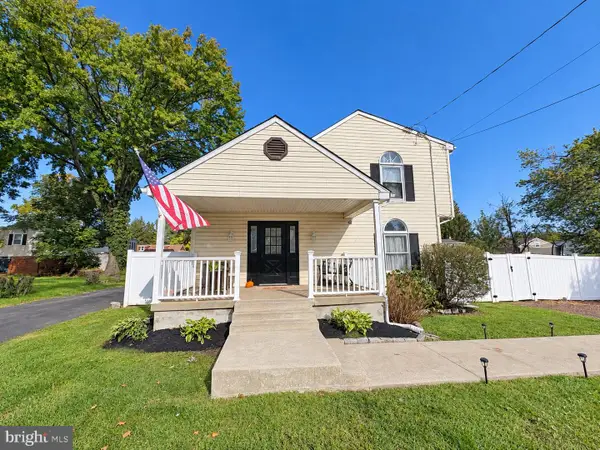 $450,000Coming Soon4 beds 2 baths1,800 sq. ft.
823 Olive St, LANGHORNE, PA 19047
MLS# PABU2133128Listed by: KELLER WILLIAMS REAL ESTATE-LANGHORNE - New
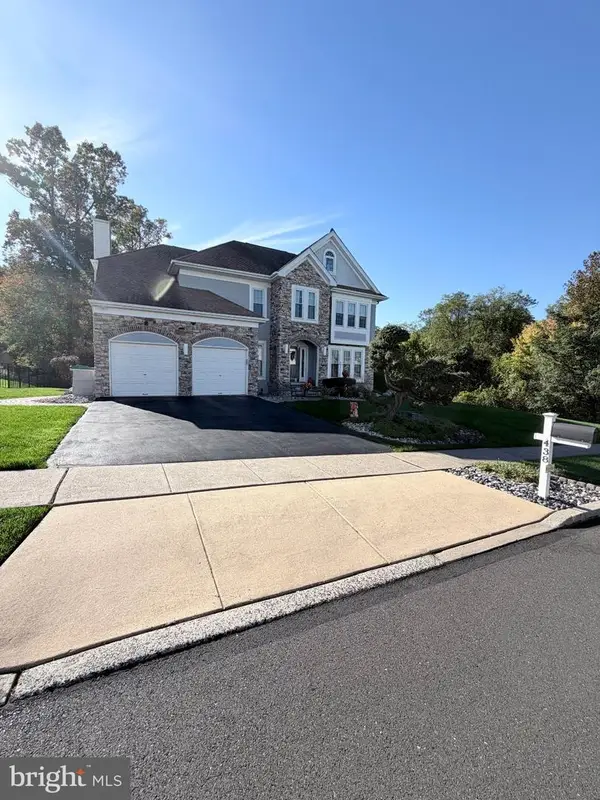 $890,000Active4 beds 4 baths2,833 sq. ft.
438 Turtle Ln, LANGHORNE, PA 19047
MLS# PABU2133784Listed by: REALTY MARK ASSOCIATES - Open Sat, 11am to 1pmNew
 $499,000Active3 beds 2 baths1,518 sq. ft.
139 S Elmwood Ave, LANGHORNE, PA 19047
MLS# PABU2132740Listed by: REAL OF PENNSYLVANIA - New
 $459,900Active3 beds 2 baths1,555 sq. ft.
628 Hulmeville Rd, LANGHORNE, PA 19047
MLS# PABU2133616Listed by: ROBIN KEMMERER ASSOCIATES INC


Protect your home and budget from life's surprises with an Assurant Home Warranty, backed by a partner that supports you through every step of homeownership. Explore Plans.
© 2023 - 2026 ERA Franchise Systems LLC. All rights reserved. ERA Franchise Systems LLC fully supports the principles of the Fair Housing Act and the Equal Opportunity Act. ERA, ERA Real Estate powered, and their respective logos are registered service marks of ERA Franchise Systems LLC. Each office is independently owned and operated.