
424 Long Ave, Langhorne, PA 19047
Local realty services provided by:ERA Byrne Realty
424 Long Ave,Langhorne, PA 19047
$650,000
- 4 Beds
- 3 Baths
- 2,361 sq. ft.
- Single family
- Active
Upcoming open houses
- Sun, Oct 0401:00 pm - 03:00 pm
Listed by: robert p larente
Office: re/max centre realtors
MLS#:PABU2132406
Source:BRIGHTMLS
Price summary
- Price:$650,000
- Price per sq. ft.:$275.31
About this home
Welcome to a home where comfort, space, and a beautiful natural setting come together. Nestled on a generous 0.73-acre lot in the desirable Brendwood community, this beautifully maintained 4-bedroom, 2.5-bath split-level offers a peaceful, park-like setting with mature trees, wooded views, and a running stream—all while being conveniently close to Langhorne Borough amenities and major commuter routes. Step inside through the welcoming foyer and discover an expansive family room highlighted by a cozy wood-burning fireplace and bay window. This level also offers a versatile multi-purpose room, half bath, laundry room with convenient laundry chute as well as interior access to the attached two-car garage, and direct access to the rear yard. The second level features an inviting living room with a sunlit bay window and a modern kitchen equipped with granite counter tops, stainless steel appliances and plenty of built in cabinetry. The adjoining dining room provides access to the covered deck, creating an ideal spot for morning coffee, outdoor dining, or simply enjoying the tranquil views of the backyard. Upstairs, the spacious primary bedroom features a walk-in closet and private ensuite bath. Three additional bedrooms, each with generous closet space, share a full hallway bath. Additional highlights include replacement windows, newer heater, newer central A/C, hardwood floors under the carpet throughout the second and third levels, and an exterior-access walk-in crawl space offering excellent storage for seasonal items, tools, and lawn & garden equipment.
Located on a quiet cul-de-sac within walking distance to Langhorne Borough shopping, restaurants, and everyday conveniences, with easy access to the Newtown Bypass, I-95, Route 413, and SEPTA Regional Rail. A wonderful opportunity to enjoy space, privacy, convenience, and a beautiful natural setting in the Neshaminy School District. Come see everything this special home has to offer!...
Contact an agent
Home facts
- Year built:1959
- Subdivision & Development:BRENDWOOD
- Listing ID #:PABU2132406
- Added:3 day(s) ago
- Updated:October 04, 2026 at 01:58 PM
Rooms and interior
- Bedrooms:4
- Total bathrooms:3
- Full bathrooms:2
- Half bathrooms:1
- Flooring:Carpet, Hardwood, Vinyl
- Dining Description:Dining Room
- Bathrooms Description:Bathroom 1, Bathroom 3, Primary Bath(s), Primary Bathroom
- Kitchen Description:Dishwasher, Extra Refrigerator/Freezer, Kitchen - Eat-In, Microwave, Oven/Range - Electric, Refrigerator
- Bedroom Description:Primary Bedroom
- Living area:2,361 sq. ft.
Heating and cooling
- Cooling:Central A/C
- Heating:Hot Water, Oil
Structure and exterior
- Roof:Pitched
- Year built:1959
- Building area:2,361 sq. ft.
- Lot area:0.73 Acres
- Lot Features:Cul-de-sac
- Architectural Style:Split Level, Traditional
- Construction Materials:Frame
- Exterior Features:Deck(s), Patio(s)
- Foundation Description:Block, Crawl Space, Slab
- Levels:2 1/2 Stories
Utilities
- Water:Public
- Sewer:Public Sewer
Finances and disclosures
- Price:$650,000
- Price per sq. ft.:$275.31
- Tax amount:$7,971 (2026)
Features and amenities
- Laundry features:Dryer, Laundry, Washer
- Amenities:Attic/House Fan, Double Pane Windows, Replacement Windows
Parking
- Parking description:Asphalt Driveway, Attached Garage, Garage - Front Entry, Inside Access, On Street, Paved Driveway, Private
- Garage:Yes
- Garage spaces:2
New listings near 424 Long Ave
- Coming Soon
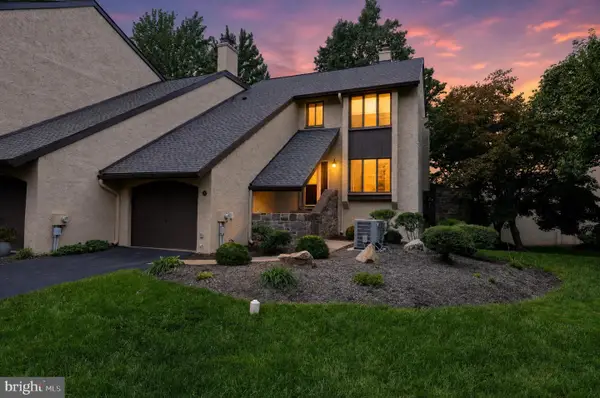 $535,000Coming Soon3 beds 4 baths2,032 sq. ft.
88 Golf Club Dr, LANGHORNE, PA 19047
MLS# PABU2132788Listed by: ENGEL & VOLKERS - Coming Soon
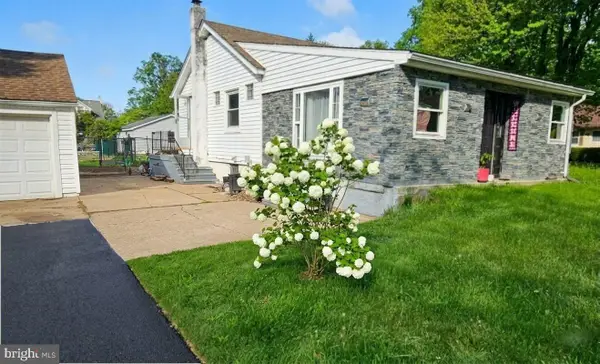 $499,900Coming Soon3 beds 2 baths1,600 sq. ft.
426 Harding Ave, LANGHORNE, PA 19047
MLS# PABU2132612Listed by: KELLER WILLIAMS REAL ESTATE-HORSHAM - Coming Soon
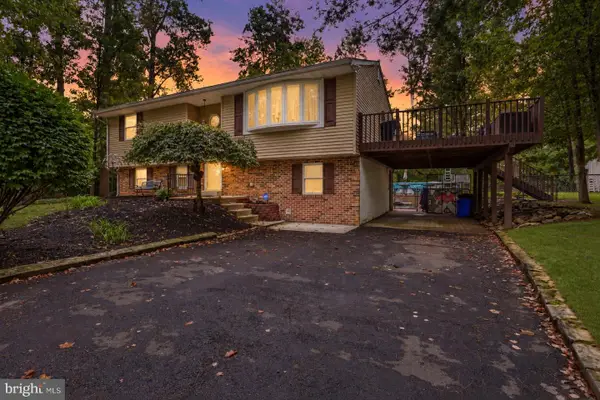 $575,000Coming Soon4 beds 2 baths1,908 sq. ft.
74 Midway Ave, LANGHORNE, PA 19047
MLS# PABU2131980Listed by: MOVERITE REAL ESTATE, LLC - New
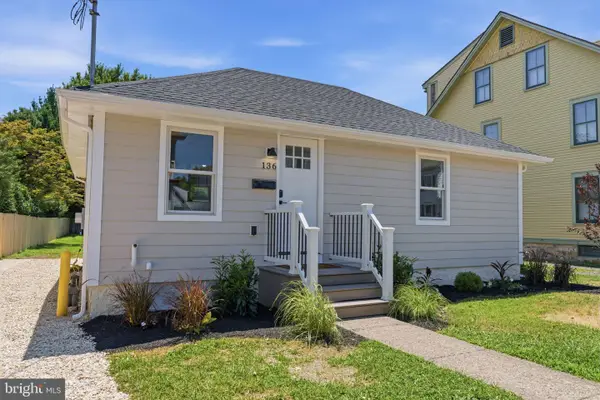 $474,500Active2 beds 1 baths795 sq. ft.
136 E Marshall Ave, LANGHORNE, PA 19047
MLS# PABU2128900Listed by: OPUS ELITE REAL ESTATE - New
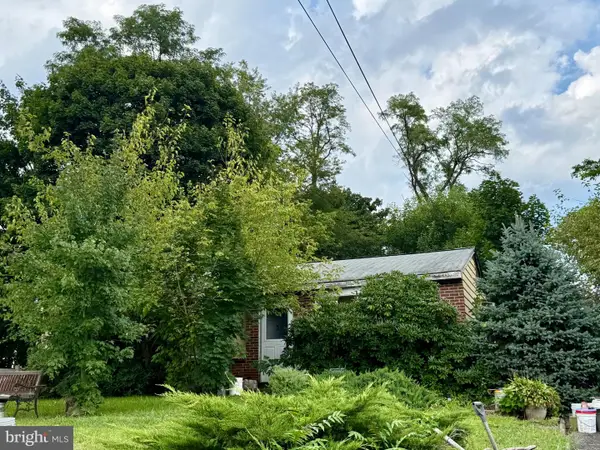 $329,000Active3 beds 1 baths1,000 sq. ft.
531 Main St, LANGHORNE, PA 19047
MLS# PABU2131024Listed by: BHHS FOX & ROACH-JENKINTOWN - New
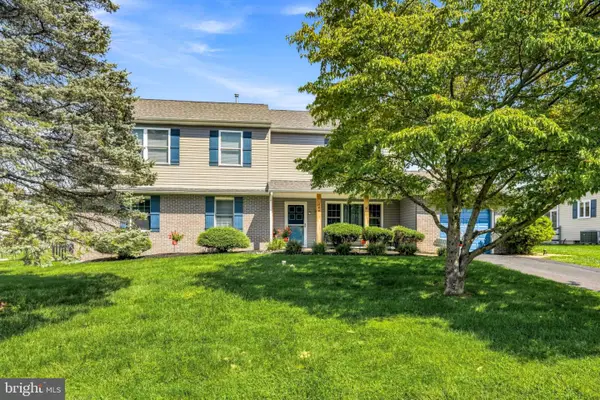 $650,000Active5 beds 3 baths2,798 sq. ft.
169 Barnsbury Rd, LANGHORNE, PA 19047
MLS# PABU2127844Listed by: ADDISON WOLFE REAL ESTATE - New
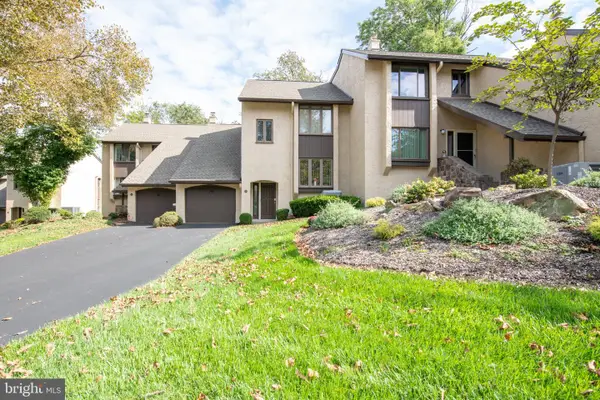 $435,000Active3 beds 3 baths1,972 sq. ft.
79 Golf Club Dr, LANGHORNE, PA 19047
MLS# PABU2132638Listed by: BHHS FOX & ROACH -YARDLEY/NEWTOWN - Open Sun, 12 to 2pmNew
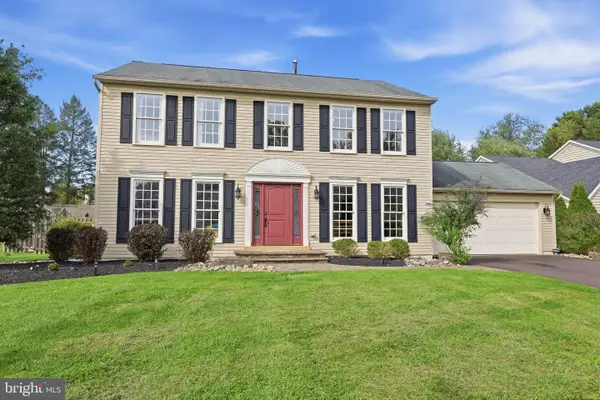 $880,000Active4 beds 3 baths2,660 sq. ft.
249 Norsam Dr, LANGHORNE, PA 19047
MLS# PABU2132254Listed by: KELLER WILLIAMS REAL ESTATE - NEWTOWN - New
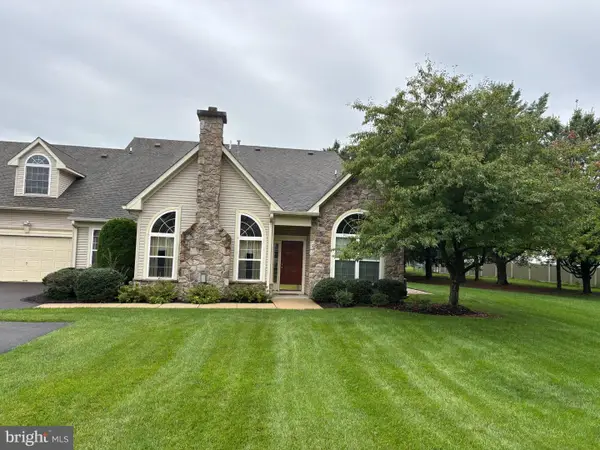 $750,000Active3 beds 3 baths2,334 sq. ft.
326 Shady Brook Dr #195, LANGHORNE, PA 19047
MLS# PABU2132136Listed by: KELLER WILLIAMS REALTY DEVON-WAYNE


Protect your home and budget from life's surprises with an Assurant Home Warranty, backed by a partner that supports you through every step of homeownership. Explore Plans.
© 2023 - 2026 ERA Franchise Systems LLC. All rights reserved. ERA Franchise Systems LLC fully supports the principles of the Fair Housing Act and the Equal Opportunity Act. ERA, ERA Real Estate powered, and their respective logos are registered service marks of ERA Franchise Systems LLC. Each office is independently owned and operated.