
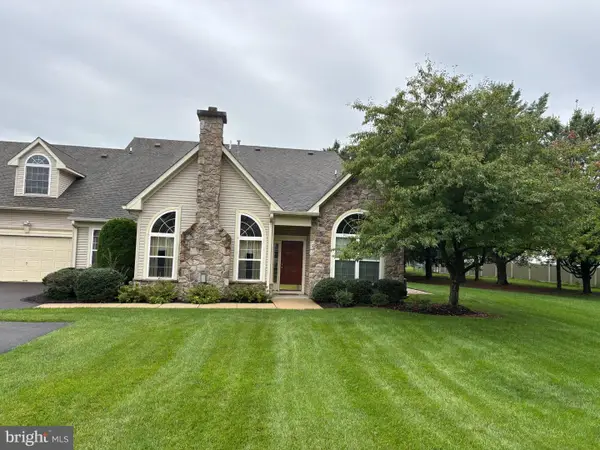
249 Norsam Dr, Langhorne, PA 19047
Local realty services provided by:O'BRIEN REALTY ERA POWERED
249 Norsam Dr,Langhorne, PA 19047
$880,000
- 4 Beds
- 3 Baths
- 2,660 sq. ft.
- Single family
- Active
Upcoming open houses
- Sun, Oct 0412:00 pm - 02:00 pm
Listed by: graceann tinney
Office: keller williams real estate - newtown
MLS#:PABU2132254
Source:BRIGHTMLS
Price summary
- Price:$880,000
- Price per sq. ft.:$330.83
- Monthly HOA dues:$36.67
About this home
Welcome to this spacious Colonial-style home offering 4 bedrooms and 2½ baths, with plenty of room for everyone. As you enter, you’re greeted by beautiful hardwood floors that flow throughout the main level. The inviting layout features a family room with a fireplace, a formal dining room and living room, both accented with crown molding and wainscoting, plus a bright sunroom perfect for relaxing or enjoying the views of the backyard.
The large kitchen is designed for both everyday living and entertaining, featuring a center island with pendant lighting, a breakfast area, and recessed lighting. Upstairs, the spacious primary suite boasts a cathedral ceiling and a private bath complete with a soaking tub and water closet.
The finished basement provides additional living space with a versatile bonus/game room, offering plenty of possibilities for recreation, hobbies, or gatherings.
Outside, enjoy the fenced backyard with mature shade trees and a deck conveniently located off the sunroom—perfect for outdoor entertaining or relaxing. Ideally located near Middletown Community Park with easy access to major thoroughfares, this home offers comfort, space, and convenience.
Buyer and/or Agent to please verify all sq. footage....
Contact an agent
Home facts
- Year built:1990
- Subdivision & Development:LAUREL OAKS
- Listing ID #:PABU2132254
- Added:4 day(s) ago
- Updated:October 04, 2026 at 01:58 PM
Rooms and interior
- Bedrooms:4
- Total bathrooms:3
- Full bathrooms:2
- Half bathrooms:1
- Rooms Total:13
- Dining Description:Dining Room, Formal/Separate Dining Room
- Bathrooms Description:Bathroom 2, Half Bath, Primary Bathroom
- Kitchen Description:Breakfast Area, Built-In Microwave, Dishwasher, Kitchen - Island, Oven/Range - Electric, Recessed Lighting, Refrigerator, Upgraded Countertops, Water Heater
- Bedroom Description:Primary Bedroom
- Basement:Yes
- Basement Description:Full
- Living area:2,660 sq. ft.
Heating and cooling
- Cooling:Central A/C
- Heating:Forced Air, Natural Gas
Structure and exterior
- Roof:Shingle
- Year built:1990
- Building area:2,660 sq. ft.
- Lot area:0.36 Acres
- Lot Features:Front Yard, Rear Yard
- Architectural Style:Colonial
- Construction Materials:Frame
- Exterior Features:Deck(s), Sidewalks
- Foundation Description:Concrete Perimeter
- Levels:2 Stories
Utilities
- Water:Public
- Sewer:Public Sewer
Finances and disclosures
- Price:$880,000
- Price per sq. ft.:$330.83
- Tax amount:$11,291 (2026)
Features and amenities
- Laundry features:Dryer, Washer
- Amenities:200+ Amp Service, Cable TV, Ceiling Fan(s), Recessed Lighting
Parking
- Parking description:Attached Garage, Garage - Front Entry, Garage Door Opener
- Garage:Yes
- Garage spaces:2
New listings near 249 Norsam Dr
- Coming Soon
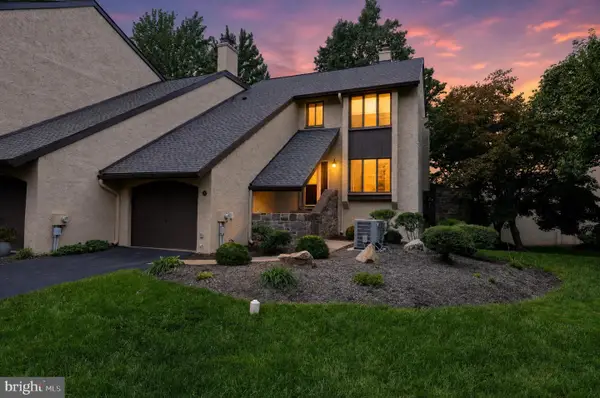 $535,000Coming Soon3 beds 4 baths2,032 sq. ft.
88 Golf Club Dr, LANGHORNE, PA 19047
MLS# PABU2132788Listed by: ENGEL & VOLKERS - Coming Soon
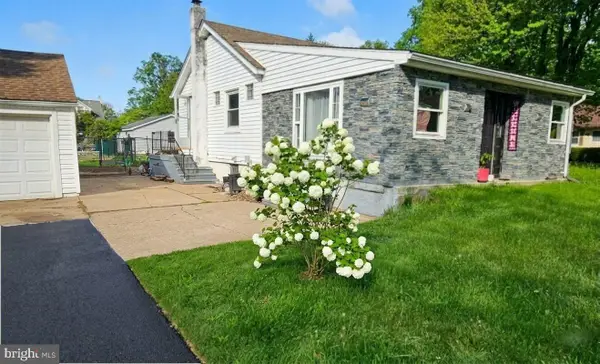 $499,900Coming Soon3 beds 2 baths1,600 sq. ft.
426 Harding Ave, LANGHORNE, PA 19047
MLS# PABU2132612Listed by: KELLER WILLIAMS REAL ESTATE-HORSHAM - Coming Soon
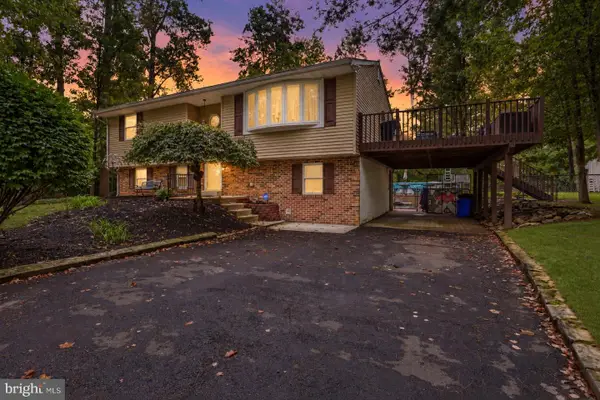 $575,000Coming Soon4 beds 2 baths1,908 sq. ft.
74 Midway Ave, LANGHORNE, PA 19047
MLS# PABU2131980Listed by: MOVERITE REAL ESTATE, LLC - New
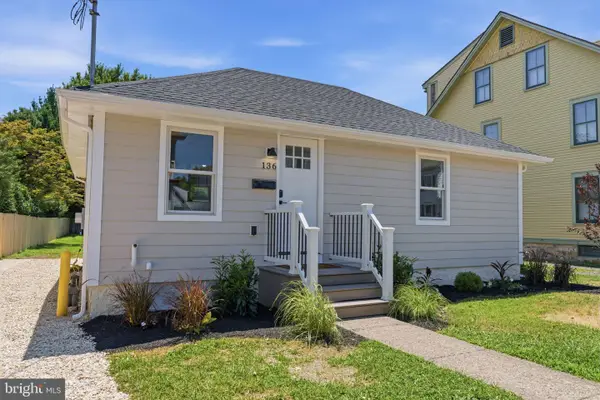 $474,500Active2 beds 1 baths795 sq. ft.
136 E Marshall Ave, LANGHORNE, PA 19047
MLS# PABU2128900Listed by: OPUS ELITE REAL ESTATE - New
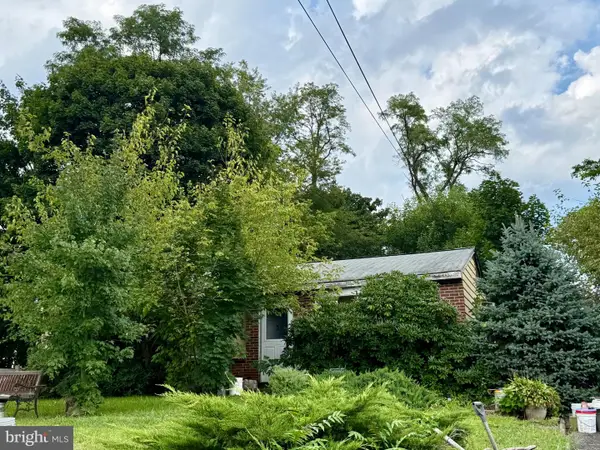 $329,000Active3 beds 1 baths1,000 sq. ft.
531 Main St, LANGHORNE, PA 19047
MLS# PABU2131024Listed by: BHHS FOX & ROACH-JENKINTOWN - New
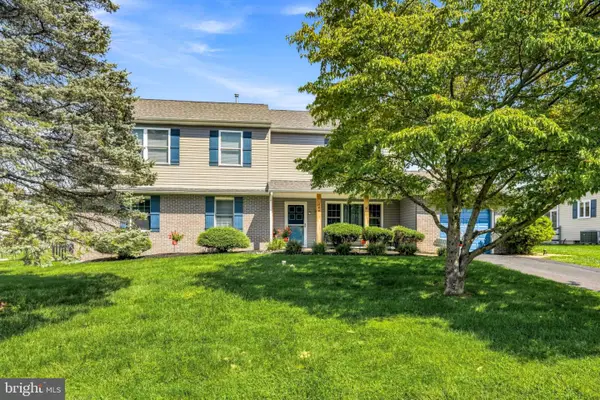 $650,000Active5 beds 3 baths2,798 sq. ft.
169 Barnsbury Rd, LANGHORNE, PA 19047
MLS# PABU2127844Listed by: ADDISON WOLFE REAL ESTATE - New
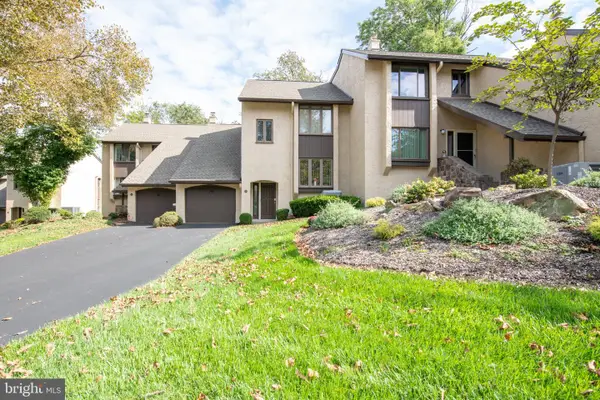 $435,000Active3 beds 3 baths1,972 sq. ft.
79 Golf Club Dr, LANGHORNE, PA 19047
MLS# PABU2132638Listed by: BHHS FOX & ROACH -YARDLEY/NEWTOWN - Open Sun, 1 to 3pmNew
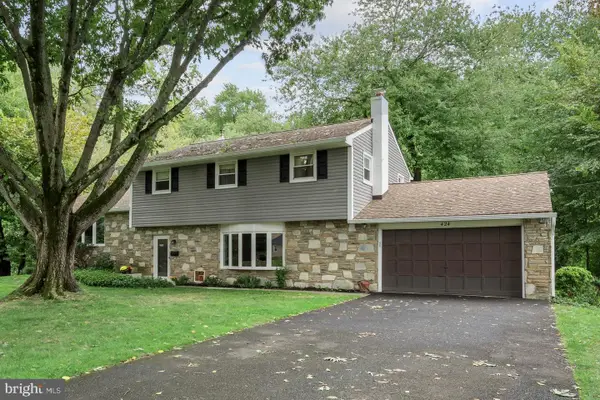 $650,000Active4 beds 3 baths2,361 sq. ft.
424 Long Ave, LANGHORNE, PA 19047
MLS# PABU2132406Listed by: RE/MAX CENTRE REALTORS - New
 $750,000Active3 beds 3 baths2,334 sq. ft.
326 Shady Brook Dr #195, LANGHORNE, PA 19047
MLS# PABU2132136Listed by: KELLER WILLIAMS REALTY DEVON-WAYNE


Protect your home and budget from life's surprises with an Assurant Home Warranty, backed by a partner that supports you through every step of homeownership. Explore Plans.
© 2023 - 2026 ERA Franchise Systems LLC. All rights reserved. ERA Franchise Systems LLC fully supports the principles of the Fair Housing Act and the Equal Opportunity Act. ERA, ERA Real Estate powered, and their respective logos are registered service marks of ERA Franchise Systems LLC. Each office is independently owned and operated.