
757 Hulmeville Rd, Langhorne, PA 19047
Local realty services provided by:Mountain Realty ERA Powered
757 Hulmeville Rd,Langhorne, PA 19047
$580,000
- 4 Beds
- 3 Baths
- 2,231 sq. ft.
- Single family
- Coming Soon
Upcoming open houses
- Sat, Oct 2401:00 pm - 03:00 pm
Listed by: betsy f uveges
Office: jmg pennsylvania
MLS#:PABU2133580
Source:BRIGHTMLS
Price summary
- Price:$580,000
- Price per sq. ft.:$259.97
About this home
Welcome to 757 Hulmeville Road in Langhorne! This spacious 4-bedroom, 3-full-bath home offers plenty of room to spread out. The main living area features beautiful hardwood floors and an inviting layout, while the generously sized kitchen offers white cabinetry, stainless steel appliances, and a center island. The adjoining dining area is perfect for everyday meals or entertaining.
The finished basement provides even more living space, complete with a wet bar, full bathroom, and flexible space for a family room, recreation area, or home office.
Situated on approximately 0.39 acres, the property also features a two-car garage and a spacious backyard with room to relax, play, or entertain.
Located in Middletown Township within the Neshaminy School District, this home offers convenient access to shopping, dining, major roadways, and regional rail service. With its generous living space, versatile layout, and convenient location, this home is ready for its next owners. Schedule your showing today!...
Contact an agent
Home facts
- Year built:1957
- Subdivision & Development:HIGHLAND PINES
- Listing ID #:PABU2133580
- Updated:October 22, 2026 at 05:45 AM
Rooms and interior
- Bedrooms:4
- Total bathrooms:3
- Full bathrooms:3
- Flooring:Ceramic Tile, Hardwood, Laminated, Partially Carpeted
- Dining Description:Dining Area
- Kitchen Description:Built-In Microwave, Built-In Range, Carpet, Dishwasher, Extra Refrigerator/Freezer, Kitchen - Eat-In, Kitchen - Island, Oven/Range - Electric, Water Heater, Wet/Dry Bar
- Bedroom Description:Carpet, Entry Level Bedroom
- Basement:Yes
- Basement Description:Fully Finished, Walkout Stairs
- Living area:2,231 sq. ft.
Heating and cooling
- Cooling:Central A/C
- Heating:Baseboard - Electric, Electric
Structure and exterior
- Roof:Shingle
- Year built:1957
- Building area:2,231 sq. ft.
- Lot area:0.39 Acres
- Lot Features:Landscaping, Rear Yard
- Architectural Style:Cape Cod
- Construction Materials:Aluminum Siding, Brick Front
- Exterior Features:Patio(s)
- Foundation Description:Concrete Perimeter
- Levels:2 1/2 Stories
Schools
- High school:NESHAMINY
Utilities
- Water:Public
- Sewer:Public Sewer
Finances and disclosures
- Price:$580,000
- Price per sq. ft.:$259.97
- Tax amount:$6,034 (2026)
Features and amenities
- Laundry features:Dryer - Electric, Washer
- Amenities:200+ Amp Service, Carpet, Wet/Dry Bar
Parking
- Parking description:Additional Storage Area, Attached Garage, Garage - Front Entry, Garage Door Opener, Inside Access
- Garage:Yes
- Garage spaces:2
New listings near 757 Hulmeville Rd
- Coming Soon
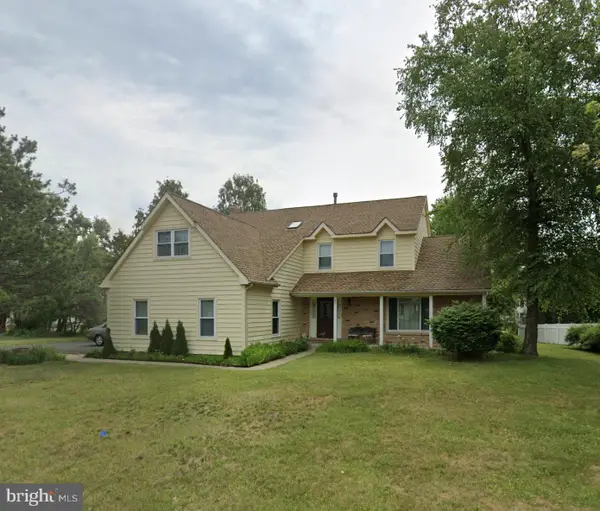 $849,000Coming Soon4 beds 4 baths2,688 sq. ft.
27 Gunning Ln, LANGHORNE, PA 19047
MLS# PABU2131864Listed by: KELLER WILLIAMS REAL ESTATE - NEWTOWN - Coming Soon
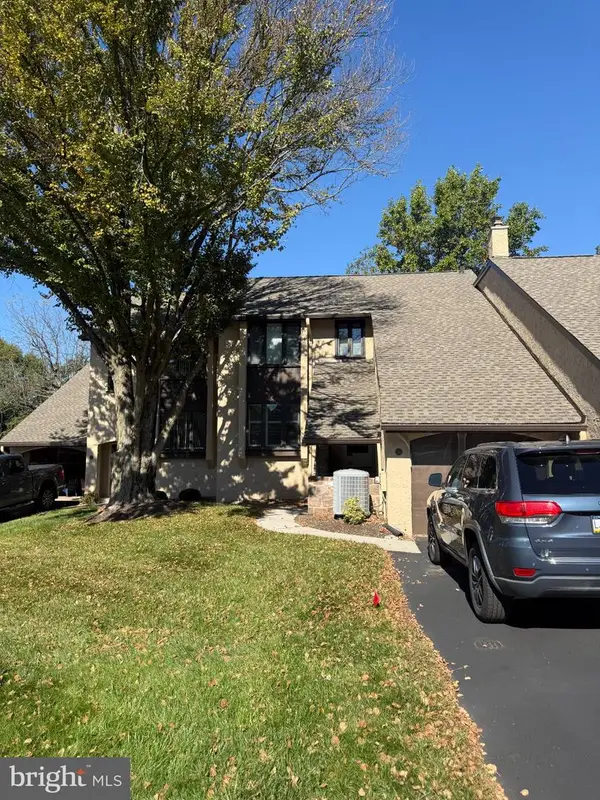 $467,000Coming Soon3 beds 3 baths2,032 sq. ft.
113 Golf Club Dr, LANGHORNE, PA 19047
MLS# PABU2133976Listed by: RE/MAX PROPERTIES - Coming Soon
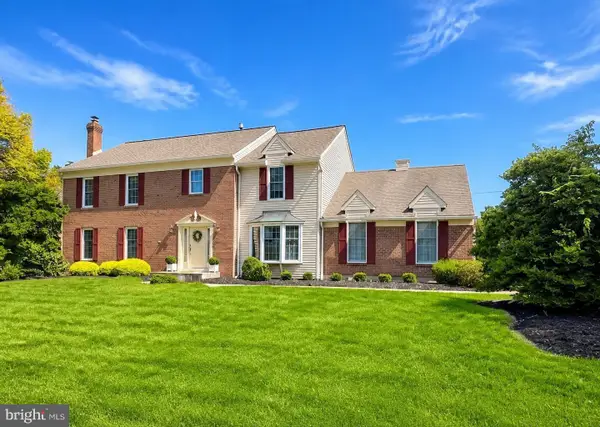 $925,000Coming Soon5 beds 3 baths4,174 sq. ft.
20 Teal Dr, LANGHORNE, PA 19047
MLS# PABU2131686Listed by: CENTURY 21 ADVANTAGE GOLD-YARDLEY - Coming Soon
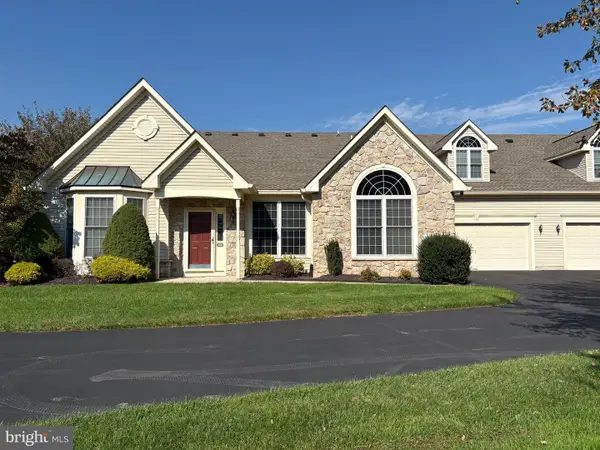 $620,000Coming Soon3 beds 3 baths2,090 sq. ft.
938 Daylily Dr, LANGHORNE, PA 19047
MLS# PABU2133696Listed by: KELLER WILLIAMS REAL ESTATE-LANGHORNE - Coming SoonOpen Sat, 11am to 1pm
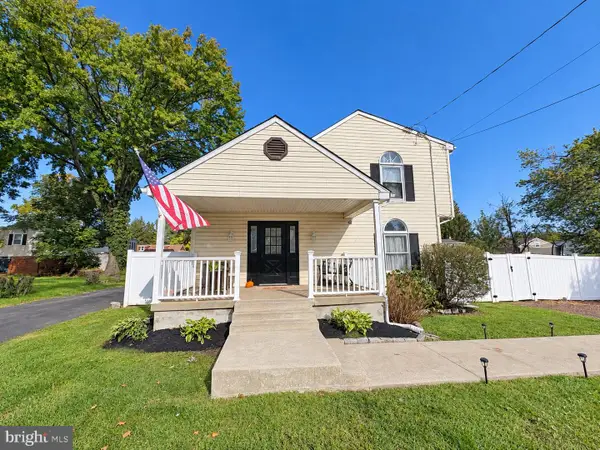 $450,000Coming Soon4 beds 2 baths1,800 sq. ft.
823 Olive St, LANGHORNE, PA 19047
MLS# PABU2133128Listed by: KELLER WILLIAMS REAL ESTATE-LANGHORNE - Open Sun, 1 to 3pmNew
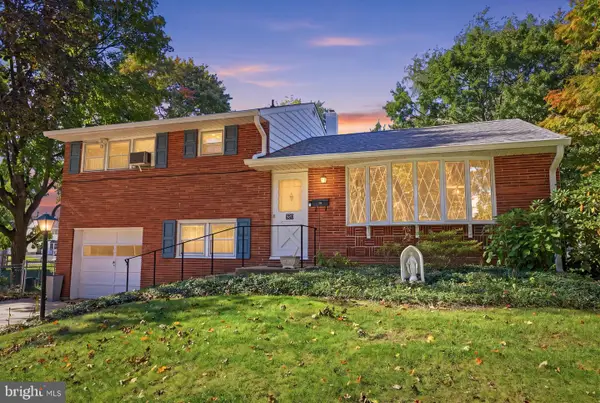 $475,000Active3 beds 2 baths1,638 sq. ft.
320 Rumpf Ave, LANGHORNE, PA 19047
MLS# PABU2131186Listed by: BHHS FOX & ROACH -YARDLEY/NEWTOWN - New
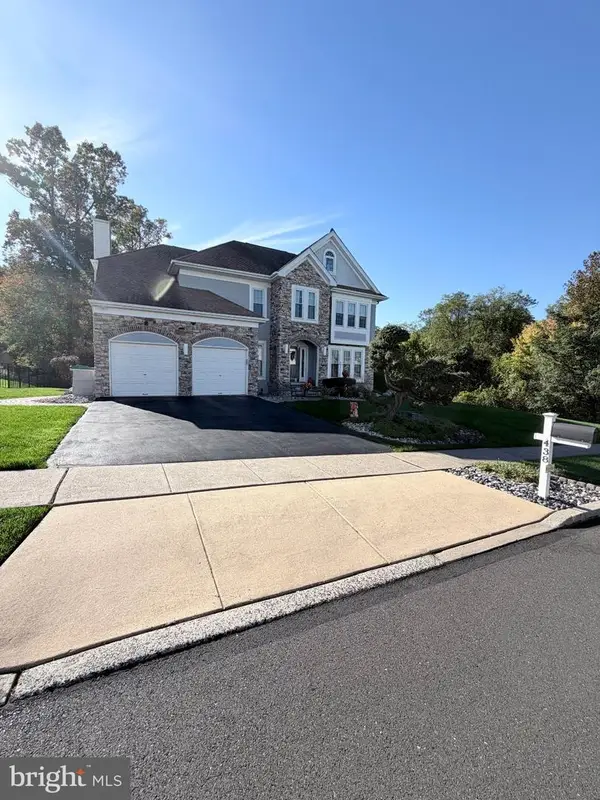 $890,000Active4 beds 4 baths2,833 sq. ft.
438 Turtle Ln, LANGHORNE, PA 19047
MLS# PABU2133784Listed by: REALTY MARK ASSOCIATES - Open Sat, 11am to 1pmNew
 $499,000Active3 beds 2 baths1,518 sq. ft.
139 S Elmwood Ave, LANGHORNE, PA 19047
MLS# PABU2132740Listed by: REAL OF PENNSYLVANIA - New
 $459,900Active3 beds 2 baths1,555 sq. ft.
628 Hulmeville Rd, LANGHORNE, PA 19047
MLS# PABU2133616Listed by: ROBIN KEMMERER ASSOCIATES INC


Protect your home and budget from life's surprises with an Assurant Home Warranty, backed by a partner that supports you through every step of homeownership. Explore Plans.
© 2023 - 2026 ERA Franchise Systems LLC. All rights reserved. ERA Franchise Systems LLC fully supports the principles of the Fair Housing Act and the Equal Opportunity Act. ERA, ERA Real Estate powered, and their respective logos are registered service marks of ERA Franchise Systems LLC. Each office is independently owned and operated.