
84 Black Eyed Susan Rd, Langhorne, PA 19047
Local realty services provided by:O'BRIEN REALTY ERA POWERED
84 Black Eyed Susan Rd,Langhorne, PA 19047
$535,000
- 2 Beds
- 3 Baths
- 1,639 sq. ft.
- Single family
- Active
Upcoming open houses
- Sun, Nov 2212:00 pm - 02:00 pm
Listed by: carrie sullivan
Office: keller williams real estate-langhorne
MLS#:PABU2135566
Source:BRIGHTMLS
Price summary
- Price:$535,000
- Price per sq. ft.:$326.42
- Monthly HOA dues:$270
About this home
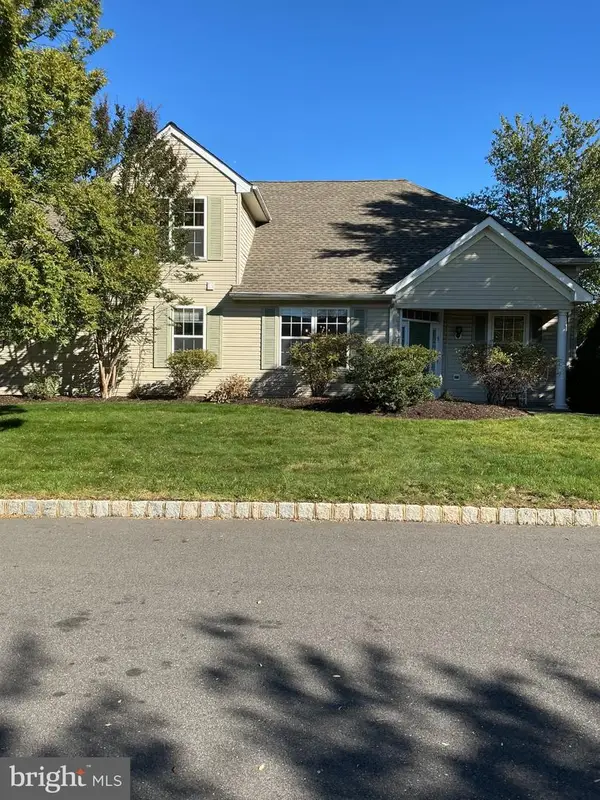
Welcome to 84 Black Eyed Susan Road, a well maintained twin home, situated on a private and picturesque lot, in the highly sought after Villages of Flowers Mill 55+ Community. Upon entering through the covered front patio, your eyes will be drawn to the hardwood floors that flow throughout the entire main floor. The bright eat-in kitchen features hardwood floors, 42" white cabinets and an island for additional storage and counterspace. Off the kitchen you will find a combination living room / dining room with hardwood floors, vaulted ceilings and access to the bonus sunroom for additional living space. Just a step outside the sunroom is your own private patio retreat. Take in the scenic views while enjoying your morning coffee or hosting a family bbq, this location will not disappoint! Also to be found on the main floor is the primary bedroom with en-suite bath and 3 closets! A nicely sized walk-in closet, and additional clothing closet as well as a linen closet. Finishing out the first floor is the laundry, conveniently located near the main bedroom, a powder room and access to the 1-car garage. Upstairs you will find the second bedroom with its own full bath, perfect for an office or guest room and big enough for both as well as a large storage closet and separate utility room which offers additional storage space. Beyond the home, the Flowers Mill community is one to love. Enjoy all it has to offer including a recently updated clubhouse, indoor pool, outdoor pool, tennis courts, bocce, billiard & card rooms, new pickle ball courts, walking trails and a calendar full of events....
Contact an agent
Home facts
- Year built:2000
- Subdivision & Development:FLOWERS MILL
- Listing ID #:PABU2135566
- Updated:November 20, 2026 at 03:11 PM
Rooms and interior
- Bedrooms:2
- Total bathrooms:3
- Full bathrooms:2
- Half bathrooms:1
- Living area:1,639 sq. ft.
Heating and cooling
- Cooling:Central A/C
- Heating:Forced Air, Natural Gas
Structure and exterior
- Year built:2000
- Building area:1,639 sq. ft.
- Lot area:0.11 Acres
- Architectural Style:Colonial
- Construction Materials:Frame
- Foundation Description:Slab
- Levels:2 Stories
Utilities
- Water:Public
- Sewer:Public Sewer
Finances and disclosures
- Price:$535,000
- Price per sq. ft.:$326.42
- Tax amount:$7,335 (2026)
Parking
- Parking description:Attached Garage, Inside Access
- Garage:Yes
- Garage spaces:1
New listings near 84 Black Eyed Susan Rd
- Coming Soon
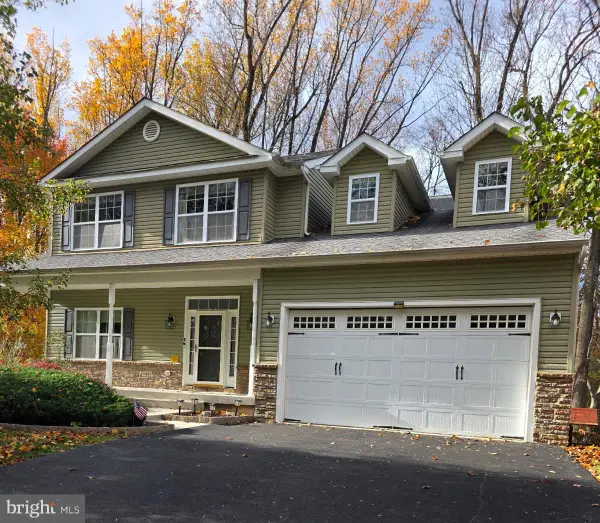 $695,000Coming Soon4 beds 3 baths2,484 sq. ft.
13 Tall Tree Ln, LANGHORNE, PA 19047
MLS# PABU2135242Listed by: RE/MAX PROPERTIES - Coming Soon
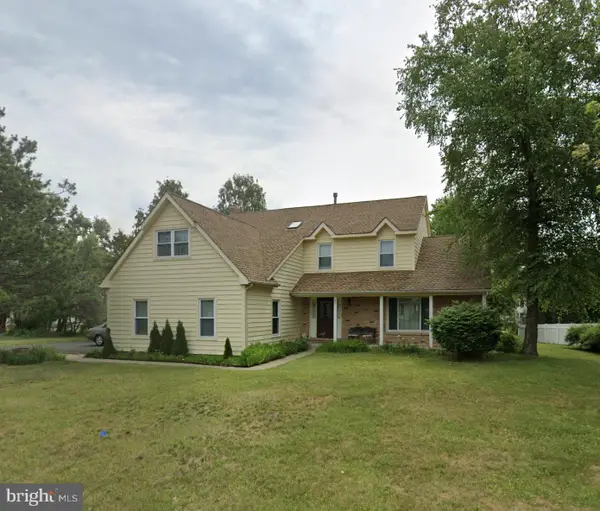 $849,000Coming Soon4 beds 4 baths2,688 sq. ft.
27 Gunning Ln, LANGHORNE, PA 19047
MLS# PABU2131864Listed by: KELLER WILLIAMS REAL ESTATE - NEWTOWN - Open Sat, 1:30 to 3pmNew
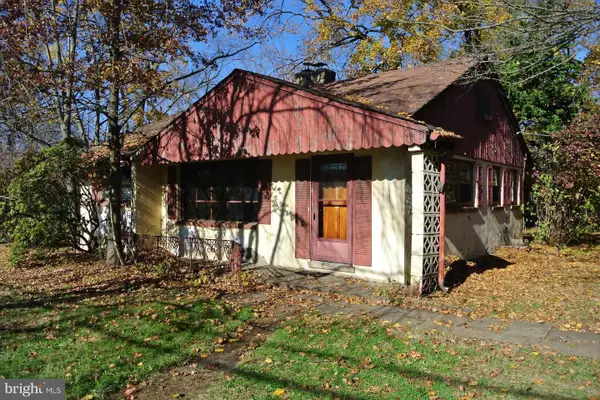 $279,900Active3 beds 1 baths1,092 sq. ft.
1707 W Maple Ave, LANGHORNE, PA 19047
MLS# PABU2135796Listed by: HERITAGE ESTATE PROPERTIES - Open Sun, 12 to 2pmNew
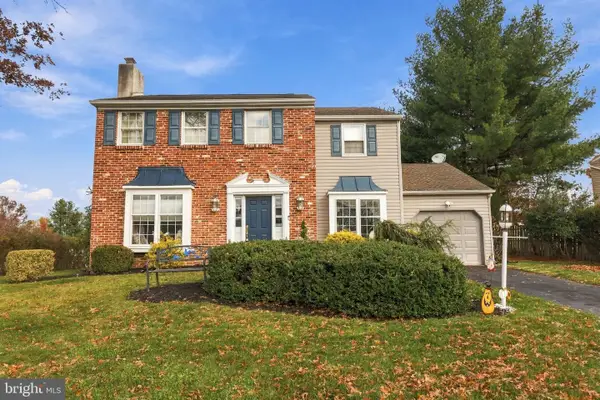 $620,000Active4 beds 3 baths2,388 sq. ft.
3 Huntington Pl, LANGHORNE, PA 19047
MLS# PABU2135712Listed by: KELLER WILLIAMS REAL ESTATE-LANGHORNE - New
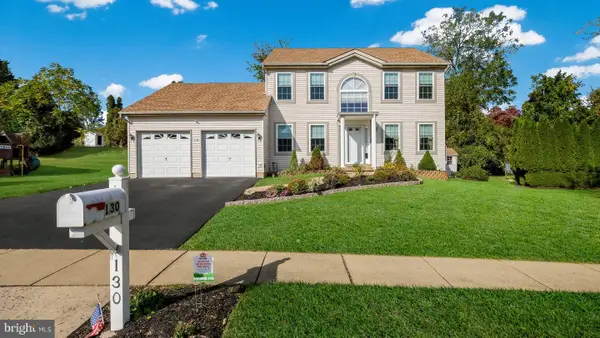 $650,000Active3 beds 3 baths1,956 sq. ft.
130 Fairway Dr, LANGHORNE, PA 19047
MLS# PABU2135662Listed by: LONG & FOSTER REAL ESTATE, INC. - Open Sat, 12 to 3pmNew
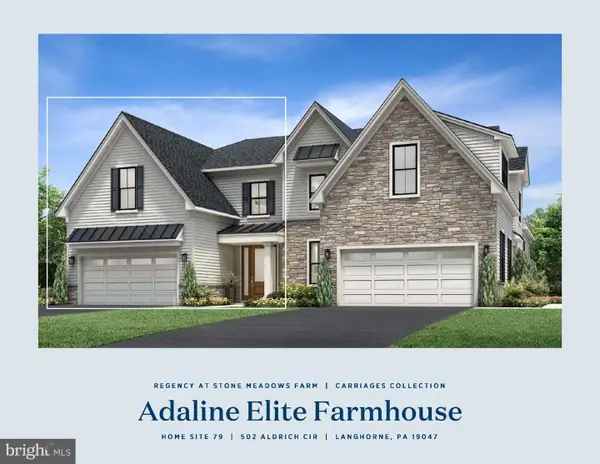 $1,056,000Active3 beds 4 baths2,380 sq. ft.
502 Aldrich Cir #lot #79, LANGHORNE, PA 19047
MLS# PABU2135644Listed by: TOLL BROTHERS REAL ESTATE, INC. - Open Sat, 12 to 3pmNew
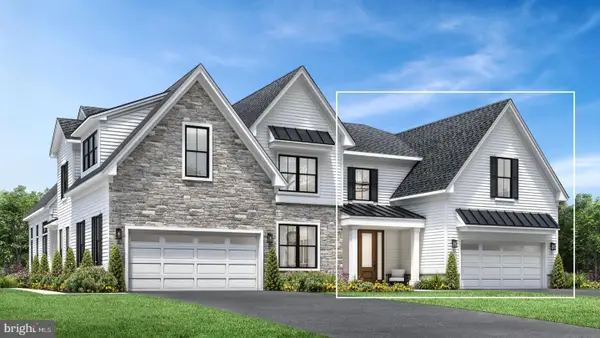 $1,120,000Active3 beds 4 baths2,689 sq. ft.
Address Withheld By Seller, LANGHORNE, PA 19047
MLS# PABU2135646Listed by: TOLL BROTHERS REAL ESTATE, INC. 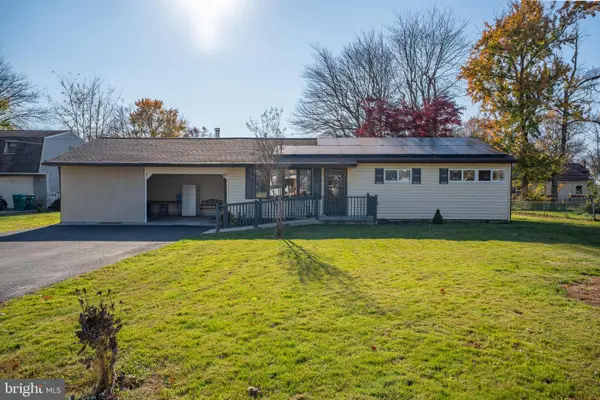 $399,900Pending3 beds 2 baths1,536 sq. ft.
916 Jefferson Ave, LANGHORNE, PA 19047
MLS# PABU2135334Listed by: OPUS ELITE REAL ESTATE- Open Sun, 12 to 2pm
 $650,000Active2 beds 3 baths2,204 sq. ft.
37 Tupelo Ln, LANGHORNE, PA 19047
MLS# PABU2135080Listed by: CROSSROADS REALTY SERVICES


Protect your home and budget from life's surprises with an Assurant Home Warranty, backed by a partner that supports you through every step of homeownership. Explore Plans.
© 2023 - 2026 ERA Franchise Systems LLC. All rights reserved. ERA Franchise Systems LLC fully supports the principles of the Fair Housing Act and the Equal Opportunity Act. ERA, ERA Real Estate powered, and their respective logos are registered service marks of ERA Franchise Systems LLC. Each office is independently owned and operated.