
952 Duxbury Dr, Langhorne, PA 19047
Local realty services provided by:ERA OakCrest Realty, Inc.
952 Duxbury Dr,Langhorne, PA 19047
$699,990
- 3 Beds
- 3 Baths
- 2,668 sq. ft.
- Single family
- Pending
Listed by: bonnie carroll
Office: weichert realtors
MLS#:PABU2125350
Source:BRIGHTMLS
Price summary
- Price:$699,990
- Price per sq. ft.:$262.37
About this home
Welcome to this beautifully maintained 3-bedroom, 2.5-bath home nestled in Buck Hill Farms, one of Langhorne's most desirable neighborhoods, with a large community park just at the end of the street.
A welcoming two-story foyer with hardwood flooring leads into a thoughtfully designed floor plan featuring a beautifully renovated designer kitchen with granite countertops, stainless steel appliances, a double sink, center island with cooktop, abundant cabinetry, under-cabinet lighting, two pantries, soft-close doors and drawers, and specialty storage that any gourmet chef will appreciate.
The kitchen flows seamlessly into the spacious dining area, also featuring hardwood flooring, while both the kitchen and the spectacular family room showcase 18-inch tile flooring set on the diagonal. The dramatic family room features soaring vaulted ceilings, a cozy wood-burning stove, and two oversized, remote-controlled wood ceiling fans. French doors open to a large elevated TimberTech deck, perfect for entertaining or simply enjoying the private, fully fenced backyard.
The first floor also includes a formal living room with a fireplace, a convenient laundry room with additional storage, and an updated powder room with tile flooring.
Upstairs, you'll find a spacious landing, three generously sized bedrooms, a full hall bath, and a primary suite featuring a large walk-in closet and an en-suite bath with a relaxing soaking tub.
The full unfinished basement offers endless possibilities for future living space. One section beneath the family room addition was intentionally left without a concrete floor, providing the opportunity to install radiant heating and cooling, as well as plumbing for a future bathroom, before finishing the space to suit your needs. This area also features walkout doors leading directly to a concrete patio and the fully fenced backyard.
Beautifully landscaped flower beds in both the front and rear yards enhance the home's exceptional curb appeal. Additional upgrades include a new tankless water heater and furnace.
Ideally located near shopping, restaurants, parks, and major commuter routes, this move-in-ready home offers the perfect combination of comfort, style, space, and convenience. Don't miss the opportunity to make this exceptional property your new home!...
Contact an agent
Home facts
- Year built:1993
- Subdivision & Development:NONE AVAILABLE
- Listing ID #:PABU2125350
- Added:60 day(s) ago
- Updated:August 30, 2026 at 07:59 AM
Rooms and interior
- Bedrooms:3
- Total bathrooms:3
- Full bathrooms:2
- Half bathrooms:1
- Kitchen Description:Kitchen - Gourmet, Kitchen - Island, Pantry, Recessed Lighting, Stain/Lead Glass, Upgraded Countertops
- Basement:Yes
- Basement Description:Full, Sump Pump, Unfinished, Walkout Level
- Living area:2,668 sq. ft.
Heating and cooling
- Cooling:Central A/C
- Heating:Forced Air, Natural Gas
Structure and exterior
- Roof:Asphalt, Shingle
- Year built:1993
- Building area:2,668 sq. ft.
- Lot area:0.25 Acres
- Architectural Style:Colonial
- Construction Materials:Brick, Vinyl Siding
- Foundation Description:Block, Concrete Perimeter
- Levels:2 Stories
Schools
- High school:NESHAMINY
Utilities
- Water:Public
- Sewer:Public Sewer
Finances and disclosures
- Price:$699,990
- Price per sq. ft.:$262.37
- Tax amount:$8,194 (2026)
Features and amenities
- Amenities:Ceiling Fan(s), Recessed Lighting, Stain/Lead Glass
Parking
- Parking description:Attached Garage, Garage - Front Entry
- Garage:Yes
- Garage spaces:2
New listings near 952 Duxbury Dr
- Coming Soon
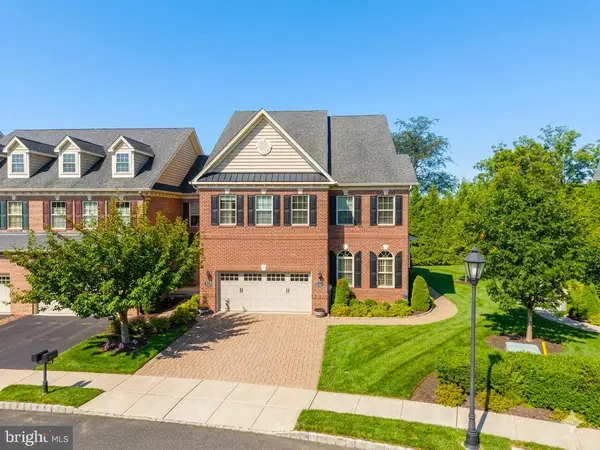 $899,900Coming Soon3 beds 4 baths4,715 sq. ft.
209 Saint James Dr, LANGHORNE, PA 19047
MLS# PABU2130172Listed by: RE/MAX CENTRE REALTORS - Coming SoonOpen Sat, 12 to 2pm
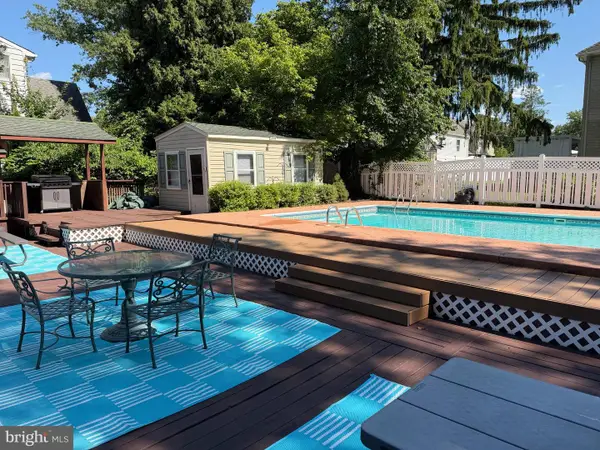 $499,000Coming Soon3 beds 3 baths1,800 sq. ft.
1580 Brownsville Rd, LANGHORNE, PA 19047
MLS# PABU2129402Listed by: CENTURY 21 VETERANS-NEWTOWN - New
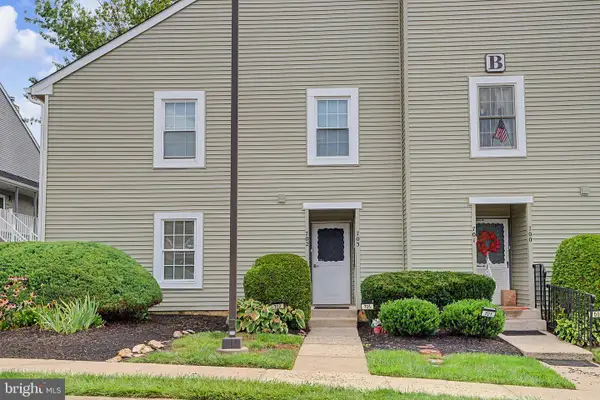 $312,000Active2 beds 2 baths
702 E Parker St, LANGHORNE, PA 19047
MLS# PABU2130104Listed by: PRIME REAL ESTATE TEAM - Open Sun, 1 to 3pmNew
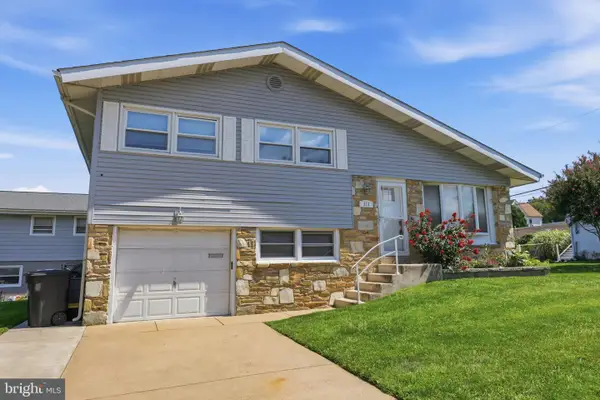 $450,000Active3 beds 2 baths2,011 sq. ft.
213 Highland Ave, LANGHORNE, PA 19047
MLS# PABU2129978Listed by: KELLER WILLIAMS REAL ESTATE-LANGHORNE - Open Sun, 1 to 3pmNew
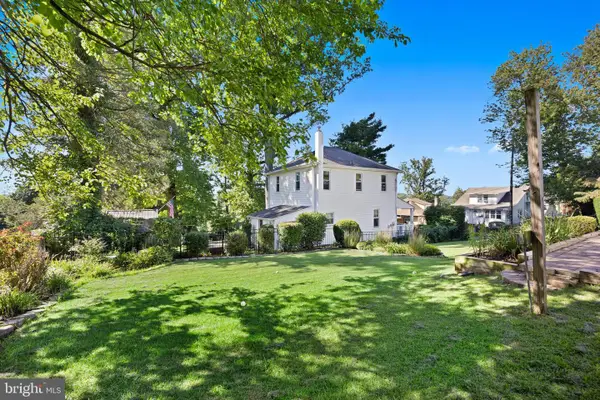 $474,999Active3 beds 2 baths
1043 Avenue #b, LANGHORNE, PA 19047
MLS# PABU2129942Listed by: HOMESMART NEXUS REALTY GROUP - NEWTOWN 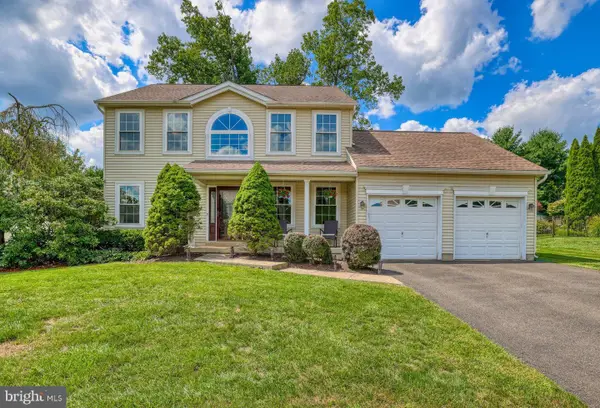 $665,000Pending3 beds 3 baths2,586 sq. ft.
3 Par Dr, LANGHORNE, PA 19047
MLS# PABU2129916Listed by: COLDWELL BANKER HEARTHSIDE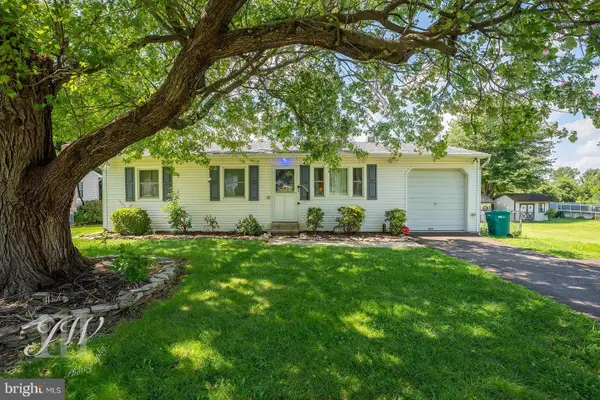 $375,000Pending3 beds 2 baths864 sq. ft.
320 Hulme Ave, LANGHORNE, PA 19047
MLS# PABU2129544Listed by: OPUS ELITE REAL ESTATE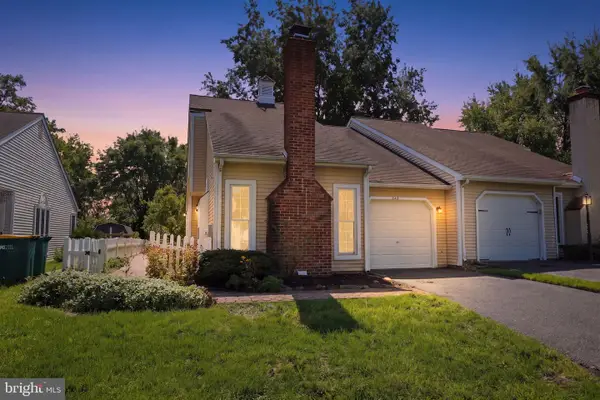 $520,000Pending3 beds 3 baths1,800 sq. ft.
285 Woods Edge Pl, LANGHORNE, PA 19047
MLS# PABU2129754Listed by: RE/MAX PROPERTIES- Open Sun, 12 to 2pmNew
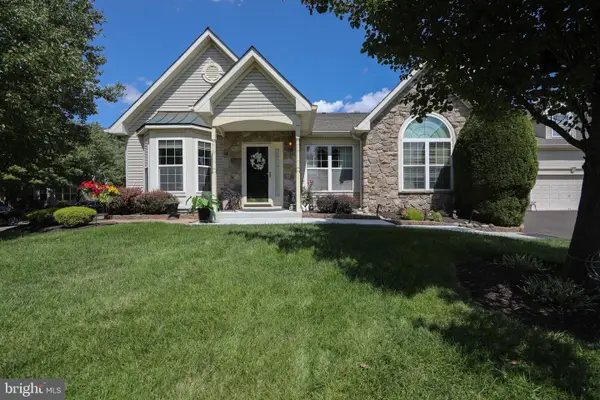 $775,000Active3 beds 3 baths2,246 sq. ft.
38 Shady Brook Dr #66, LANGHORNE, PA 19047
MLS# PABU2129388Listed by: REAL OF PENNSYLVANIA 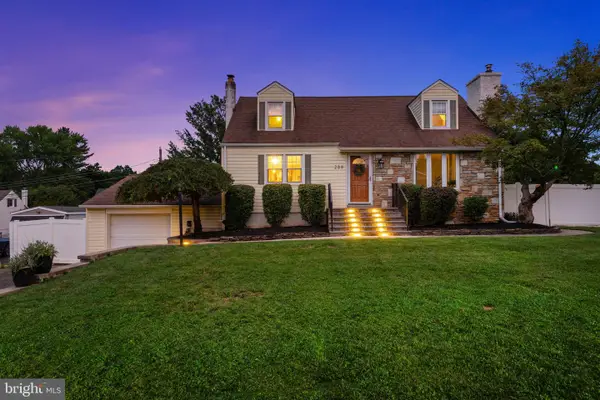 $525,000Pending3 beds 2 baths1,350 sq. ft.
289 Rosewood Ave, LANGHORNE, PA 19047
MLS# PABU2127938Listed by: KELLER WILLIAMS REAL ESTATE-LANGHORNE


Protect your home and budget from life's surprises with an Assurant Home Warranty, backed by a partner that supports you through every step of homeownership. Explore Plans.
© 2023 - 2026 ERA Franchise Systems LLC. All rights reserved. ERA Franchise Systems LLC fully supports the principles of the Fair Housing Act and the Equal Opportunity Act. ERA, ERA Real Estate powered, and their respective logos are registered service marks of ERA Franchise Systems LLC. Each office is independently owned and operated.