
209 Saint James Dr, Langhorne, PA 19047
Local realty services provided by:O'BRIEN REALTY ERA POWERED
209 Saint James Dr,Langhorne, PA 19047
$849,900
- 3 Beds
- 4 Baths
- 4,715 sq. ft.
- Townhouse
- Pending
Listed by: donald o bormes jr.
Office: re/max centre realtors
MLS#:PABU2130172
Source:BRIGHTMLS
Price summary
- Price:$849,900
- Price per sq. ft.:$180.25
- Monthly HOA dues:$265
About this home
This Exquisite Brick-Front 3 Bedroom, 3 Full & 1 Half Bath "End-Unit" Luxury Townhouse is Nestled in the premier St James Court Community. Built in 2012, the home features a stunning Colonial architectural style, showcasing a blend of brick and vinyl siding that exudes timeless elegance. Inviting paver path entry to a welcoming covered front porch to greet all your guests. Step inside to discover an open floor plan with 9' ceilings on the first floor that invites warmth and connection. "Bright-n-Sunny" living room appointed with lots of sun bursting windows, plantation shutters, ceiling fan & recessed lighting. The gourmet kitchen is a chef's dream, complete with upgraded granite countertops, stainless steel appliances, 5-burner gas cook top, double wall oven, subzero refrigerator and a spacious island perfect for entertaining. Enjoy casual meals in the inviting breakfast area or gather in the dramatic 2-story family room, where a floor to ceiling stone gas fireplace sets the perfect ambiance. With three generously sized bedrooms, including a primary suite accented with tray ceilings, recessed lighting & 2 "walk-in" closets + a luxurious bathroom with a large jetted jacuzzi tub, "walk-in" shower with two shower heads, double bowl vanity with granite counter tops, a toiletry room, and ceramic tile floors. With an elevator accessing all 3 levels of living space, every corner of this home is designed for accessibility, comfort & relaxation. The fully finished basement offers additional enjoyment space with a full size "wet" bar with granite counter tops, a beverage & wine fridge, media room with gas fireplace, game room, office/guest bedroom & full bath with large "walk-in" tile shower. Enjoy evenings on the porch or large composite deck, perfect for unwinding after a long day. The attached two car garage and double wide paver driveway provide ample parking, ensuring convenience for you and your guests. This home is not just a residence; it's a lifestyle. Experience the perfect blend of luxury, comfort, and community in this exceptional property....
Contact an agent
Home facts
- Year built:2012
- Subdivision & Development:ST JAMES COURT
- Listing ID #:PABU2130172
- Added:49 day(s) ago
- Updated:October 18, 2026 at 08:11 AM
Rooms and interior
- Bedrooms:3
- Total bathrooms:4
- Full bathrooms:3
- Half bathrooms:1
- Flooring:Carpet, Ceramic Tile, Wood
- Dining Description:Dining Room
- Bathrooms Description:Bathroom 2, Bathroom 3, Half Bath, Primary Bath(s), Primary Bathroom
- Kitchen Description:Breakfast Area, Carpet, Cooktop, Crown Moldings, Dishwasher, Kitchen - Eat-In, Kitchen - Gourmet, Kitchen - Island, Microwave, Oven - Wall, Oven/Range - Gas, Pantry, Recessed Lighting, Refrigerator, Stainless Steel Appliances, Upgraded Countertops, Wet/Dry Bar
- Bedroom Description:Carpet, Primary Bedroom, Walk In Closet(s)
- Basement:Yes
- Basement Description:Fully Finished
- Living area:4,715 sq. ft.
Heating and cooling
- Cooling:Central A/C
- Heating:Forced Air, Natural Gas
Structure and exterior
- Roof:Architectural Shingle
- Year built:2012
- Building area:4,715 sq. ft.
- Lot area:0.07 Acres
- Architectural Style:Colonial
- Construction Materials:Brick, Frame, Vinyl Siding
- Exterior Features:Deck(s), Porch(es), Sidewalks, Street Lights
- Foundation Description:Concrete Perimeter
- Levels:2 Stories
Utilities
- Water:Public
- Sewer:Public Sewer
Finances and disclosures
- Price:$849,900
- Price per sq. ft.:$180.25
- Tax amount:$12,113 (2026)
Features and amenities
- Laundry features:Dryer, Laundry, Washer
- Amenities:200+ Amp Service, Bar, Carpet, Ceiling Fan(s), Crown Moldings, Elevator, Recessed Lighting, Sound System, Wet/Dry Bar
Parking
- Parking description:Attached Garage, Garage - Front Entry, Garage Door Opener, Inside Access
- Garage:Yes
- Garage spaces:2
New listings near 209 Saint James Dr
- Coming SoonOpen Sun, 12 to 2pm
 $600,000Coming Soon2 beds 2 baths1,748 sq. ft.
8 Blue Flax Ln, LANGHORNE, PA 19047
MLS# PABU2133628Listed by: LONG & FOSTER REAL ESTATE, INC. - Coming Soon
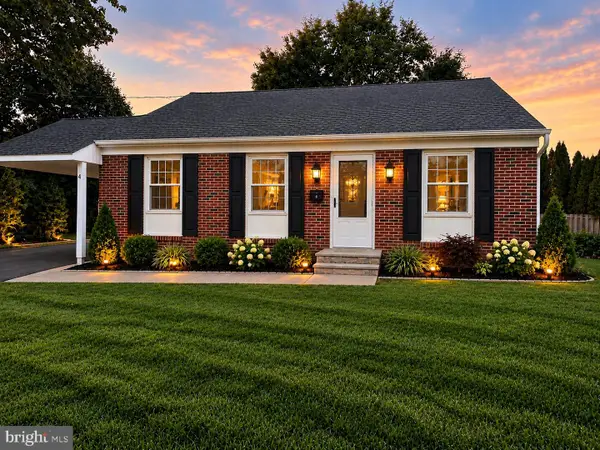 $499,000Coming Soon4 beds 2 baths1,750 sq. ft.
4 Mccarthy Ave, LANGHORNE, PA 19047
MLS# PABU2133348Listed by: OPUS ELITE REAL ESTATE - Coming SoonOpen Sun, 12 to 2pm
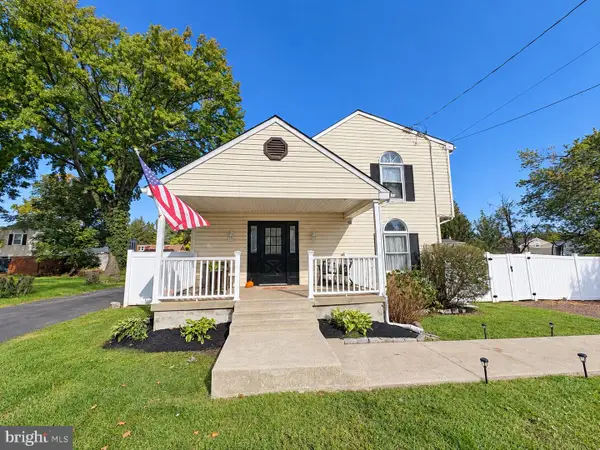 $450,000Coming Soon4 beds 2 baths1,800 sq. ft.
823 Olive St, LANGHORNE, PA 19047
MLS# PABU2133128Listed by: KELLER WILLIAMS REAL ESTATE-LANGHORNE - New
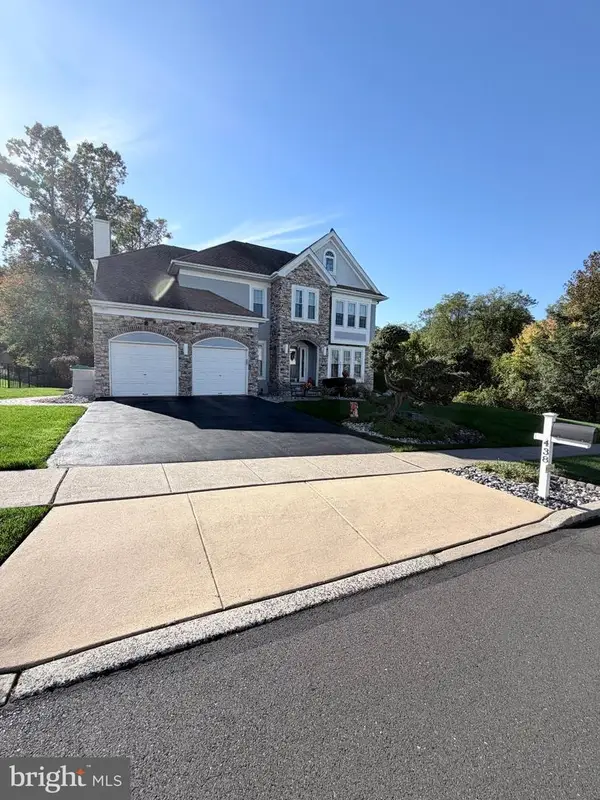 $890,000Active4 beds 4 baths2,833 sq. ft.
438 Turtle Ln, LANGHORNE, PA 19047
MLS# PABU2133784Listed by: REALTY MARK ASSOCIATES - New
 $499,000Active3 beds 2 baths1,518 sq. ft.
139 S Elmwood Ave, LANGHORNE, PA 19047
MLS# PABU2132740Listed by: REAL OF PENNSYLVANIA - New
 $459,900Active3 beds 2 baths1,555 sq. ft.
628 Hulmeville Rd, LANGHORNE, PA 19047
MLS# PABU2133616Listed by: ROBIN KEMMERER ASSOCIATES INC - Open Sun, 12 to 2:30pmNew
 $689,900Active3 beds 3 baths1,740 sq. ft.
126 Hampton Dr, LANGHORNE, PA 19047
MLS# PABU2133638Listed by: OPUS ELITE REAL ESTATE - New
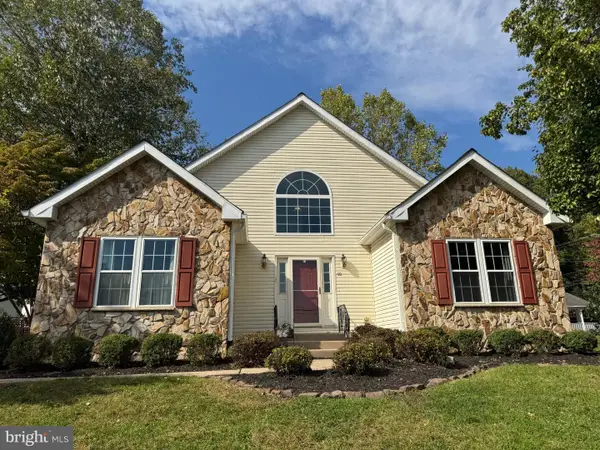 $750,000Active5 beds 4 baths1,655 sq. ft.
40 Valley View Dr, LANGHORNE, PA 19053
MLS# PABU2133368Listed by: CENTURY 21 INTEGRA - NEWTOWN  $650,000Pending2 beds 2 baths1,876 sq. ft.
40 Sagebrush Ln, LANGHORNE, PA 19047
MLS# PABU2133286Listed by: OPUS ELITE REAL ESTATE- New
 $749,000Active9 beds 7 baths3,993 sq. ft.
1721 Fourth St, LANGHORNE, PA 19047
MLS# PABU2133246Listed by: MARKET FORCE REALTY


Protect your home and budget from life's surprises with an Assurant Home Warranty, backed by a partner that supports you through every step of homeownership. Explore Plans.
© 2023 - 2026 ERA Franchise Systems LLC. All rights reserved. ERA Franchise Systems LLC fully supports the principles of the Fair Housing Act and the Equal Opportunity Act. ERA, ERA Real Estate powered, and their respective logos are registered service marks of ERA Franchise Systems LLC. Each office is independently owned and operated.