
1004 Pecan Dr, Lansdale, PA 19446
Local realty services provided by:ERA OakCrest Realty, Inc.
1004 Pecan Dr,Lansdale, PA 19446
$1,050,000
- 4 Beds
- 3 Baths
- 3,200 sq. ft.
- Single family
- Coming Soon
Listed by: mary c zabriskie
Office: christopher real estate services
MLS#:PAMC2196472
Source:BRIGHTMLS
Price summary
- Price:$1,050,000
- Price per sq. ft.:$328.13
About this home
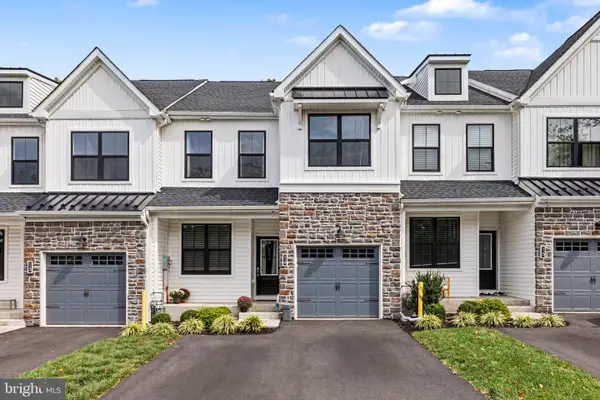
Welcome to the Wentworth III model on Pecan Drive! This exceptional home is located in the peaceful Wynnewood Valley neighborhood of highly sought-after Montgomery Township/North Penn SD. Proudly built by Better Living Homes Inc., a premier local builder serving the Greater Philadelphia area for over 35 years, this property offers a premier park-like location with NO HOA. Inside, the grand two-story foyer welcomes you with elegant two-piece crown molding and beautiful Restoration flooring. Soaring nine-foot ceilings and abundant windows flood the main level with natural light. The highly functional first floor features a dedicated private study, a mudroom, a powder room, and a bright breakfast bump-out. A gourmet kitchen forms the heart of the home, boasting an oversized central island with a breakfast bar, quartz countertops, stainless steel appliances, and premium Century Kitchens cabinetry. Off the kitchen, a convenient butler's pantry features matching cabinetry, a generous walk-in pantry closet, and seamless access to the formal dining room, which shines with an elegant tray ceiling and two piece crown molding. Up the classic oak stairs, the second floor hosts four spacious bedrooms with ample closet storage. The lavish owner's suite includes its own tray ceiling, a dedicated sitting area, and massive double walk-in closets. In the spa-like primary ensuite bath, you will find a dual-bowl quartz vanity, a freestanding soaking tub, a private water closet, and a custom walk-in shower with floor-to-ceiling tiling. The secondary bedrooms share a stylish hall bath equipped with a double-bowl quartz vanity and a fully tiled tub/shower combo. A spacious second-floor laundry room with a closet of its own, utility sink, and luxury vinyl plank flooring completes the upper level. This future home is TO BE BUILT, walkable to the Knapp Park nature area, and the location provides easy access to nearby schools, shops, and entertainment. Act quickly while there is still time to select your custom finishes and explore flexible floor plan options (contact the listing agent for full details). Please note: all photos, renderings, videos, and floor plans are virtual representations of the proposed home to be built. Optional upgrades may be shown, and dimensions or specifications are subject to change by the builder. Taxes are approximate and subject to final assessment. There is strictly no property access allowed without a scheduled appointment....
Contact an agent
Home facts
- Year built:2026
- Subdivision & Development:WYNNEWOOD VALLEY
- Listing ID #:PAMC2196472
- Updated:October 08, 2026 at 01:37 PM
Rooms and interior
- Bedrooms:4
- Total bathrooms:3
- Full bathrooms:2
- Half bathrooms:1
- Flooring:Carpet, Ceramic Tile, Laminate Plank, Luxury Vinyl Plank
- Dining Description:Combination Dining/Living, Combination Kitchen/Dining, Dining Area, Formal/Separate Dining Room
- Bathrooms Description:Primary Bath(s)
- Kitchen Description:Breakfast Area, Built-In Microwave, Butlers Pantry, Carpet, Crown Moldings, Dishwasher, Disposal, Energy Efficient Appliances, Kitchen - Island, Oven/Range - Gas, Pantry, Range Hood, Stainless Steel Appliances, Stove, Water Heater
- Bedroom Description:Carpet, Walk In Closet(s)
- Basement:Yes
- Basement Description:Full, Unfinished
- Living area:3,200 sq. ft.
Heating and cooling
- Cooling:Central A/C
- Heating:Forced Air, Propane - Leased
Structure and exterior
- Roof:Architectural Shingle
- Year built:2026
- Building area:3,200 sq. ft.
- Lot area:0.46 Acres
- Lot Features:Corner
- Architectural Style:Craftsman, Traditional
- Construction Materials:Batts Insulation, Blown-In Insulation, Combination, Concrete, Vinyl Siding
- Foundation Description:Concrete Perimeter, Passive Radon Mitigation
- Levels:2 Stories
Schools
- High school:NORTH PENN
- Middle school:PENNDALE
- Elementary school:KNAPP
Utilities
- Water:Public
- Sewer:Public Sewer
Finances and disclosures
- Price:$1,050,000
- Price per sq. ft.:$328.13
- Tax amount:$10,214 (2026)
Features and amenities
- Laundry features:Washer/Dryer Hookups Only
- Amenities:200+ Amp Service, Carpet, Crown Moldings
Parking
- Parking description:Attached Garage, Garage - Side Entry, Inside Access
- Garage:Yes
- Garage spaces:2
New listings near 1004 Pecan Dr
- Coming SoonOpen Sat, 1 to 3pm
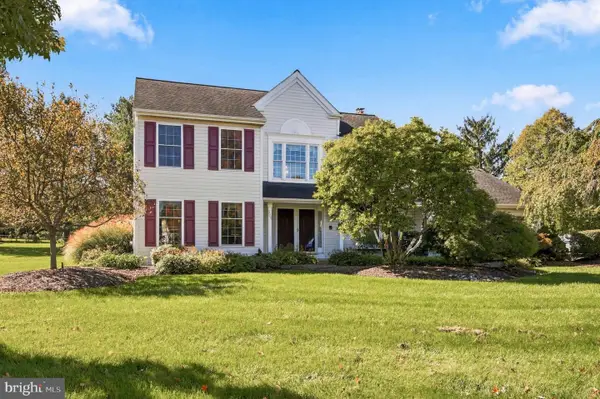 $775,000Coming Soon4 beds 3 baths2,772 sq. ft.
3004 Stuart Way #, LANSDALE, PA 19446
MLS# PAMC2195994Listed by: KELLER WILLIAMS REALTY DEVON-WAYNE - Coming Soon
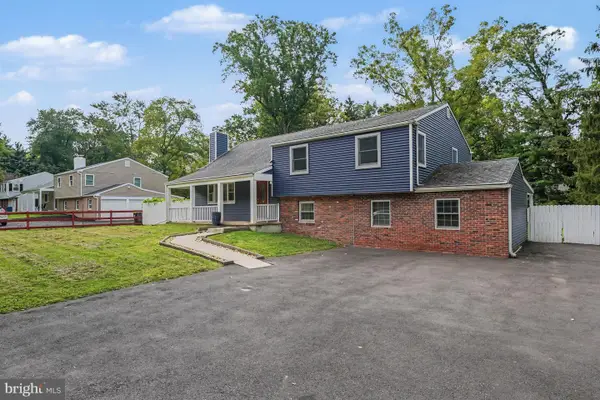 $664,900Coming Soon6 beds 3 baths2,628 sq. ft.
128 County Line Rd, LANSDALE, PA 19446
MLS# PAMC2196716Listed by: KELLER WILLIAMS ELITE - Coming Soon
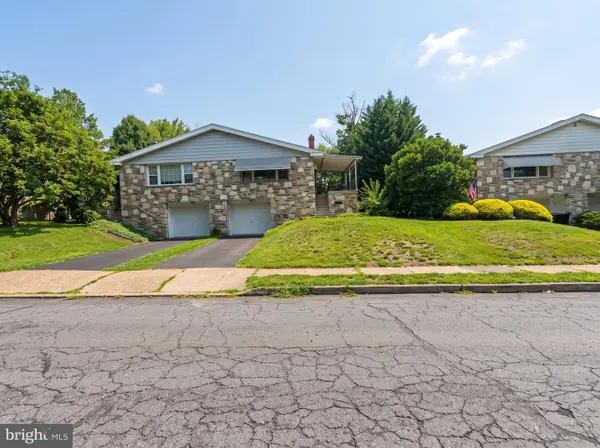 $479,900Coming Soon4 beds 2 baths1,176 sq. ft.
126 Oakland Ave #, LANSDALE, PA 19446
MLS# PAMC2190448Listed by: REALTY MARK ASSOCIATES - New
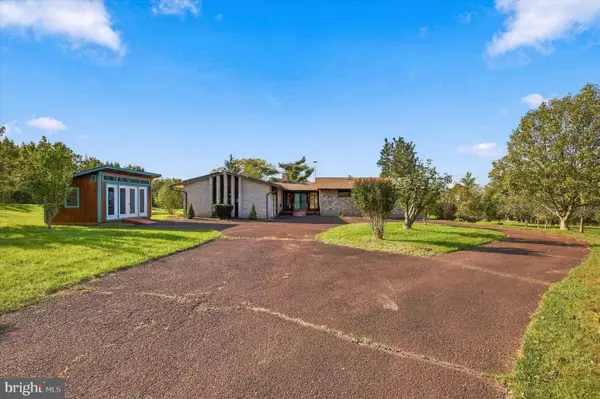 $525,000Active5 beds 3 baths2,272 sq. ft.
2125 Berks Rd #, LANSDALE, PA 19446
MLS# PAMC2196606Listed by: SILVERSTONE REAL ESTATE LLC - New
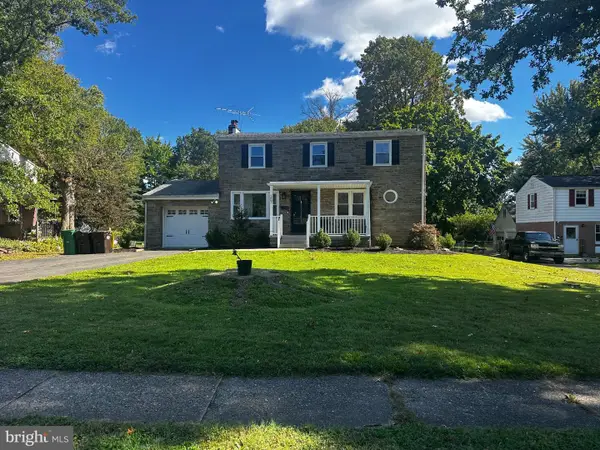 $550,000Active5 beds 2 baths2,056 sq. ft.
207 Greenwood Rd #, LANSDALE, PA 19446
MLS# PAMC2196626Listed by: EXP REALTY, LLC - New
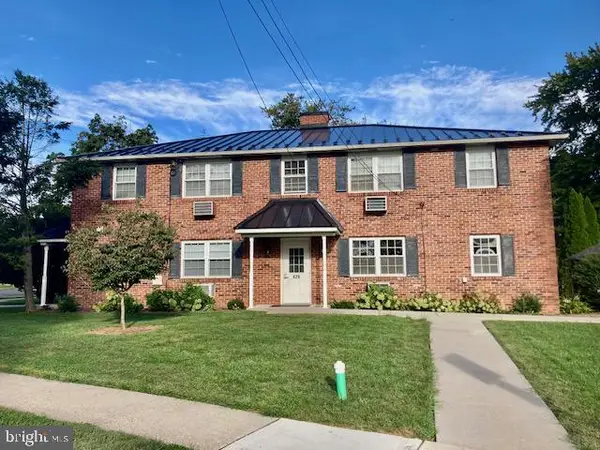 $400,000Active8 beds -- baths3,570 sq. ft.
429 Edgemont Ave, LANSDALE, PA 19446
MLS# PAMC2196708Listed by: HOSTETTER REALTY LLC 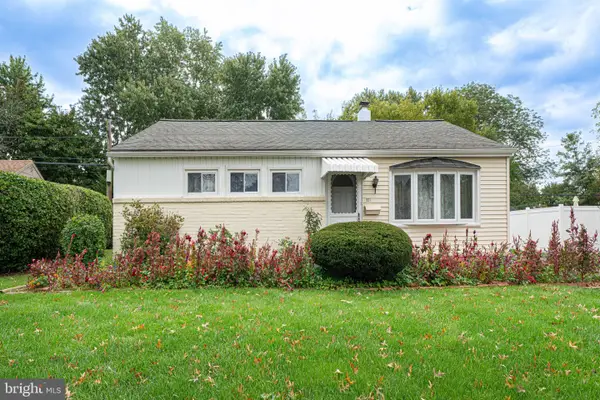 $329,990Pending3 beds 1 baths936 sq. ft.
521 Winding Rd, LANSDALE, PA 19446
MLS# PAMC2196412Listed by: RE/MAX LEGACY- New
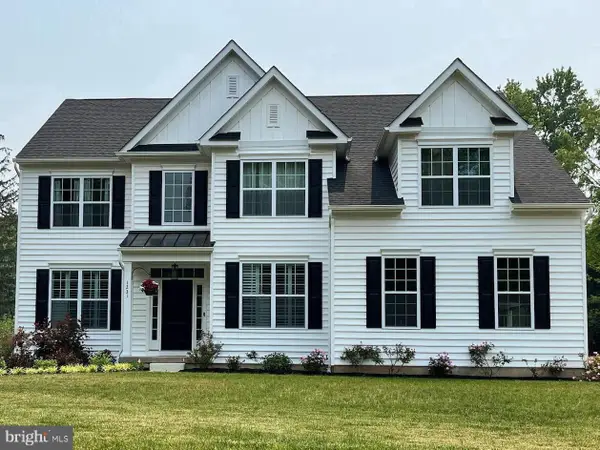 $984,990Active4 beds 3 baths3,000 sq. ft.
00 Pecan Dr #3, LANSDALE, PA 19446
MLS# PAMC2196470Listed by: CHRISTOPHER REAL ESTATE SERVICES - Open Sat, 1 to 3pmNew
 $619,900Active3 beds 3 baths2,118 sq. ft.
14 Wheatley Walk #, LANSDALE, PA 19446
MLS# PAMC2196326Listed by: KELLER WILLIAMS REAL ESTATE-MONTGOMERYVILLE


Protect your home and budget from life's surprises with an Assurant Home Warranty, backed by a partner that supports you through every step of homeownership. Explore Plans.
© 2023 - 2026 ERA Franchise Systems LLC. All rights reserved. ERA Franchise Systems LLC fully supports the principles of the Fair Housing Act and the Equal Opportunity Act. ERA, ERA Real Estate powered, and their respective logos are registered service marks of ERA Franchise Systems LLC. Each office is independently owned and operated.