
553 Millers Way, Lansdale, PA 19446
Local realty services provided by:ERA Central Realty Group
553 Millers Way,Lansdale, PA 19446
$699,000
- 5 Beds
- 4 Baths
- 2,784 sq. ft.
- Single family
- Coming Soon
Listed by: tabitha star heit
Office: bhhs fox & roach-blue bell
MLS#:PAMC2199766
Source:BRIGHTMLS
Price summary
- Price:$699,000
- Price per sq. ft.:$251.08
About this home
COMING SOON! Welcome to 553 Millers Way in the sought-after Grist Mill Run community! Featuring beautifully updated bathrooms, fresh paint, and brand-new carpeting, this spacious 5-bedroom, 3.5-bath Colonial with a 2-car garage is move-in ready and waiting for its next owners!
Step inside to discover a bright, inviting floor plan with hardwood flooring throughout much of the main level. The kitchen features granite countertops, a ceramic tile backsplash, stainless steel appliances, and plenty of space for everyday living and entertaining. The adjoining family room flows into a wonderful sunroom overlooking the backyard, with direct access to the rear deck—perfect for morning coffee, outdoor dining, or relaxing with friends and family.
The first floor also offers a spacious mudroom and a versatile fifth bedroom with its own full bathroom, ideal for guests, a home office, or multigenerational living.
Upstairs, the generously sized primary suite features a walk-in closet, additional closet space, and an updated private bathroom. Three additional well-proportioned bedrooms and an updated hall bathroom complete the second level.
Looking for even more living space? The "almost" finished basement provides endless possibilities for a recreation room, home theater, fitness area, playroom, or entertaining space.
Outside, enjoy a spacious backyard backing to open space, offering a wonderful setting for outdoor activities, gatherings, or simply unwinding.
Location, location, location! Conveniently situated with easy access to the Pennsylvania Turnpike, Routes 63 and 309, and Sumneytown Pike, this home offers excellent accessibility to shopping, dining, and major commuter routes.
With its recent updates, flexible floor plan, generous living spaces, and desirable location, 553 Millers Way offers the space, comfort, and convenience today's buyers are looking for.
Professional photography and floor plans are coming the week of November 16th! Anticipated on-market date is November 20, 2026. Dates are subject to change....
Contact an agent
Home facts
- Year built:1990
- Subdivision & Development:GRISTMILL RUN
- Listing ID #:PAMC2199766
- Updated:November 06, 2026 at 03:33 AM
Rooms and interior
- Bedrooms:5
- Total bathrooms:4
- Full bathrooms:3
- Half bathrooms:1
- Basement:Yes
- Basement Description:Full, Partially Finished
- Living area:2,784 sq. ft.
Heating and cooling
- Cooling:Central A/C
- Heating:Electric, Forced Air
Structure and exterior
- Year built:1990
- Building area:2,784 sq. ft.
- Lot area:0.25 Acres
- Architectural Style:Colonial
- Construction Materials:Brick
- Foundation Description:Concrete Perimeter
- Levels:2 Stories
Utilities
- Water:Public
- Sewer:Public Sewer
Finances and disclosures
- Price:$699,000
- Price per sq. ft.:$251.08
- Tax amount:$9,359 (2026)
Parking
- Parking description:Attached Garage, Garage Door Opener, Paved Driveway
- Garage:Yes
- Garage spaces:2
New listings near 553 Millers Way
- Coming Soon
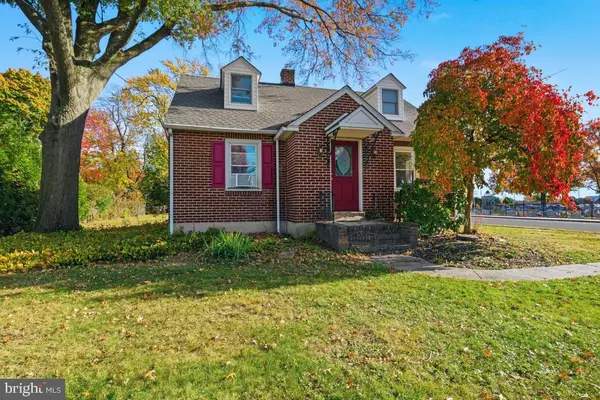 $445,000Coming Soon2 beds 2 baths1,496 sq. ft.
301 Lansdale Ave #, LANSDALE, PA 19446
MLS# PAMC2199638Listed by: KELLER WILLIAMS REAL ESTATE-BLUE BELL - Coming Soon
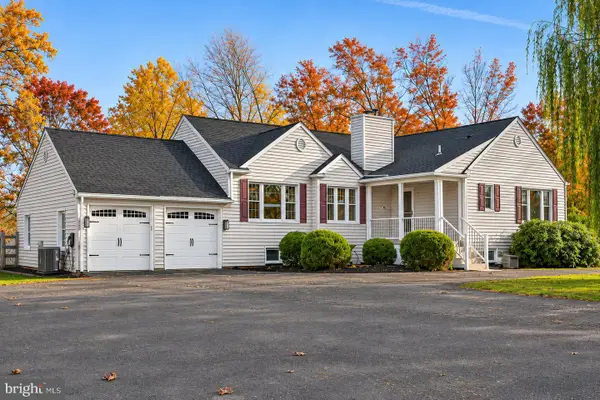 $599,900Coming Soon3 beds 4 baths3,872 sq. ft.
913 Lansdale Ave #, LANSDALE, PA 19446
MLS# PAMC2199560Listed by: KELLER WILLIAMS REAL ESTATE-MONTGOMERYVILLE - Coming Soon
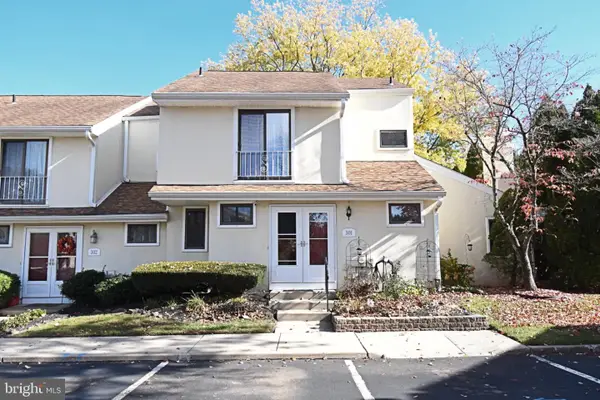 $359,000Coming Soon3 beds 3 baths1,744 sq. ft.
301 Spruce Cir, LANSDALE, PA 19446
MLS# PAMC2199210Listed by: SILVER LEAF PARTNERS INC - Coming Soon
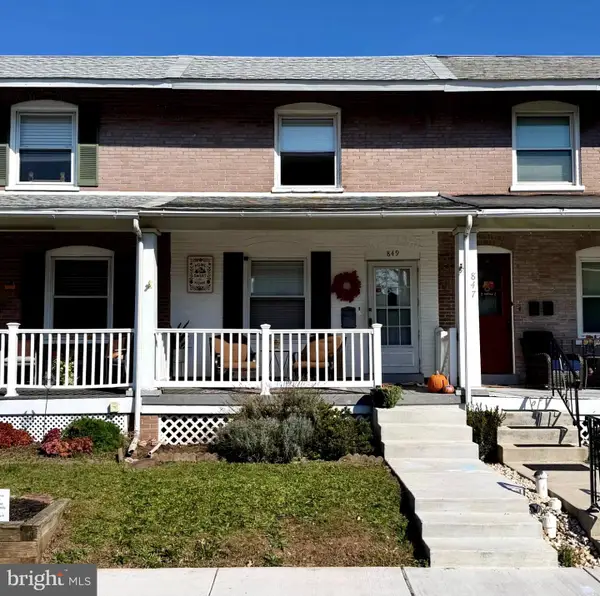 $334,900Coming Soon3 beds 2 baths1,268 sq. ft.
849 W 2nd St, LANSDALE, PA 19446
MLS# PAMC2199080Listed by: CHRISTOPHER REAL ESTATE SERVICES - Coming Soon
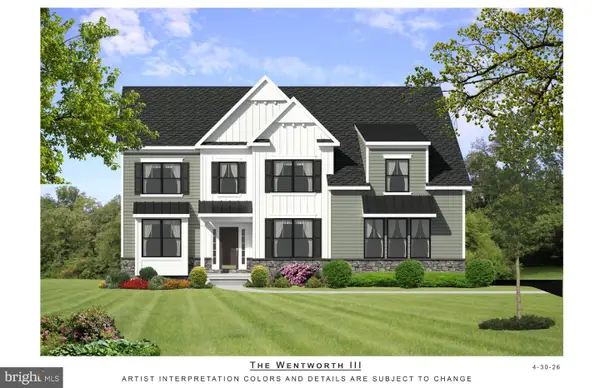 $1,050,000Coming Soon4 beds 3 baths3,200 sq. ft.
1004 Pecan Dr, LANSDALE, PA 19446
MLS# PAMC2196472Listed by: CHRISTOPHER REAL ESTATE SERVICES - New
 $650,000Active4 beds 3 baths2,328 sq. ft.
813 Maxwell Pl #, LANSDALE, PA 19446
MLS# PAMC2198818Listed by: MARCHESE REAL ESTATE & INSURANCE - New
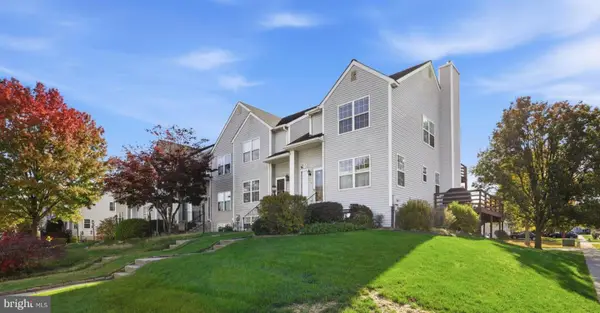 $370,000Active3 beds 3 baths1,577 sq. ft.
114 Eric Ln, LANSDALE, PA 19446
MLS# PAMC2198470Listed by: KELLER WILLIAMS REAL ESTATE-MONTGOMERYVILLE - Open Sat, 12 to 2pmNew
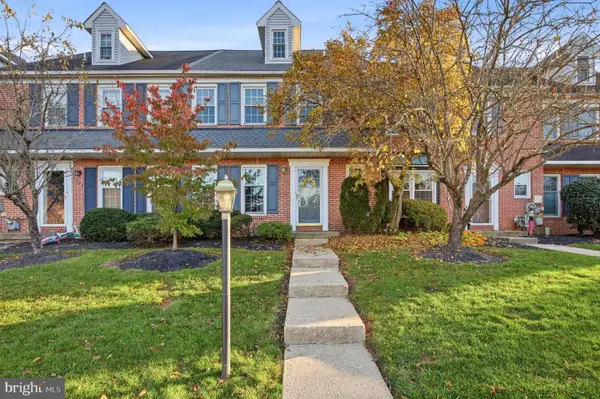 $445,888Active3 beds 3 baths2,552 sq. ft.
1995 Ryans Run #, LANSDALE, PA 19446
MLS# PAMC2199256Listed by: LONG & FOSTER REAL ESTATE, INC. 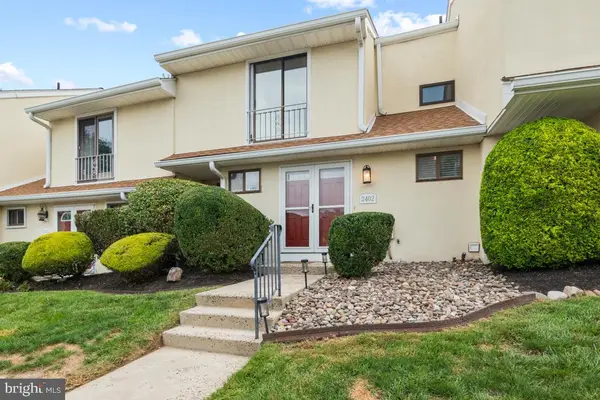 $349,000Pending3 beds 2 baths1,490 sq. ft.
2402 Elm Cir, LANSDALE, PA 19446
MLS# PAMC2199402Listed by: KELLER WILLIAMS REALTY GROUP


Protect your home and budget from life's surprises with an Assurant Home Warranty, backed by a partner that supports you through every step of homeownership. Explore Plans.
© 2023 - 2026 ERA Franchise Systems LLC. All rights reserved. ERA Franchise Systems LLC fully supports the principles of the Fair Housing Act and the Equal Opportunity Act. ERA, ERA Real Estate powered, and their respective logos are registered service marks of ERA Franchise Systems LLC. Each office is independently owned and operated.