
1126 Pinegrove Ave, Lansdale, PA 19446
Local realty services provided by:O'BRIEN REALTY ERA POWERED
1126 Pinegrove Ave,Lansdale, PA 19446
$485,000
- 3 Beds
- 2 Baths
- - sq. ft.
- Single family
- Sold
Listed by: melissa healy
Office: keller williams real estate-doylestown
MLS#:PAMC2185896
Source:BRIGHTMLS
Sorry, we are unable to map this address
Price summary
- Price:$485,000
About this home
Don’t miss this special new listing in a wonderful Hatfield Township neighborhood! This charming home offers 3 bedrooms, 1-1/2 bathrooms, and a picturesque 3-season sunroom, the perfect place to relax and enjoy the changing seasons.
The inviting interior features a kitchen with a center island, a comfortable living room with a woodburning fireplace, a lower level family room and a convenient mudroom and laundry room with a utility sink and outside access. Step outside to a spacious, fully fenced backyard with a patio, ideal for playing, entertaining, gardening, or simply enjoying the outdoors. A 1-car garage provides additional parking and storage.
Recent improvements include a new furnace and central air conditioning in 2019, a new window in the family room, and a newly replaced sewer lateral. Ideally located within walking distance to Oak Park Elementary School and downtown Lansdale with shops, restaurants and the train station. This move-in-ready home is waiting for you to simply unpack and enjoy!...
Contact an agent
Home facts
- Year built:1958
- Subdivision & Development:OAK PARK
- Listing ID #:PAMC2185896
- Added:37 day(s) ago
- Updated:September 13, 2026 at 06:10 AM
Rooms and interior
- Bedrooms:3
- Total bathrooms:2
- Full bathrooms:1
- Half bathrooms:1
- Flooring:Carpet, Laminate Plank, Vinyl, Wood
- Dining Description:Combination Kitchen/Dining, Dining Area, Dining Room
- Bathrooms Description:Full Bath, Half Bath
- Kitchen Description:Built-In Microwave, Carpet, Dishwasher, Kitchen - Island, Oven/Range - Electric, Recessed Lighting, Refrigerator
- Bedroom Description:Carpet, Primary Bedroom
Heating and cooling
- Cooling:Central A/C
- Heating:Forced Air, Oil
Structure and exterior
- Roof:Shingle
- Year built:1958
- Architectural Style:Colonial, Split Level
- Construction Materials:Brick, Vinyl Siding
- Exterior Features:Patio(s), Sidewalks
- Foundation Description:Crawl Space, Slab
- Levels:2 Stories
Schools
- High school:NORTH PENN SENIOR
- Middle school:PENNDALE
- Elementary school:OAK PARK
Utilities
- Water:Public
- Sewer:Public Sewer
Finances and disclosures
- Price:$485,000
- Tax amount:$4,670 (2025)
Features and amenities
- Laundry features:Dryer, Laundry, Washer
- Amenities:Carpet, Ceiling Fan(s), Recessed Lighting
Parking
- Parking description:Attached Garage, Garage - Front Entry, Paved Driveway
- Garage:Yes
- Garage spaces:1
New listings near 1126 Pinegrove Ave
- Coming Soon
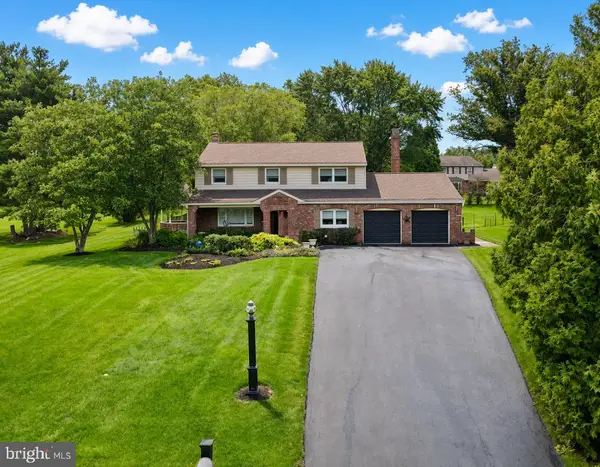 $725,000Coming Soon4 beds 2 baths3,687 sq. ft.
1035 Archer Ln #, LANSDALE, PA 19446
MLS# PAMC2193128Listed by: RE/MAX LEGACY - Coming Soon
 $385,000Coming Soon3 beds 2 baths1,916 sq. ft.
233 E Main St, LANSDALE, PA 19446
MLS# PAMC2193480Listed by: QUINN & WILSON, INC. - Coming Soon
 $285,000Coming Soon2 beds 2 baths1,088 sq. ft.
194 Berwick Pl #21e, LANSDALE, PA 19446
MLS# PAMC2193374Listed by: BHHS FOX & ROACH-DOYLESTOWN - New
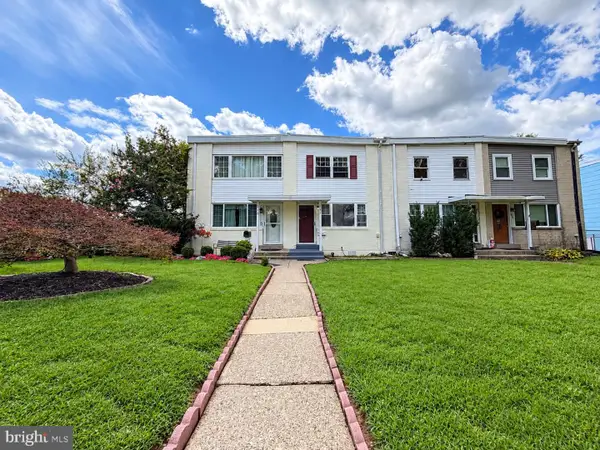 $340,000Active3 beds 2 baths1,152 sq. ft.
854 Andover Rd, LANSDALE, PA 19446
MLS# PAMC2192156Listed by: EXP REALTY, LLC - Open Sun, 1 to 3pmNew
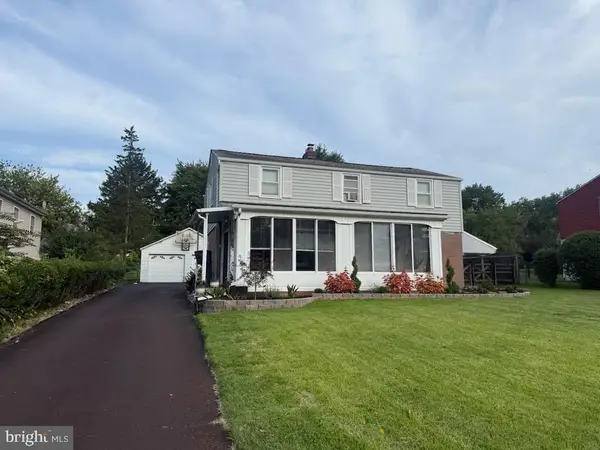 $499,000Active3 beds 2 baths1,496 sq. ft.
314 Greenwood Rd, LANSDALE, PA 19446
MLS# PAMC2193794Listed by: REAL OF PENNSYLVANIA - Open Sun, 1 to 3pmNew
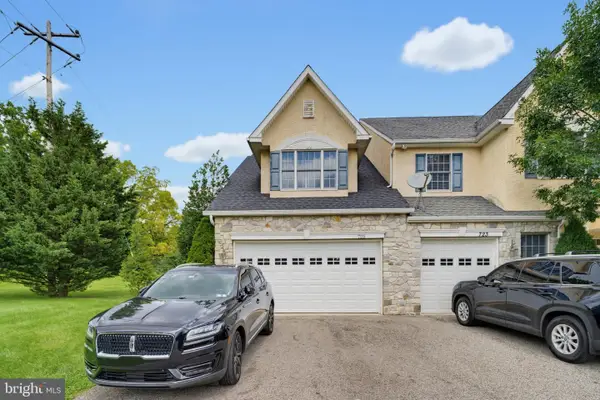 $465,000Active3 beds 4 baths2,817 sq. ft.
725 N Sumneytown Pike #1, LANSDALE, PA 19446
MLS# PAMC2193786Listed by: KELLER WILLIAMS REAL ESTATE-LANGHORNE - Open Sun, 11am to 1pmNew
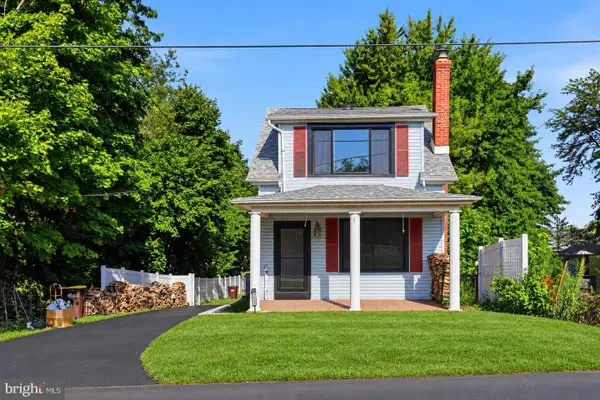 $385,000Active3 beds 2 baths1,515 sq. ft.
612 S Broad St, LANSDALE, PA 19446
MLS# PAMC2193830Listed by: REAL OF PENNSYLVANIA - New
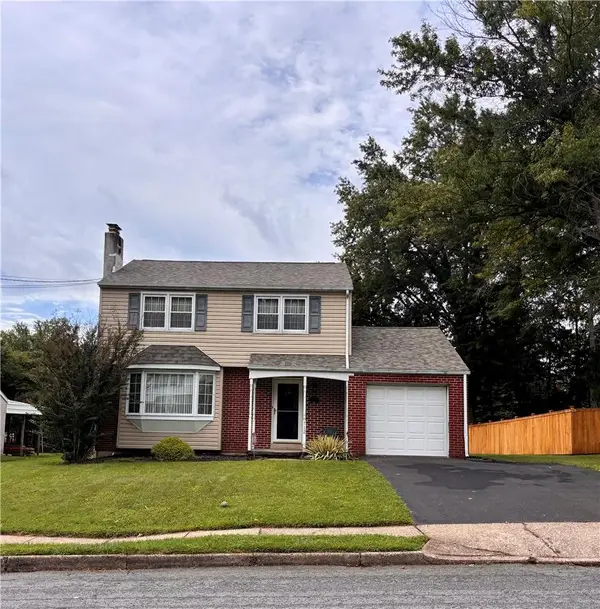 $510,000Active4 beds 2 baths1,976 sq. ft.
712 Wissahickon Avenue, Lansdale Boro, PA 19446
MLS# 784128Listed by: CENTURY 21 KEIM REALTORS - New
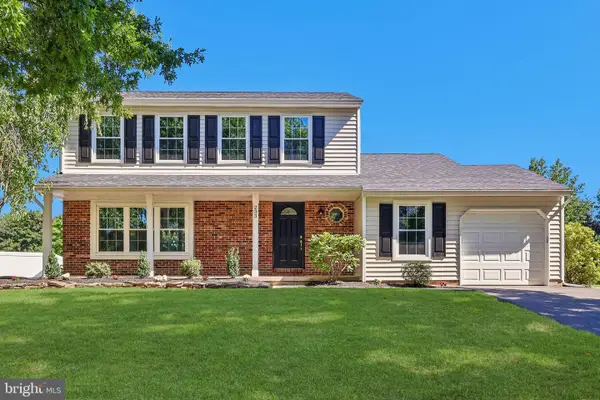 $585,000Active3 beds 2 baths1,826 sq. ft.
233 Bellows Way, LANSDALE, PA 19446
MLS# PAMC2193668Listed by: REALTY ONE GROUP RESTORE - BLUEBELL - Open Sun, 11am to 2pmNew
 $399,900Active3 beds 2 baths1,504 sq. ft.
818 N Chestnut St, LANSDALE, PA 19446
MLS# PAMC2185718Listed by: KELLER WILLIAMS REAL ESTATE-MONTGOMERYVILLE


Protect your home and budget from life's surprises with an Assurant Home Warranty, backed by a partner that supports you through every step of homeownership. Explore Plans.
© 2023 - 2026 ERA Franchise Systems LLC. All rights reserved. ERA Franchise Systems LLC fully supports the principles of the Fair Housing Act and the Equal Opportunity Act. ERA, ERA Real Estate powered, and their respective logos are registered service marks of ERA Franchise Systems LLC. Each office is independently owned and operated.