
818 N Chestnut St, Lansdale, PA 19446
Local realty services provided by:ERA Byrne Realty
Listed by: katelyn e mathe
Office: keller williams real estate-montgomeryville
MLS#:PAMC2185718
Source:BRIGHTMLS
Price summary
- Price:$399,900
- Price per sq. ft.:$265.89
About this home
Welcome to 818 N Chestnut Street, a charming 3-bedroom, 1.5-bath home tucked away on a desirable, quiet street in Lansdale. Offering a wonderful combination of character, comfortable living space, and future potential, this home is ready for its next chapter. Step inside to find a freshly painted interior and a spacious layout featuring a large dining room that's perfect for hosting holidays, family dinners, and gatherings. One of the home's standout features is the additional sunroom, surrounded by windows that fill the space with natural light. French doors and a cozy wood-burning stove make this an inviting space to enjoy throughout the seasons. Upstairs, you'll find three bedrooms along with access to the attic, which features a cedar closet and offers exciting potential to be finished into an additional third-floor room—perfect for a home office, playroom, studio, or bonus space. Outside, enjoy a newer deck along with a detached two-car garage featuring a new garage door, providing plenty of room for parking, storage, hobbies, or a workshop. Additional highlights include mini-split air conditioning, a roof approximately 10 years old, a new water heater installed in 2022, and 200-amp electrical service. The washer, dryer, and refrigerator are also included, making your move even easier. With its spacious rooms, charming sunroom, two-car garage, additional attic potential, and peaceful Lansdale location, 818 N Chestnut Street offers the space and versatility buyers are looking for. Come see all the possibilities this home has to offer!...
Contact an agent
Home facts
- Year built:1926
- Subdivision & Development:NONE AVAILABLE
- Listing ID #:PAMC2185718
- Updated:September 06, 2026 at 01:49 PM
Rooms and interior
- Bedrooms:3
- Total bathrooms:2
- Full bathrooms:1
- Half bathrooms:1
- Basement:Yes
- Basement Description:Full
- Living area:1,504 sq. ft.
Heating and cooling
- Cooling:Ductless/Mini-Split, Window Unit(s)
- Heating:Oil, Radiator
Structure and exterior
- Year built:1926
- Building area:1,504 sq. ft.
- Lot area:0.13 Acres
- Construction Materials:Brick
- Foundation Description:Stone
- Levels:2 Stories
Utilities
- Water:Public
- Sewer:Public Sewer
Finances and disclosures
- Price:$399,900
- Price per sq. ft.:$265.89
- Tax amount:$5,642 (2025)
Parking
- Parking description:Additional Storage Area, Detached Garage, Garage - Rear Entry, Garage Door Opener, On Street
- Garage:Yes
- Garage spaces:2
New listings near 818 N Chestnut St
- Coming SoonOpen Thu, 5 to 7pm
 $999,900Coming Soon4 beds 3 baths4,067 sq. ft.
1108 Kingsley Hall Dr, LANSDALE, PA 19446
MLS# PAMC2193588Listed by: KELLER WILLIAMS REAL ESTATE-MONTGOMERYVILLE - Coming Soon
 $599,900Coming Soon4 beds 3 baths2,822 sq. ft.
1274 Sumneytown Pike, LANSDALE, PA 19446
MLS# PAMC2191238Listed by: RE/MAX RELIANCE - Coming Soon
 $385,000Coming Soon3 beds 2 baths1,916 sq. ft.
233 E Main St, LANSDALE, PA 19446
MLS# PAMC2193480Listed by: QUINN & WILSON, INC. - Coming SoonOpen Fri, 6 to 7:30pm
 $350,000Coming Soon3 beds 1 baths1,274 sq. ft.
536 Poplar St, LANSDALE, PA 19446
MLS# PAMC2193146Listed by: EVERYHOME REALTORS - Coming Soon
 $285,000Coming Soon2 beds 2 baths1,088 sq. ft.
194 Berwick Pl #21e, LANSDALE, PA 19446
MLS# PAMC2193374Listed by: BHHS FOX & ROACH-DOYLESTOWN - Coming Soon
 $329,900Coming Soon3 beds 2 baths1,224 sq. ft.
611 Piedmont Ct, LANSDALE, PA 19446
MLS# PAMC2193084Listed by: RE/MAX LEGACY - Coming Soon
 $699,000Coming Soon4 beds 3 baths3,094 sq. ft.
1988 Blue Fox Drive, LANSDALE, PA 19446
MLS# PAMC2192008Listed by: RE/MAX CENTRAL - BLUE BELL - Coming SoonOpen Sun, 1 to 3pm
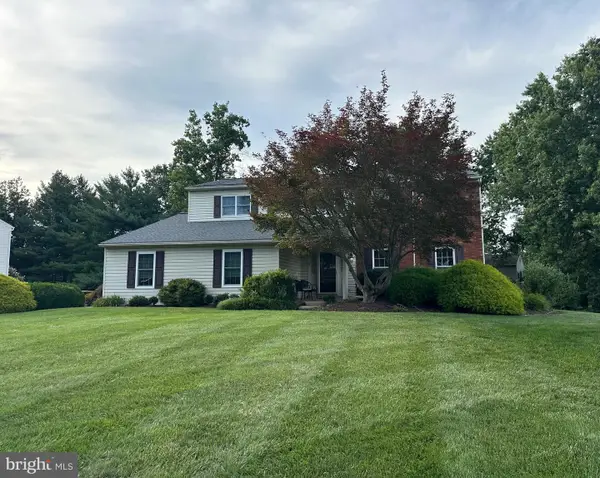 $645,000Coming Soon4 beds 3 baths2,440 sq. ft.
1836 Mifflin Dr, LANSDALE, PA 19446
MLS# PAMC2192184Listed by: KELLER WILLIAMS REAL ESTATE-DOYLESTOWN - Coming Soon
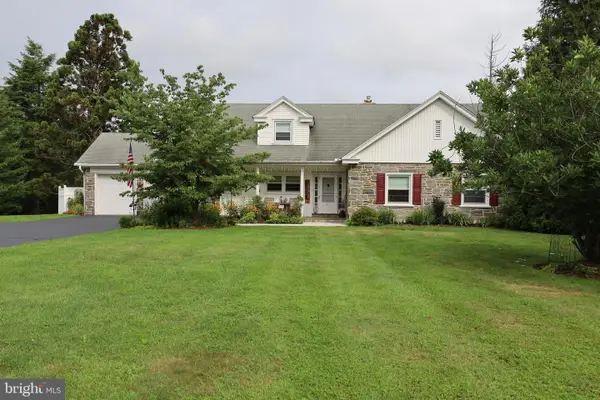 $895,000Coming Soon4 beds 4 baths3,128 sq. ft.
2080 Trumbauer Rd, LANSDALE, PA 19446
MLS# PAMC2190096Listed by: EXP REALTY, LLC


Protect your home and budget from life's surprises with an Assurant Home Warranty, backed by a partner that supports you through every step of homeownership. Explore Plans.
© 2023 - 2026 ERA Franchise Systems LLC. All rights reserved. ERA Franchise Systems LLC fully supports the principles of the Fair Housing Act and the Equal Opportunity Act. ERA, ERA Real Estate powered, and their respective logos are registered service marks of ERA Franchise Systems LLC. Each office is independently owned and operated.