
1156 Kipling Ct, Lansdale, PA 19446
Local realty services provided by:ERA Reed Realty, Inc.
1156 Kipling Ct,Lansdale, PA 19446
$515,000
- 3 Beds
- 3 Baths
- 2,137 sq. ft.
- Townhouse
- Pending
Listed by: kim henderson
Office: long & foster real estate, inc.
MLS#:PAMC2180708
Source:BRIGHTMLS
Price summary
- Price:$515,000
- Price per sq. ft.:$240.99
- Monthly HOA dues:$175
About this home
Welcome to 1156 Kipling Court, a beautifully maintained and spacious end-unit townhome nestled in the highly desirable Gwynedale community of Upper Gwynedd Township. Offering the perfect blend of comfort, space, and lifestyle. This home stands out as a premium end unit located within a cul-de-sac. The unit provides added privacy with extra windows an abundance of natural light throughout. Inside, you'll find a thoughtfully designed floor plan ideal for both everyday living and entertaining. The updated kitchen features quartz countertops with a center island, updated cabinetry and a built-in desk with matching quartz top. Updated appliances include a cafe gas range with double oven. The breakfast area flows seamlessly into the great room, where a gas fireplace creates a cozy warm and inviting focal point. The open concept makes hosting convenient while keeping everyone connected. An additional room on the first floor conveniently located in the front of the house off the bright open foyer has a private access through double doors and can be used as a formal living room, den or office. Upstairs you will find spacious bedrooms. The owner's suite offers 2 large closets. The owner's suite bath has been updated with a comfort height double vanity and toilet as well as a marble shower. The hall bath also offers a comfort height vanity and toilet. This home offers a large walk-out basement a rare and valuable feature perfect for additional living space, a home gym, media room or future customization. An attached garage adds everyday convenience. The roof and windows have been updated. Beyond the home, the Gwynedale community offers a lifestyle that's hard to match, with amenities including basketball and tennis courts. Located within the North Penn School District and just minutes from shopping, dining and major commuter routes. Convenience is always at your doorstep....
Contact an agent
Home facts
- Year built:1991
- Listing ID #:PAMC2180708
- Added:56 day(s) ago
- Updated:July 16, 2026 at 07:56 AM
Rooms and interior
- Bedrooms:3
- Total bathrooms:3
- Full bathrooms:2
- Half bathrooms:1
- Basement:Yes
- Basement Description:Full, Outside Entrance, Partially Finished, Unfinished, Walkout Level, Windows
- Living area:2,137 sq. ft.
Heating and cooling
- Cooling:Central A/C
- Heating:Central, Natural Gas
Structure and exterior
- Year built:1991
- Building area:2,137 sq. ft.
- Lot area:0.08 Acres
- Architectural Style:Colonial
- Construction Materials:Frame
- Foundation Description:Concrete Perimeter
- Levels:2 Stories
Utilities
- Water:Public
- Sewer:Public Sewer
Finances and disclosures
- Price:$515,000
- Price per sq. ft.:$240.99
- Tax amount:$6,217 (2025)
Parking
- Parking description:Attached Garage, Garage - Front Entry, Garage Door Opener
- Garage:Yes
- Garage spaces:1
New listings near 1156 Kipling Ct
- Coming Soon
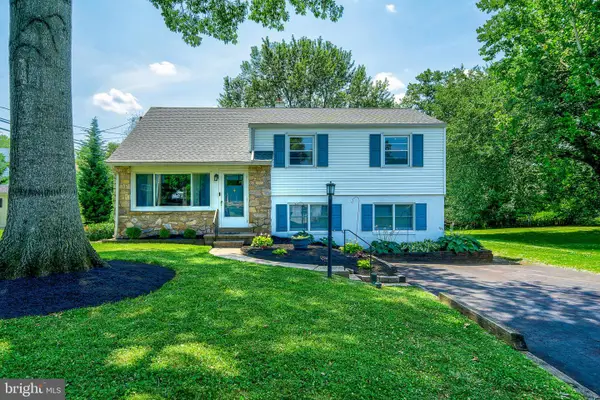 $499,000Coming Soon4 beds 2 baths
1008 Pioneer Rd, LANSDALE, PA 19446
MLS# PAMC2187718Listed by: HOMESTARR REALTY - Coming SoonOpen Sat, 12 to 3pm
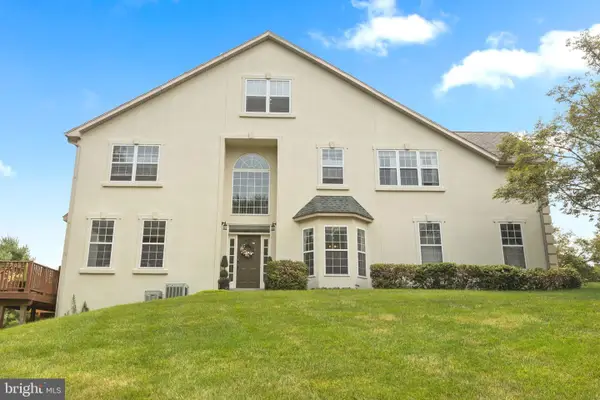 $650,000Coming Soon4 beds 5 baths
326 Silo Mill Ln, LANSDALE, PA 19446
MLS# PAMC2187720Listed by: REAL OF PENNSYLVANIA - Coming SoonOpen Tue, 4 to 6pm
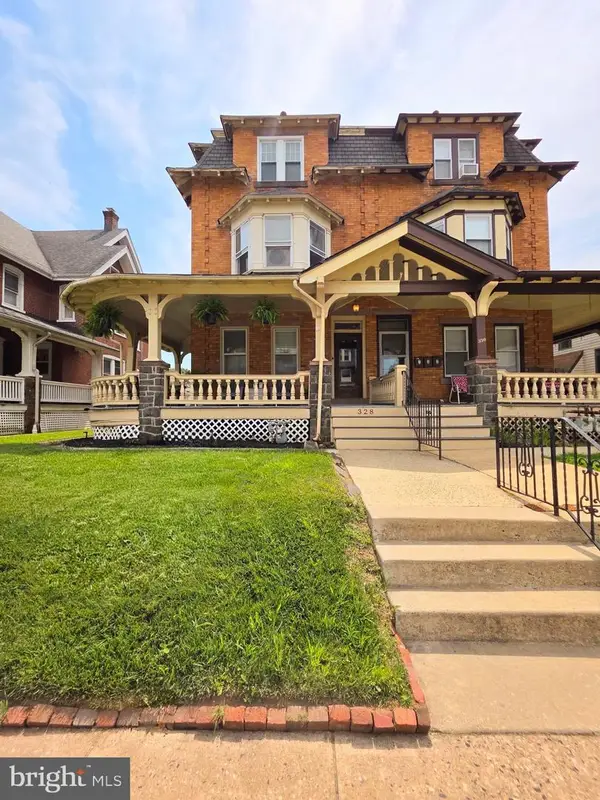 $495,000Coming Soon5 beds 3 baths
328 Columbia Ave, LANSDALE, PA 19446
MLS# PAMC2187848Listed by: KELLER WILLIAMS REAL ESTATE-BLUE BELL - Coming Soon
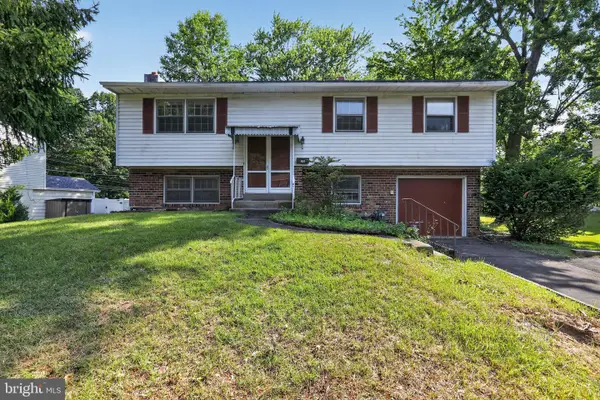 $375,000Coming Soon3 beds 3 baths
807 Yorktown St, LANSDALE, PA 19446
MLS# PAMC2187686Listed by: BHHS FOX & ROACH-BLUE BELL - New
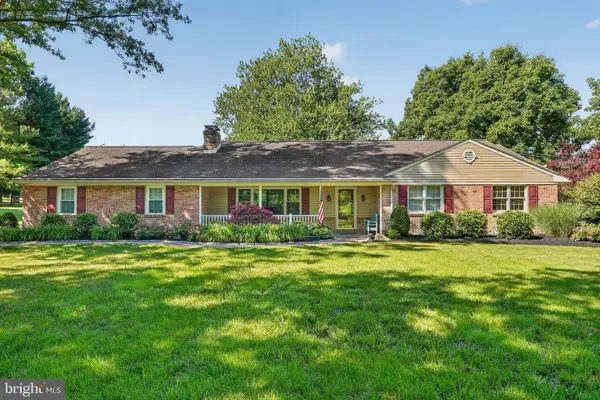 $889,900Active4 beds 5 baths3,648 sq. ft.
1340 Keeler Rd, LANSDALE, PA 19446
MLS# PAMC2187684Listed by: IRON VALLEY REAL ESTATE LEGACY - New
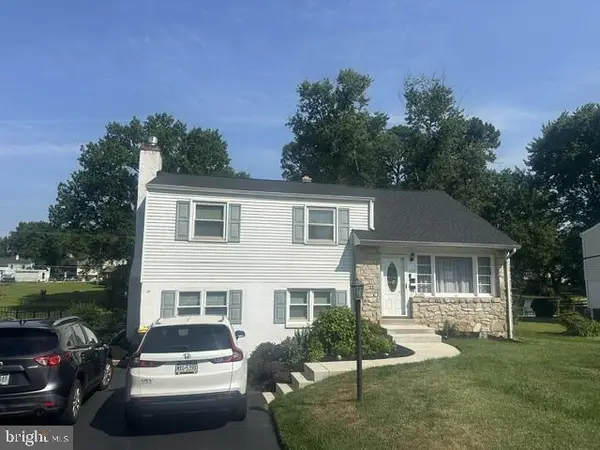 $499,900Active4 beds 2 baths2,077 sq. ft.
333 Central Dr, LANSDALE, PA 19446
MLS# PAMC2187658Listed by: GWYNEDD REALTY GROUP - New
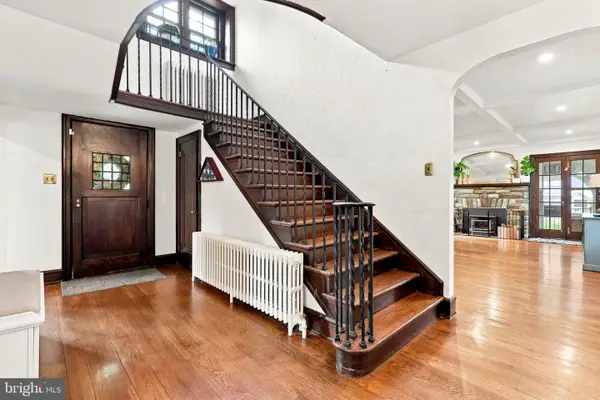 $849,900Active5 beds 3 baths2,977 sq. ft.
237 Elm Dr, LANSDALE, PA 19446
MLS# PAMC2187230Listed by: COMPASS PENNSYLVANIA, LLC - Open Sat, 1 to 3pmNew
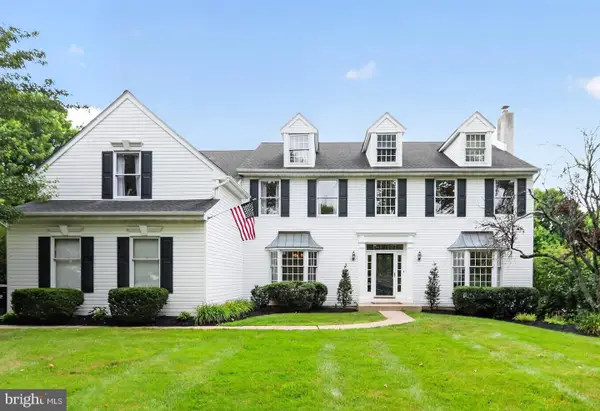 $975,000Active4 beds 3 baths5,298 sq. ft.
2299 Warner Rd, LANSDALE, PA 19446
MLS# PAMC2187336Listed by: KELLER WILLIAMS REAL ESTATE-BLUE BELL - Coming SoonOpen Sat, 12 to 2pm
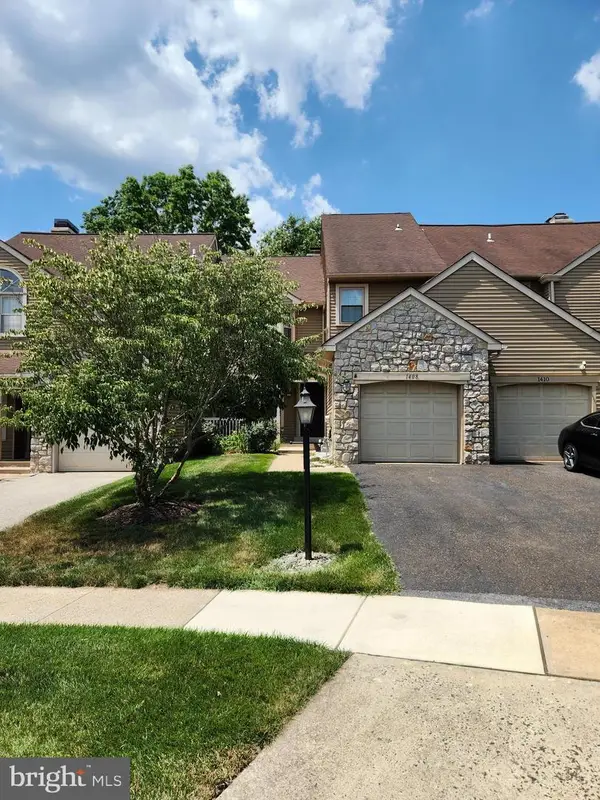 $449,900Coming Soon3 beds 3 baths
1408 Bronte Ct, LANSDALE, PA 19446
MLS# PAMC2187510Listed by: KELLER WILLIAMS REAL ESTATE-BLUE BELL - Coming Soon
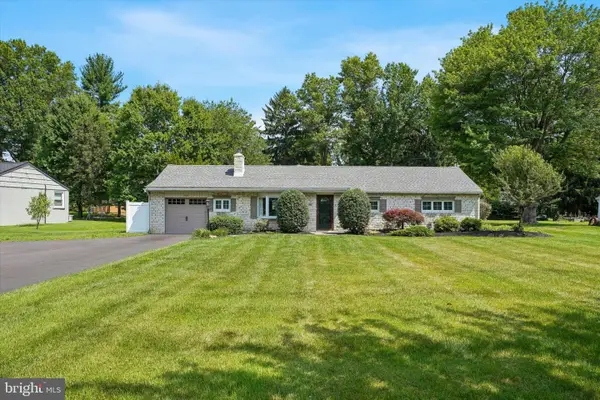 $589,000Coming Soon3 beds 2 baths
1121 W Thomas Rd, LANSDALE, PA 19446
MLS# PAMC2187392Listed by: RE/MAX CENTRE REALTORS


Protect your home and budget from life's surprises with an Assurant Home Warranty, backed by a partner that supports you through every step of homeownership. Explore Plans.
© 2023 - 2026 ERA Franchise Systems LLC. All rights reserved. ERA Franchise Systems LLC fully supports the principles of the Fair Housing Act and the Equal Opportunity Act. ERA, ERA Real Estate powered, and their respective logos are registered service marks of ERA Franchise Systems LLC. Each office is independently owned and operated.