
1340 Keeler Rd, Lansdale, PA 19446
Local realty services provided by:O'BRIEN REALTY ERA POWERED
1340 Keeler Rd,Lansdale, PA 19446
$864,900
- 4 Beds
- 5 Baths
- 3,648 sq. ft.
- Single family
- Pending
Listed by: stacey l delong
Office: iron valley real estate legacy
MLS#:PAMC2187684
Source:BRIGHTMLS
Price summary
- Price:$864,900
- Price per sq. ft.:$237.09
About this home
Rare Opportunity! Welcome to this exceptional ranch home nestled on 1.5 beautifully landscaped acres in the highly desirable North Penn School District. Offering a rare combination of comfort, privacy, and flexibility, this unique property features two distinct living spaces-a spacious three-bedroom main residence and a separate Township-approved 2nd floor one-bedroom residence complete with its own private entrance, full kitchen, laundry room, generous storage, and private composite deck. Whether you're seeking multigenerational living, accommodations for extended family, a dedicated home office, private guest quarters, or rental income potential, this remarkable property is designed to adapt to every stage of life. A charming brick paver walkway leads to the inviting front porch and into the warm and welcoming main residence, where hardwood flooring flows throughout the living and dining rooms. The spacious living room is highlighted by a beautiful brick wood-burning fireplace, custom built-in cabinetry, and a large bay window that fills the room with natural light. The dining room opens seamlessly into the well-appointed kitchen, featuring abundant cabinetry, Corian countertops, stainless steel appliances, and a center island topped with granite. Just beyond, the expansive four-season sunroom overlooks the private backyard and serves as the perfect gathering space year-round. Complete with a striking brick accent wall, recessed lighting, and a freestanding propane fireplace, this inviting room is ideal for entertaining or simply relaxing while enjoying the peaceful surroundings. A convenient powder room and first-floor laundry/mudroom with direct garage access enhance the home's thoughtful layout. The primary suite offers dual closets and shares a beautifully updated Jack-and-Jill bathroom with the hallway, featuring dual vanities, radiant heated tile flooring, and a tiled shower. The second bedroom includes its own private half bath, while the third bedroom provides additional space for family or guests. The finished lower level significantly expands the home's living space with a second brick wood-burning fireplace, wet bar, full bathroom, recessed lighting, and the durable Owens Corning wall system, along with generous unfinished storage space. Step outside to your own private backyard retreat featuring an expansive brick patio, mature landscaping, custom flagstone hardscaping, a stunning outdoor brick fireplace, and landscape lighting-creating an exceptional setting for entertaining or enjoying peaceful evenings at home. The beautifully maintained 1.5-acre property also includes a large storage shed and abundant outdoor space to relax, garden, or play. Adding to the home's exceptional versatility is theTownship-approved one-bedroom residence, accessed by its own exterior entrance for complete privacy. This thoughtfully designed living space includes a full kitchen, one full bath, private laundry room, generous storage, and its own composite deck, making it ideal for parents, adult children, long-term guests, live-in caregivers, an executive home office, or potential rental income. Conveniently located just minutes from the Pennsylvania Turnpike, shopping, dining, parks, and everyday conveniences, this exceptional property offers the perfect balance of peaceful suburban living and easy accessibility. Rarely does a property offer this unique blend of space, privacy, flexibility, and functionality. More than just a beautiful home, this is a property that evolves with your family's changing needs-whether accommodating multiple generations, creating a private retreat for guests, establishing a separate work-from-home environment, or generating supplemental rental income. Opportunities like this are truly one of a kind....
Contact an agent
Home facts
- Year built:1965
- Subdivision & Development:LANSDALE
- Listing ID #:PAMC2187684
- Added:45 day(s) ago
- Updated:August 30, 2026 at 07:59 AM
Rooms and interior
- Bedrooms:4
- Total bathrooms:5
- Full bathrooms:3
- Half bathrooms:2
- Rooms Total:10
- Flooring:Fully Carpeted, Tile/Brick, Vinyl, Wood
- Dining Description:Dining Room
- Bathrooms Description:Primary Bath(s)
- Kitchen Description:2nd Kitchen, Butlers Pantry, Cooktop, Dishwasher, Disposal, Kitchen - Eat-In, Kitchen - Island, Oven - Self Cleaning, Oven - Wall, Recessed Lighting
- Bedroom Description:Primary Bedroom
- Basement:Yes
- Basement Description:Full, Partially Finished
- Living area:3,648 sq. ft.
Heating and cooling
- Cooling:Central A/C, Wall Unit
- Heating:Baseboard - Electric, Electric, Hot Water, Oil
Structure and exterior
- Roof:Pitched, Shingle
- Year built:1965
- Building area:3,648 sq. ft.
- Lot area:1.49 Acres
- Lot Features:Level
- Architectural Style:Ranch/Rambler
- Construction Materials:Brick
- Exterior Features:Deck(s), Extensive Hardscape, Exterior Lighting, Outbuilding(s), Patio(s), Porch(es), Sidewalks
- Foundation Description:Brick/Mortar
- Levels:1 1/2 Story
Schools
- High school:NORTH PENN SENIOR
Utilities
- Water:Public
- Sewer:On Site Septic
Finances and disclosures
- Price:$864,900
- Price per sq. ft.:$237.09
- Tax amount:$9,596 (2025)
Features and amenities
- Amenities:200+ Amp Service, Attic/House Fan, Cable TV, Ceiling Fan(s), Recessed Lighting, Water Treat System
Parking
- Parking description:Attached Garage, Garage - Side Entry, Garage Door Opener, Inside Access
- Garage:Yes
- Garage spaces:2
New listings near 1340 Keeler Rd
- Coming Soon
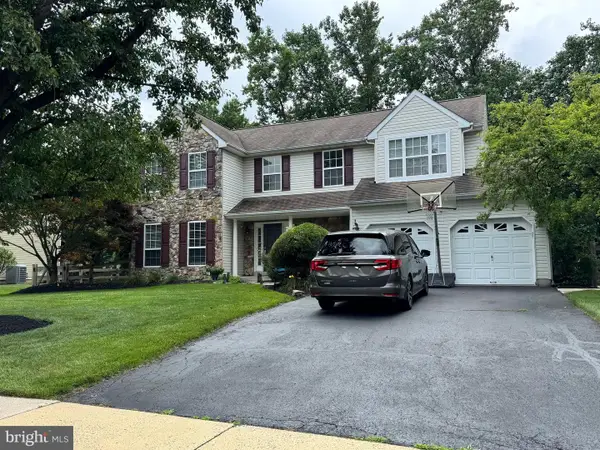 $725,000Coming Soon4 beds 3 baths2,860 sq. ft.
105 Summit Pl, LANSDALE, PA 19446
MLS# PAMC2192570Listed by: UNITED REAL ESTATE - Coming Soon
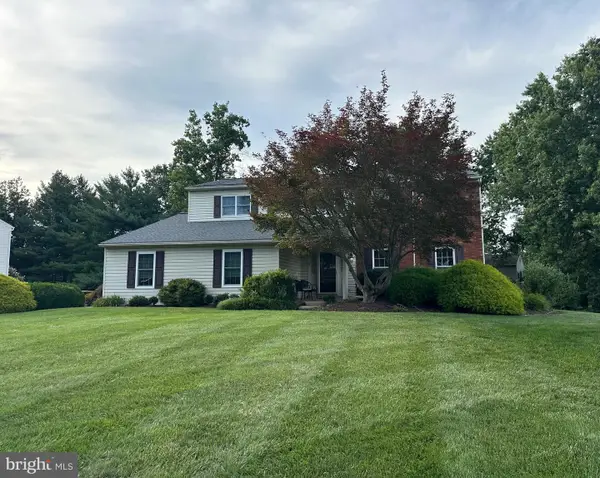 $645,000Coming Soon4 beds 3 baths2,440 sq. ft.
1836 Mifflin Dr, LANSDALE, PA 19446
MLS# PAMC2192184Listed by: KELLER WILLIAMS REAL ESTATE-DOYLESTOWN - Coming Soon
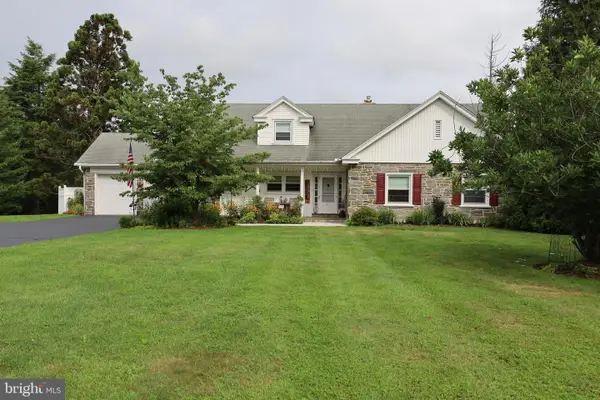 $895,000Coming Soon4 beds 4 baths3,128 sq. ft.
2080 Trumbauer Rd, LANSDALE, PA 19446
MLS# PAMC2190096Listed by: EXP REALTY, LLC - Coming Soon
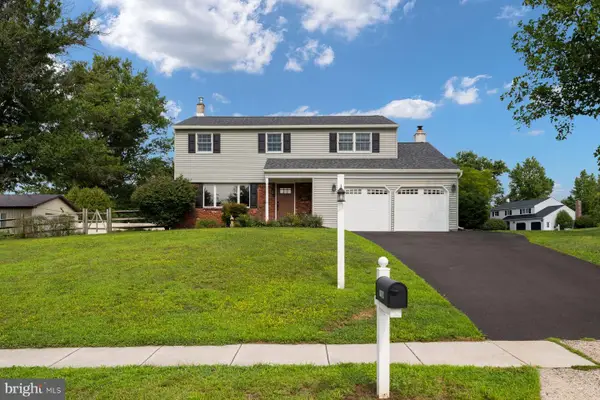 $649,000Coming Soon4 beds 3 baths1,988 sq. ft.
1908 Rampart Ln, LANSDALE, PA 19446
MLS# PAMC2191822Listed by: KURFISS SOTHEBY'S INTERNATIONAL REALTY - New
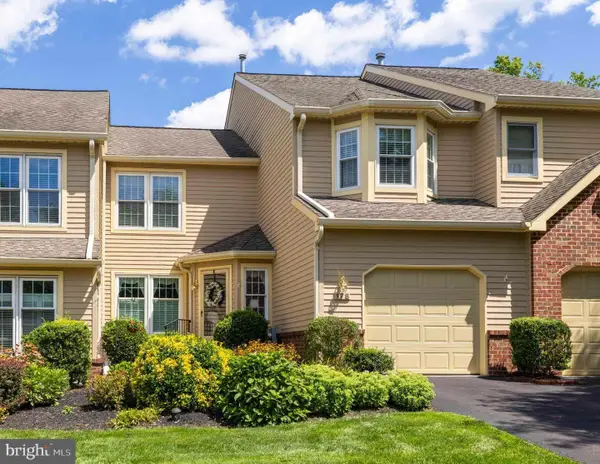 $534,900Active3 beds 3 baths2,126 sq. ft.
178 Pinecrest Ln, LANSDALE, PA 19446
MLS# PAMC2192488Listed by: COLDWELL BANKER REALTY - New
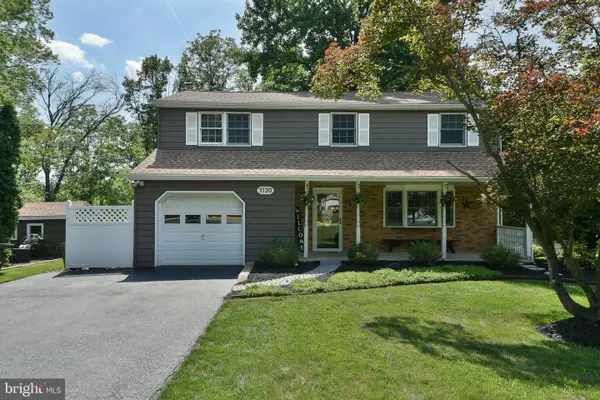 $595,000Active4 beds 2 baths1,932 sq. ft.
1130 Hunter Hill Dr #, LANSDALE, PA 19446
MLS# PAMC2192612Listed by: BHHS KEYSTONE PROPERTIES - New
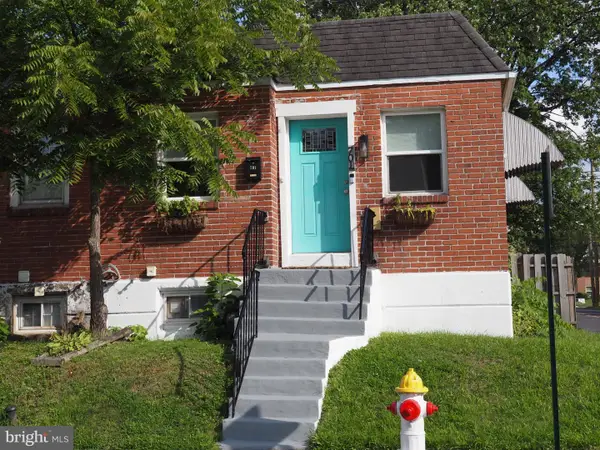 $230,000Active2 beds 1 baths656 sq. ft.
701 Shaw Ave, LANSDALE, PA 19446
MLS# PAMC2192388Listed by: SPRINGER REALTY GROUP - New
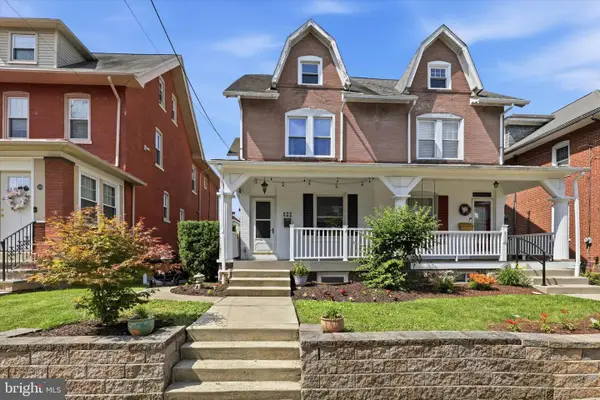 $399,900Active3 beds 2 baths1,659 sq. ft.
522 Derstine Ave, LANSDALE, PA 19446
MLS# PAMC2192494Listed by: VINCE BEVIVINO REAL ESTATE, LLC - New
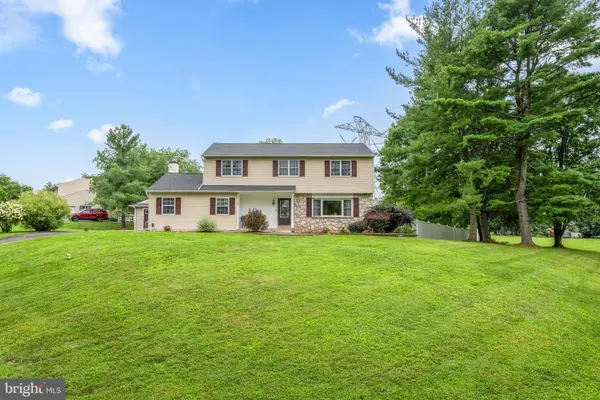 $750,000Active6 beds 3 baths3,261 sq. ft.
2148 Pheasant Hill Rd, LANSDALE, PA 19446
MLS# PAMC2192152Listed by: COMPASS PENNSYLVANIA, LLC - New
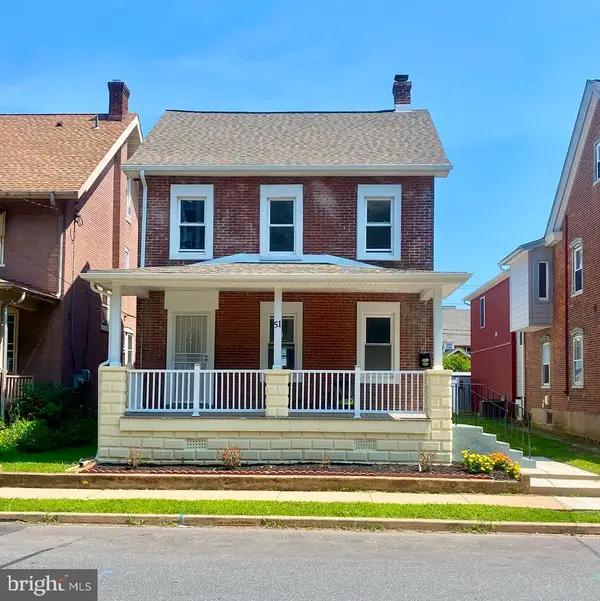 $589,900Active4 beds 2 baths1,853 sq. ft.
51 Jenkins Ave, LANSDALE, PA 19446
MLS# PAMC2192094Listed by: PRIME REAL ESTATE TEAM


Protect your home and budget from life's surprises with an Assurant Home Warranty, backed by a partner that supports you through every step of homeownership. Explore Plans.
© 2023 - 2026 ERA Franchise Systems LLC. All rights reserved. ERA Franchise Systems LLC fully supports the principles of the Fair Housing Act and the Equal Opportunity Act. ERA, ERA Real Estate powered, and their respective logos are registered service marks of ERA Franchise Systems LLC. Each office is independently owned and operated.