
2148 Pheasant Hill Rd, Lansdale, PA 19446
Local realty services provided by:O'BRIEN REALTY ERA POWERED
2148 Pheasant Hill Rd,Lansdale, PA 19446
$750,000
- 6 Beds
- 3 Baths
- 3,261 sq. ft.
- Single family
- Coming Soon
Upcoming open houses
- Sat, Aug 2910:00 am - 12:00 pm
Listed by: ryanne l sullivan
Office: compass pennsylvania, llc.
MLS#:PAMC2192152
Source:BRIGHTMLS
Price summary
- Price:$750,000
- Price per sq. ft.:$229.99
About this home
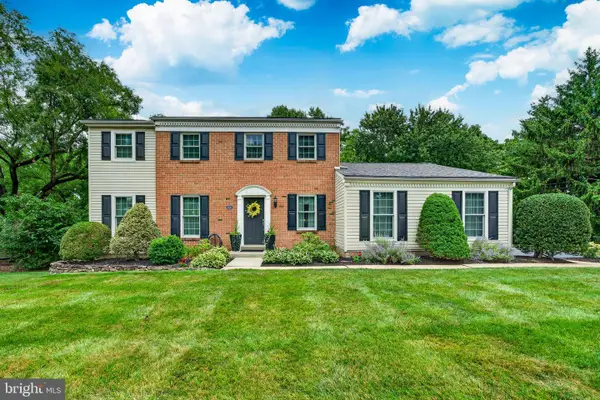
Welcome to 2148 Pheasant Hill Road, conveniently located in Towamencin Township near Bustard Road Park, local baseball and softball fields, Merrymead Farm and North Penn schools.
This updated home offers a surprisingly flexible floor plan with six bedrooms, including two conveniently located on the main level.
Step inside to bright, neutral finishes and rich hardwood flooring that flows through the dining room and kitchen. To the right, the sun-filled dining room features a bay window and beautiful millwork accent wall.
The updated eat-in kitchen is ready to enjoy with classic white cabinetry, quartz countertops, a center island with seating and plenty of room for a kitchen table. Just beyond, the sunken family room features a vaulted ceiling, skylight and gas fireplace insert.
Off the family room is a beautifully updated full bathroom that connects to the first main-level bedroom. Continue through to the laundry room, which circles back into the family room. On the opposite side of the fireplace, the mudroom offers a built-in bench and coat storage, interior garage access and entry to the second main-level bedroom. This thoughtful layout provides wonderful flexibility for guests, working from home or a variety of living arrangements.
Upstairs are four generously sized bedrooms with hardwood flooring throughout. The updated hall bathroom features white subway tile, tile flooring and a newer vanity. The primary bedroom includes an en-suite bathroom with a tiled stall shower, built-in bench and walk-in closet.
With a newer roof and HVAC system, updated bathrooms, a beautiful kitchen and a versatile main-level layout, this home offers exceptional space, comfort and flexibility. Enjoy easy access to Merck, I-476 and the shops, restaurants and events of Ambler and Skippack, along with so much more....
Contact an agent
Home facts
- Year built:1972
- Subdivision & Development:NONE AVAILABLE
- Listing ID #:PAMC2192152
- Updated:August 24, 2026 at 05:38 AM
Rooms and interior
- Bedrooms:6
- Total bathrooms:3
- Full bathrooms:3
- Dining Description:Dining Area, Formal/Separate Dining Room
- Bathrooms Description:Primary Bath(s)
- Kitchen Description:Breakfast Area, Dishwasher, Disposal, Kitchen - Eat-In, Kitchen - Island, Kitchen - Table Space, Pantry, Recessed Lighting, Stainless Steel Appliances, Upgraded Countertops
- Bedroom Description:Entry Level Bedroom, Walk In Closet(s)
- Basement:Yes
- Basement Description:Full, Unfinished
- Living area:3,261 sq. ft.
Heating and cooling
- Cooling:Central A/C
- Heating:Central, Electric, Natural Gas
Structure and exterior
- Year built:1972
- Building area:3,261 sq. ft.
- Lot area:0.6 Acres
- Architectural Style:Colonial
- Construction Materials:Vinyl Siding
- Exterior Features:Enclosed, Screened, Sidewalks
- Foundation Description:Block
- Levels:2 Stories
Schools
- High school:NORTH PENN SENIOR
- Middle school:PENNFIELD
- Elementary school:GENERAL NASH
Utilities
- Water:Public
- Sewer:Public Sewer
Finances and disclosures
- Price:$750,000
- Price per sq. ft.:$229.99
- Tax amount:$8,547 (2026)
Features and amenities
- Laundry features:Dryer, Dryer In Unit, Has Laundry, Washer, Washer In Unit
- Amenities:Recessed Lighting, Skylight(s)
Parking
- Parking description:Attached Garage, Garage - Front Entry, Inside Access, Off Street, On Street
- Garage:Yes
- Garage spaces:1
New listings near 2148 Pheasant Hill Rd
- Coming Soon
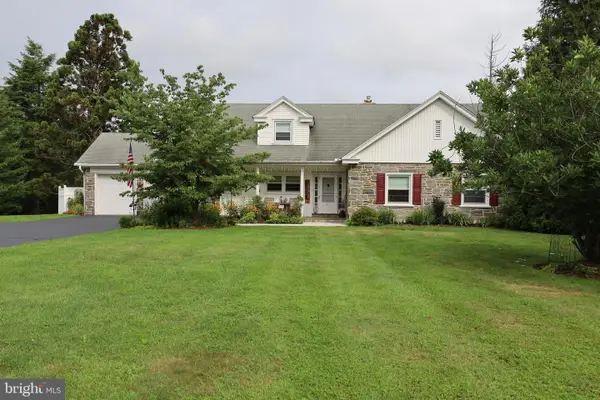 $895,000Coming Soon4 beds 4 baths3,128 sq. ft.
2080 Trumbauer Rd, LANSDALE, PA 19446
MLS# PAMC2190096Listed by: EXP REALTY, LLC - Coming Soon
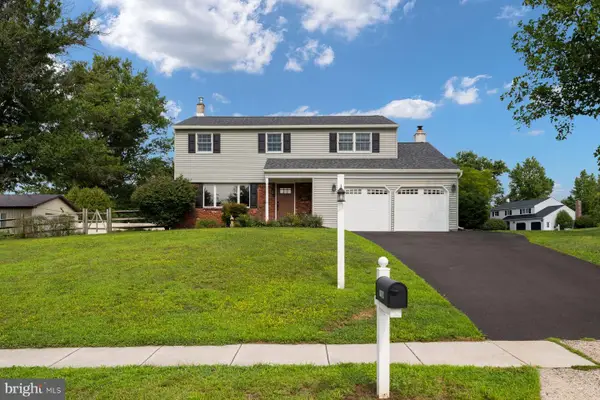 $649,000Coming Soon4 beds 3 baths1,988 sq. ft.
1908 Rampart Ln, LANSDALE, PA 19446
MLS# PAMC2191822Listed by: KURFISS SOTHEBY'S INTERNATIONAL REALTY - Coming Soon
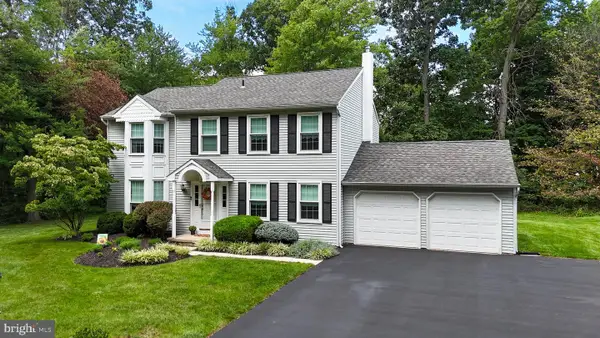 $649,900Coming Soon4 beds 3 baths2,846 sq. ft.
301 Grays Ln, LANSDALE, PA 19446
MLS# PAMC2191886Listed by: RE/MAX RELIANCE - Coming Soon
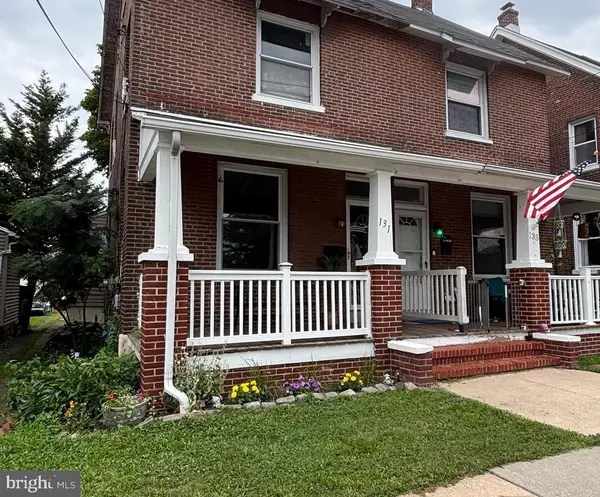 $325,000Coming Soon3 beds 2 baths1,368 sq. ft.
131 Penn St, LANSDALE, PA 19446
MLS# PAMC2190828Listed by: BHHS FOX & ROACH-BLUE BELL - Open Sat, 12 to 2pmNew
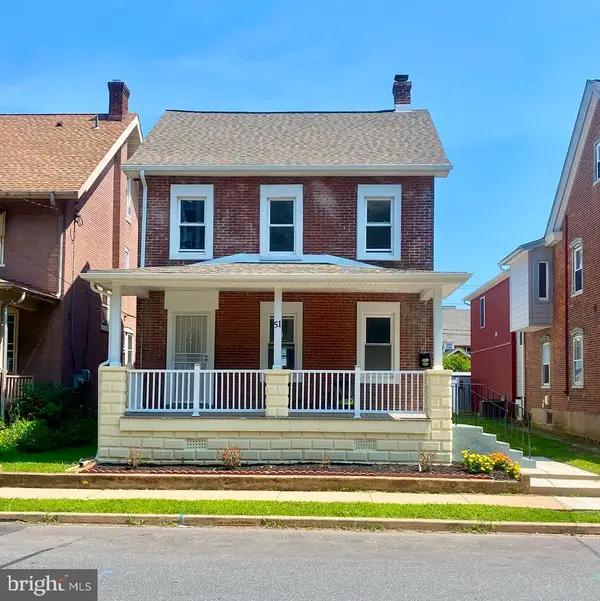 $589,900Active4 beds 2 baths1,853 sq. ft.
51 Jenkins Ave, LANSDALE, PA 19446
MLS# PAMC2192094Listed by: PRIME REAL ESTATE TEAM - New
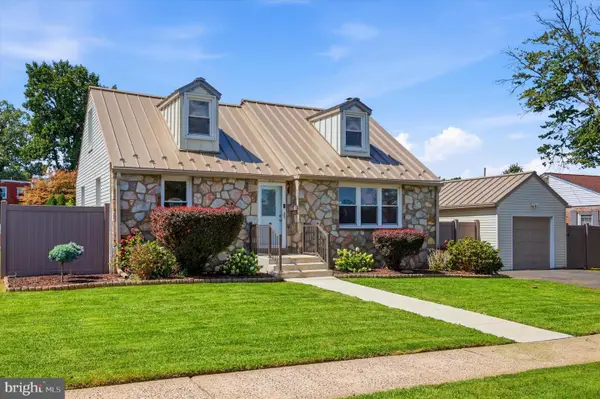 $479,000Active3 beds 2 baths1,705 sq. ft.
376 E 4th St, LANSDALE, PA 19446
MLS# PAMC2191452Listed by: BHHS FOX & ROACH-JENKINTOWN - New
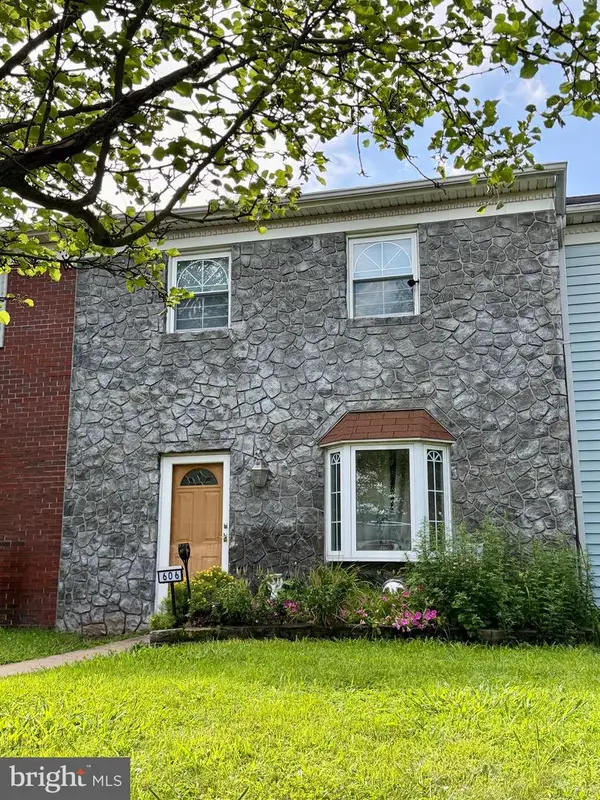 $314,900Active3 beds 2 baths1,200 sq. ft.
606 N Valley Forge Rd, LANSDALE, PA 19446
MLS# PAMC2191516Listed by: CHRISTOPHER REAL ESTATE SERVICES - New
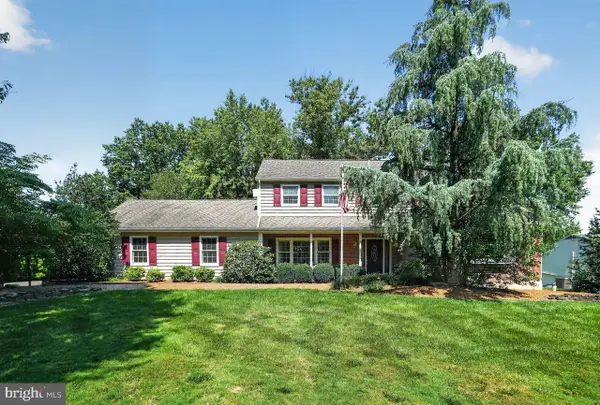 $900,000Active5 beds 4 baths3,794 sq. ft.
1006 Weikel Rd, LANSDALE, PA 19446
MLS# PAMC2184340Listed by: COLDWELL BANKER REALTY - New
 $715,000Active4 beds 3 baths2,653 sq. ft.
2035 Creek Way, LANSDALE, PA 19446
MLS# PAMC2190412Listed by: BHHS FOX & ROACH-COLLEGEVILLE


Protect your home and budget from life's surprises with an Assurant Home Warranty, backed by a partner that supports you through every step of homeownership. Explore Plans.
© 2023 - 2026 ERA Franchise Systems LLC. All rights reserved. ERA Franchise Systems LLC fully supports the principles of the Fair Housing Act and the Equal Opportunity Act. ERA, ERA Real Estate powered, and their respective logos are registered service marks of ERA Franchise Systems LLC. Each office is independently owned and operated.