
3004 Stuart Way #, Lansdale, PA 19446
Local realty services provided by:O'BRIEN REALTY ERA POWERED
3004 Stuart Way #,Lansdale, PA 19446
$775,000
- 4 Beds
- 3 Baths
- 2,772 sq. ft.
- Single family
- Coming Soon
Upcoming open houses
- Sat, Oct 1001:00 pm - 03:00 pm
Listed by: sandra yodesky
Office: keller williams realty devon-wayne
MLS#:PAMC2195994
Source:BRIGHTMLS
Price summary
- Price:$775,000
- Price per sq. ft.:$279.58
About this home
Nestled on a beautifully landscaped corner lot on a quiet cul-de-sac in the highly desirable Milestone neighborhood, this extensively upgraded 4-bedroom, 2.5-bath home offers an exceptional blend of elegance, comfort, and inviting indoor-outdoor living. Mature trees and thoughtfully cultivated gardens provide a private, picturesque backdrop, while a dramatic two-story foyer, spacious renovated kitchen, exceptional entertaining spaces, a three-car garage, and a dedicated main-level office are just some of the features that make this home truly special.
Beyond the dramatic two-story foyer, the home's thoughtfully designed interior unfolds into a sunken formal living room with 9-foot ceilings and an elegant formal dining room accented by classic chair rail detailing. Hardwood flooring throughout the main level, crown molding, and beautifully appointed custom draperies add warmth, character, and a refined finishing touch.
The heart of the home is the bright kitchen dining area, featuring palladium windows and a vaulted ceiling that flood the space with natural light. The spacious renovated kitchen (2018) features granite countertops, a stylish tile backsplash, custom cabinetry, and hardwood flooring, and flows naturally into the adjoining family room. An energy-efficient gas fireplace (2012) anchors the family room, complemented by a custom-built entertainment center that houses a 60-inch television, creating a warm and inviting space for relaxing and entertaining.
French doors open to a spacious enclosed screened-in patio, extending the living and entertaining space outdoors. From there, step onto a private patio with a gas grill and dedicated gas line—an ideal setting for outdoor dining, entertaining, or relaxing while enjoying the mature trees and beautifully landscaped grounds.
A dedicated main-level office with glass-paned double doors provides privacy for working from home or studying. The convenient mudroom includes the washer and dryer and offers direct access to the three-car garage.
Upstairs, the spacious primary suite provides a private retreat with its own en-suite bathroom with a large soaking tub, double sinks and walk in shower. Three additional bedrooms share an upgraded hall bathroom, and new wall-to-wall carpeting throughout the second level adds a fresh, comfortable feel.
The partially finished basement offers valuable additional living space with flexibility for a home office, workout area, recreation space, media room, or private retreat. A large adjoining workroom is perfect for projects, hobbies, crafts, or a workshop, while a separate storage room provides additional storage.
Notable improvements include a new HVAC system (2025), 40-year roof (2013), hot water heater (2019), renovated kitchen (2018), and energy-efficient gas fireplace (2012).
Located in the Methacton School District, this peaceful Milestone setting offers the best of both worlds—an established neighborhood surrounded by mature trees and beautifully landscaped grounds, with convenient access to schools, parks, dining, shopping, and major commuting routes. With its sought-after cul-de-sac location, tree-lined backyard, extensive gardens and landscaping, three-car garage, inviting indoor-outdoor living spaces, dedicated office, and flexible additional living space, this extensively upgraded home offers a rare combination of elegance, comfort, privacy, and everyday functionality....
Contact an agent
Home facts
- Year built:1991
- Subdivision & Development:MILESTONE
- Listing ID #:PAMC2195994
- Updated:October 08, 2026 at 01:37 PM
Rooms and interior
- Bedrooms:4
- Total bathrooms:3
- Full bathrooms:2
- Half bathrooms:1
- Flooring:Carpet, Hardwood, Tile/Brick
- Dining Description:Dining Area, Dining Room
- Bathrooms Description:Bathroom 1, Bathroom 2, Primary Bath(s)
- Kitchen Description:Dishwasher, Disposal, Energy Efficient Appliances, Icemaker, Instant Hot Water, Microwave, Oven - Double, Oven/Range - Gas, Refrigerator, Stainless Steel Appliances, Stove, Water Heater
- Bedroom Description:Primary Bedroom
- Basement:Yes
- Basement Description:Full, Outside Entrance, Partially Finished, Shelving, Sump Pump, Walkout Stairs, Workshop
- Living area:2,772 sq. ft.
Heating and cooling
- Cooling:Central A/C
- Heating:Forced Air, Natural Gas
Structure and exterior
- Roof:Pitched
- Year built:1991
- Building area:2,772 sq. ft.
- Lot area:0.58 Acres
- Lot Features:Backs to Trees, Corner, Corner Lot/Unit, Cul-de-sac, Front Yard, Landscaping, Level, Rear Yard
- Architectural Style:Colonial
- Construction Materials:Vinyl Siding
- Exterior Features:BBQ Grill, Chimney Cap(s), Enclosed, Extensive Hardscape, Exterior Lighting, Flood Lights, Patio(s), Roof, Screened, Sidewalks
- Foundation Description:Slab
- Levels:3 Story
Schools
- High school:METHACTON
- Middle school:ARCOLA
- Elementary school:WORCESTER
Utilities
- Water:Public
- Sewer:Public Sewer
Finances and disclosures
- Price:$775,000
- Price per sq. ft.:$279.58
- Tax amount:$11,136 (2026)
Features and amenities
- Laundry features:Dryer - Front Loading, Laundry
- Amenities:200+ Amp Service, Humidifer, Security System, Storm Windows
Parking
- Parking description:Asphalt Driveway, Attached Garage, Garage - Side Entry, Garage Door Opener, Inside Access, Off Street
- Garage:Yes
- Garage spaces:3
New listings near 3004 Stuart Way #
- Coming Soon
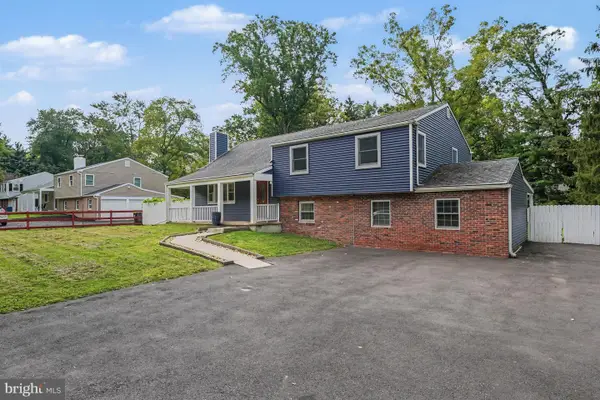 $664,900Coming Soon6 beds 3 baths2,628 sq. ft.
128 County Line Rd, LANSDALE, PA 19446
MLS# PAMC2196716Listed by: KELLER WILLIAMS ELITE - Coming Soon
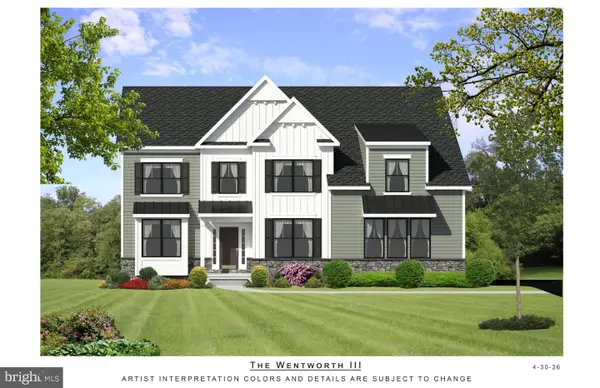 $1,050,000Coming Soon4 beds 3 baths3,200 sq. ft.
1004 Pecan Dr, LANSDALE, PA 19446
MLS# PAMC2196472Listed by: CHRISTOPHER REAL ESTATE SERVICES - Coming Soon
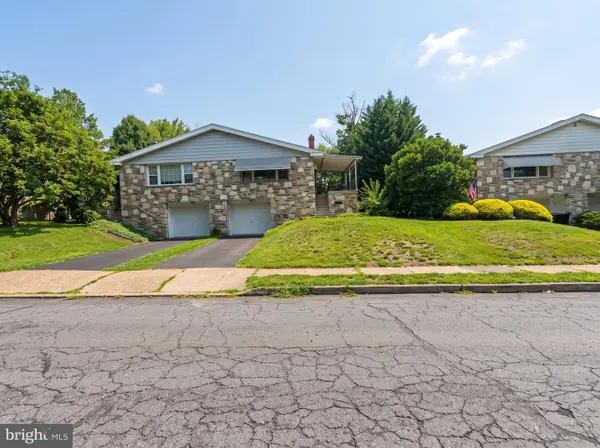 $479,900Coming Soon4 beds 2 baths1,176 sq. ft.
126 Oakland Ave #, LANSDALE, PA 19446
MLS# PAMC2190448Listed by: REALTY MARK ASSOCIATES - New
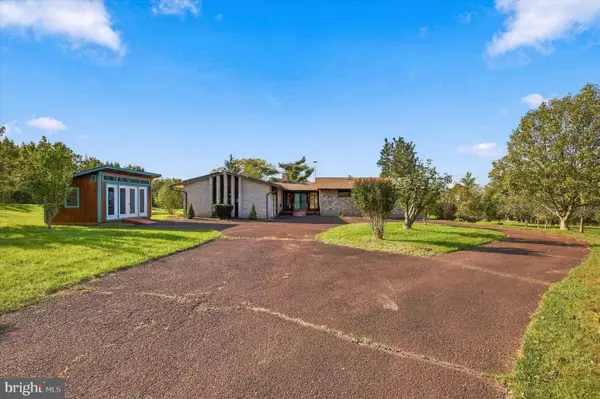 $525,000Active5 beds 3 baths2,272 sq. ft.
2125 Berks Rd #, LANSDALE, PA 19446
MLS# PAMC2196606Listed by: SILVERSTONE REAL ESTATE LLC - New
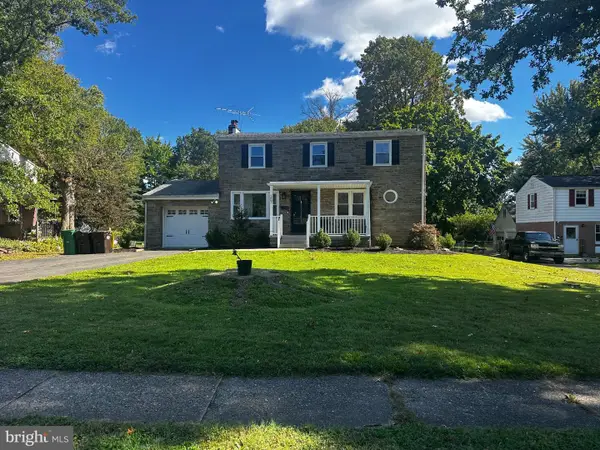 $550,000Active5 beds 2 baths2,056 sq. ft.
207 Greenwood Rd #, LANSDALE, PA 19446
MLS# PAMC2196626Listed by: EXP REALTY, LLC - New
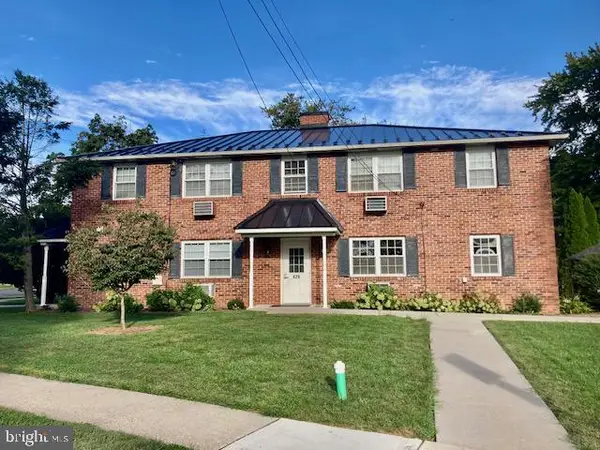 $400,000Active8 beds -- baths3,570 sq. ft.
429 Edgemont Ave, LANSDALE, PA 19446
MLS# PAMC2196708Listed by: HOSTETTER REALTY LLC 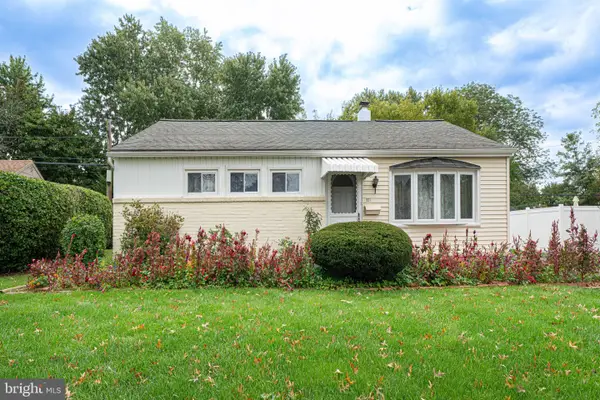 $329,990Pending3 beds 1 baths936 sq. ft.
521 Winding Rd, LANSDALE, PA 19446
MLS# PAMC2196412Listed by: RE/MAX LEGACY- New
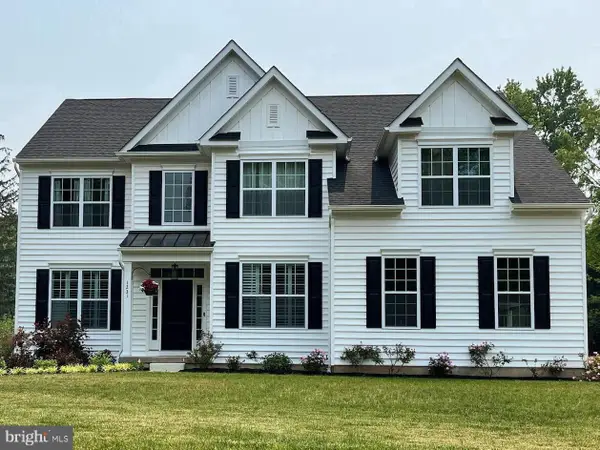 $984,990Active4 beds 3 baths3,000 sq. ft.
00 Pecan Dr #3, LANSDALE, PA 19446
MLS# PAMC2196470Listed by: CHRISTOPHER REAL ESTATE SERVICES - Open Sat, 1 to 3pmNew
 $619,900Active3 beds 3 baths2,118 sq. ft.
14 Wheatley Walk #, LANSDALE, PA 19446
MLS# PAMC2196326Listed by: KELLER WILLIAMS REAL ESTATE-MONTGOMERYVILLE


Protect your home and budget from life's surprises with an Assurant Home Warranty, backed by a partner that supports you through every step of homeownership. Explore Plans.
© 2023 - 2026 ERA Franchise Systems LLC. All rights reserved. ERA Franchise Systems LLC fully supports the principles of the Fair Housing Act and the Equal Opportunity Act. ERA, ERA Real Estate powered, and their respective logos are registered service marks of ERA Franchise Systems LLC. Each office is independently owned and operated.