
303 Stratford Ct, Lansdale, PA 19446
Local realty services provided by:Mountain Realty ERA Powered
Upcoming open houses
- Sat, May 3012:00 pm - 02:00 pm
Listed by: beth a scarpello
Office: bhhs fox & roach-doylestown
MLS#:PAMC2180852
Source:BRIGHTMLS
Price summary
- Price:$439,900
- Price per sq. ft.:$285.83
- Monthly HOA dues:$175
About this home
This beautifully updated 3 bedroom, 2.5 bath end unit townhome offers the perfect blend of comfort, style, and convenience — complete with a sought-after first floor primary suite and a premium cul-de-sac location backing to serene wooded views. Featuring a newer kitchen, updated baths, newer flooring, a wood-burning fireplace, full basement, newer deck, new roof, and newer heater and air conditioning, this exceptional home has been thoughtfully improved throughout and is ready to impress!
From the moment you enter, you are welcomed by a dramatic two-story foyer and a spacious yet inviting living room highlighted by newer flooring and a cozy wood-burning fireplace — creating the perfect setting for both relaxing evenings and entertaining guests.
The heart of the home is the beautifully updated kitchen, thoughtfully designed with beautiful cabinetry, newer granite countertops, a generous pantry, and abundant workspace sure to delight the chef in you. Adjacent to the kitchen, the bright and cheerful dining room features a vaulted ceiling, oversized window, and charming window seat, adding warmth and character to the space.
The luxurious first floor primary suite is a true retreat, offering abundant closet space, its own full bath, and French doors leading directly to the refurbished deck — the perfect place to enjoy morning coffee, peaceful wooded views, or warm summer evenings under the stars. The first floor also includes a convenient laundry area and an updated powder room.
Designed with entertaining in mind, this home offers an open and flowing floor plan along with a spacious updated deck overlooking beautiful wooded scenery and offering exceptional privacy.
The upper level features two additional generously sized bedrooms and another beautifully updated full bath, providing ample space for family, guests, or a home office.
The full basement offers outstanding versatility with plenty of storage space, along with room for a game area, gym, or additional recreation space.
Located within the highly regarded North Penn School District and just minutes from parks, restaurants, shopping, and convenient access to Routes 309, 202, and the Pennsylvania Turnpike, this home combines thoughtful updates, newer mechanicals, and an outstanding location into one exceptional opportunity!...
Contact an agent
Home facts
- Year built:1988
- Listing ID #:PAMC2180852
- Added:2 day(s) ago
- Updated:May 28, 2026 at 04:36 AM
Rooms and interior
- Bedrooms:3
- Total bathrooms:3
- Full bathrooms:2
- Half bathrooms:1
- Dining Description:Dining Room
- Bathrooms Description:Bathroom 2, Half Bath, Primary Bath(s), Primary Bathroom
- Kitchen Description:Breakfast Area, Built-In Microwave, Dishwasher, Oven/Range - Electric, Pantry, Recessed Lighting, Refrigerator, Upgraded Countertops
- Bedroom Description:Primary Bedroom
- Basement:Yes
- Basement Description:Full
- Living area:1,539 sq. ft.
Heating and cooling
- Cooling:Central A/C
- Heating:Central, Electric, Forced Air, Heat Pump(s)
Structure and exterior
- Year built:1988
- Building area:1,539 sq. ft.
- Lot area:0.1 Acres
- Lot Features:Adjoins - Open Space, Backs to Trees, Cul-de-sac, Premium
- Construction Materials:Vinyl Siding
- Exterior Features:Deck(s), Sidewalks, Street Lights
- Levels:2 Stories
Utilities
- Water:Public
- Sewer:Public Sewer
Finances and disclosures
- Price:$439,900
- Price per sq. ft.:$285.83
- Tax amount:$4,889 (2025)
Features and amenities
- Laundry features:Dryer, Laundry, Washer
- Amenities:Recessed Lighting, Window Treatments
Parking
- Parking description:On Street
New listings near 303 Stratford Ct
- Open Thu, 5:30 to 7pmNew
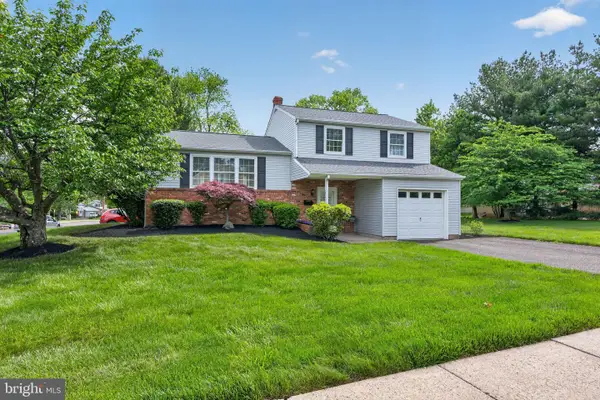 $499,000Active3 beds 2 baths1,598 sq. ft.
501 E 5th St, LANSDALE, PA 19446
MLS# PAMC2181092Listed by: KELLER WILLIAMS REAL ESTATE-DOYLESTOWN - Coming Soon
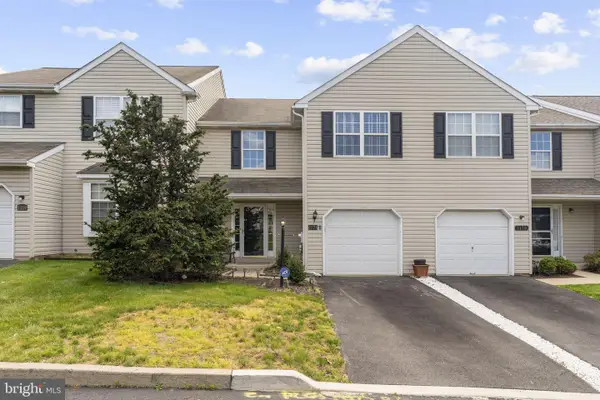 $469,440Coming Soon3 beds 3 baths
1171 Hill Rd, LANSDALE, PA 19446
MLS# PAMC2181234Listed by: RE/MAX 440 - PERKASIE - Coming Soon
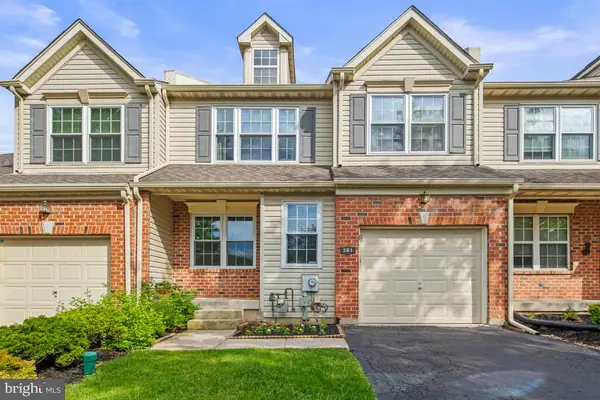 $500,000Coming Soon3 beds 3 baths
201 Wyncote Ct, LANSDALE, PA 19446
MLS# PAMC2181340Listed by: COLDWELL BANKER REALTY - Coming SoonOpen Sun, 1 to 3pm
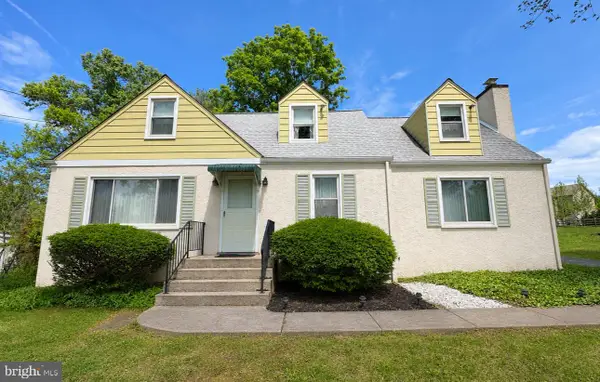 $399,000Coming Soon3 beds 2 baths
905 Allentown Rd, LANSDALE, PA 19446
MLS# PAMC2181258Listed by: KELLER WILLIAMS REAL ESTATE-DOYLESTOWN - Open Sat, 1 to 4pmNew
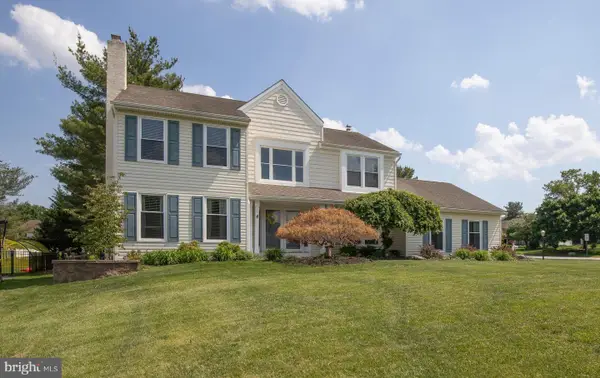 $875,000Active5 beds 3 baths3,448 sq. ft.
2284 Locust Dr, LANSDALE, PA 19446
MLS# PAMC2180234Listed by: KELLER WILLIAMS REAL ESTATE-DOYLESTOWN - New
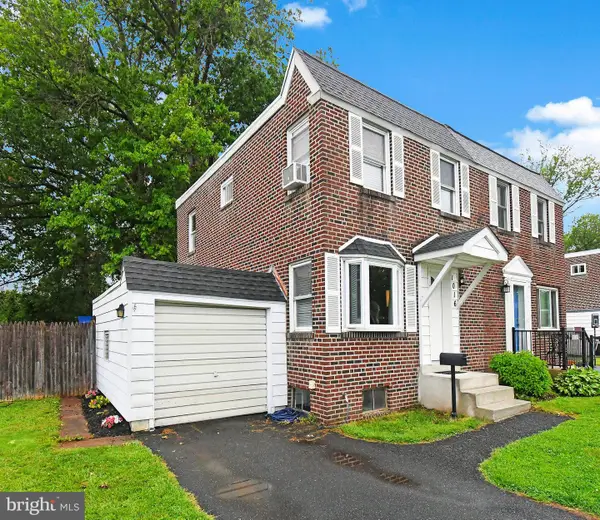 $350,000Active3 beds 1 baths1,152 sq. ft.
1016 Birch St, LANSDALE, PA 19446
MLS# PAMC2181190Listed by: KELLER WILLIAMS REAL ESTATE-MONTGOMERYVILLE - Coming SoonOpen Sun, 1 to 3pm
 $450,000Coming Soon3 beds 4 baths
29 N Mitchell Ave, LANSDALE, PA 19446
MLS# PAMC2181050Listed by: KELLER WILLIAMS REAL ESTATE-BLUE BELL - Coming Soon
 $529,900Coming Soon4 beds 4 baths
114 Williamsburg Way, LANSDALE, PA 19446
MLS# PAMC2181012Listed by: RE/MAX PLUS - Coming Soon
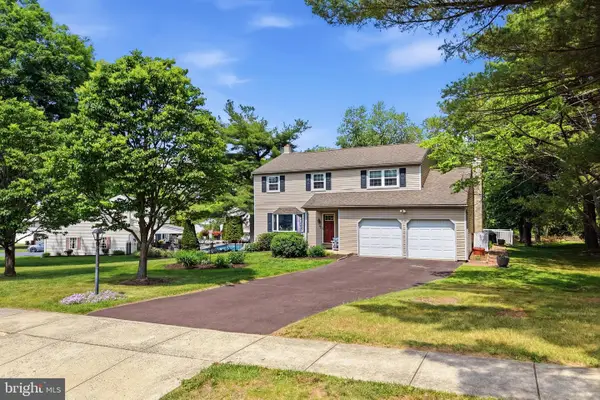 $569,000Coming Soon4 beds 3 baths
937 Powderhorn Dr, LANSDALE, PA 19446
MLS# PAMC2180830Listed by: INNOVATE REAL ESTATE


Protect your home and budget from life's surprises with an Assurant Home Warranty, backed by a partner that supports you through every step of homeownership. Explore Plans.
© 2023 - 2026 ERA Franchise Systems LLC. All rights reserved. ERA Franchise Systems LLC fully supports the principles of the Fair Housing Act and the Equal Opportunity Act. ERA, ERA Real Estate powered, and their respective logos are registered service marks of ERA Franchise Systems LLC. Each office is independently owned and operated.