
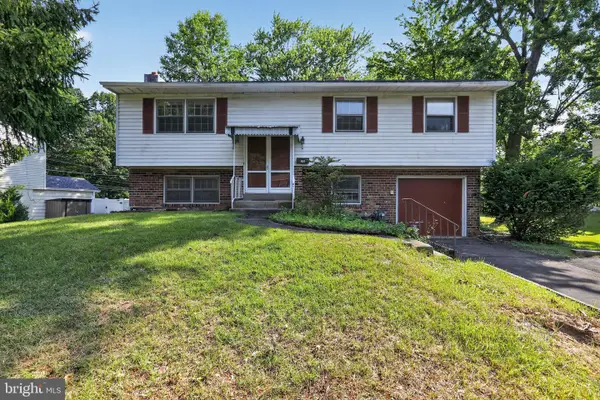
501 E 5th St, Lansdale, PA 19446
Local realty services provided by:ERA Byrne Realty
501 E 5th St,Lansdale, PA 19446
$556,000
- 3 Beds
- 2 Baths
- - sq. ft.
- Single family
- Sold
Listed by: fay evans, bernadette clayton
Office: keller williams real estate-doylestown
MLS#:PAMC2181092
Source:BRIGHTMLS
Sorry, we are unable to map this address
Price summary
- Price:$556,000
About this home
Welcome to this beautifully updated 3-bedroom, 2 full bathroom split-level detached home where thoughtful renovations over the years have created a move-in ready retreat. The foyer sets the tone with a classic Pella front door and stylish tile flooring, both updated in 2002. The family room, also renovated in 2002, features a Pella door to the patio and smooth drywall in place of dated paneling — bright, clean, and welcoming.
The heart of the home is the fully renovated kitchen (2008), boasting new cabinetry, gleaming granite countertops, updated floors, and all-new appliances — a true chef's delight. A full bathroom renovation showcases a new tub with Corian surround and counters, updated vanity, fresh flooring, and a new toilet. A former half bath was expanded to a full bath with tile flooring, adding everyday convenience. The finished basement area offers flexible additional living space, perfect for a home office, playroom, or media room.
Step outside to the extended patio — ideal for entertaining. And rest easy knowing the roof was replaced in 2023. A home with this level of care and investment is rare — don't miss it!...
Contact an agent
Home facts
- Year built:1977
- Listing ID #:PAMC2181092
- Added:50 day(s) ago
- Updated:July 17, 2026 at 05:56 AM
Rooms and interior
- Bedrooms:3
- Total bathrooms:2
- Full bathrooms:2
- Dining Description:Dining Room
- Bathrooms Description:Bathroom 1, Bathroom 2
- Basement:Yes
- Basement Description:Fully Finished, Partial
Heating and cooling
- Cooling:Central A/C
- Heating:Central, Oil
Structure and exterior
- Year built:1977
- Architectural Style:Split Level
- Construction Materials:Vinyl Siding
- Foundation Description:Block
- Levels:3 Story
Utilities
- Water:Public
- Sewer:Public Sewer
Finances and disclosures
- Price:$556,000
- Tax amount:$6,449 (2025)
Features and amenities
- Amenities:Attic
Parking
- Parking description:Attached Garage, Inside Access
- Garage:Yes
- Garage spaces:1
New listings near 501 E 5th St
- New
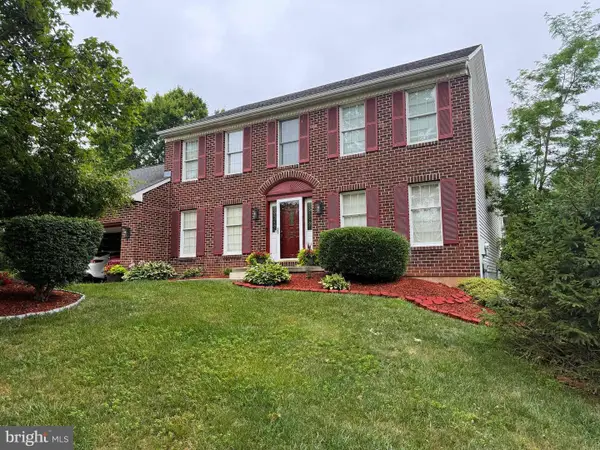 $635,000Active4 beds 3 baths2,484 sq. ft.
442 Stonemason Way, LANSDALE, PA 19446
MLS# PAMC2187692Listed by: LEGACY REAL ESTATE, INC. - New
 $799,000Active4 beds 3 baths2,746 sq. ft.
31 Vernon Ct, LANSDALE, PA 19446
MLS# PAMC2187922Listed by: EMMANUEL REALTY - Coming Soon
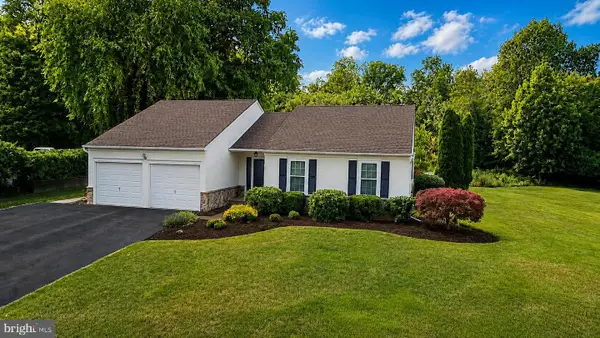 $585,000Coming Soon3 beds 3 baths
108 David Ln, LANSDALE, PA 19446
MLS# PAMC2187546Listed by: INNOVATE REAL ESTATE - New
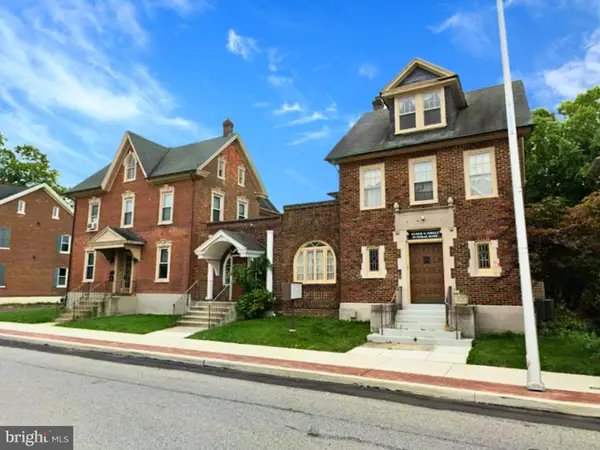 $745,000Active6 beds -- baths8,575 sq. ft.
24 E Main St, LANSDALE, PA 19446
MLS# PAMC2187852Listed by: KELLER WILLIAMS REAL ESTATE-BLUE BELL - New
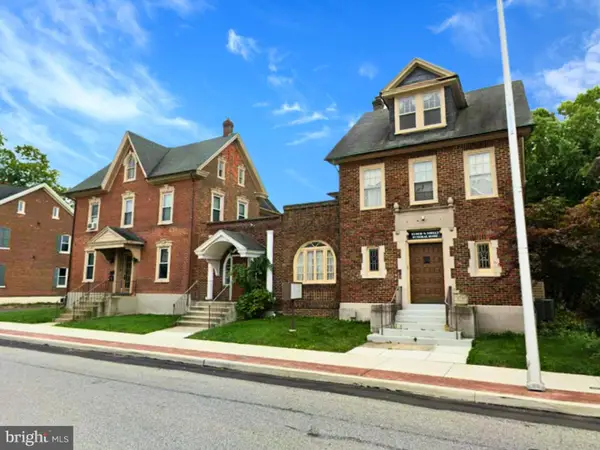 $745,000Active-- beds -- baths8,575 sq. ft.
30 E Main St, LANSDALE, PA 19446
MLS# PAMC2187884Listed by: KELLER WILLIAMS REAL ESTATE-BLUE BELL - Coming SoonOpen Sat, 1 to 3pm
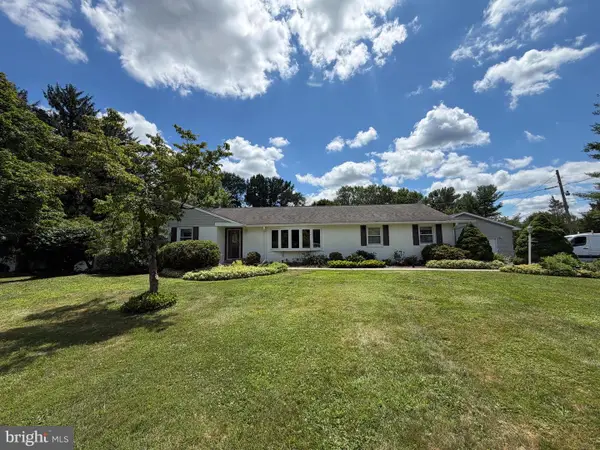 $799,000Coming Soon4 beds 4 baths
664 Park Rd, LANSDALE, PA 19446
MLS# PAMC2186808Listed by: EXP REALTY, LLC - Coming Soon
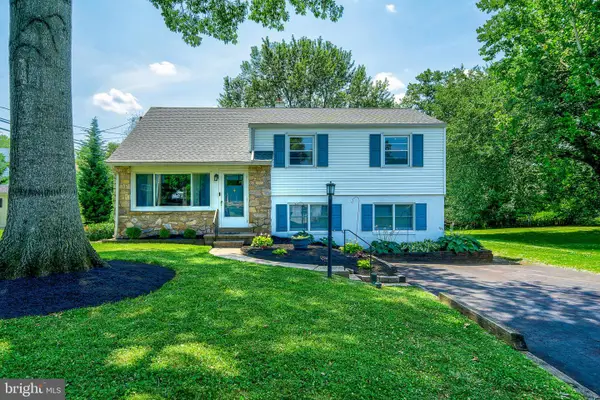 $499,000Coming Soon4 beds 2 baths
1008 Pioneer Rd, LANSDALE, PA 19446
MLS# PAMC2187718Listed by: HOMESTARR REALTY - Coming SoonOpen Sat, 12 to 3pm
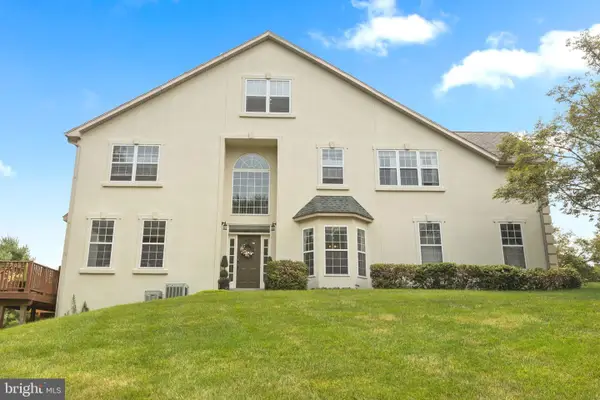 $650,000Coming Soon4 beds 5 baths
326 Silo Mill Ln, LANSDALE, PA 19446
MLS# PAMC2187720Listed by: REAL OF PENNSYLVANIA - Coming SoonOpen Tue, 4 to 6pm
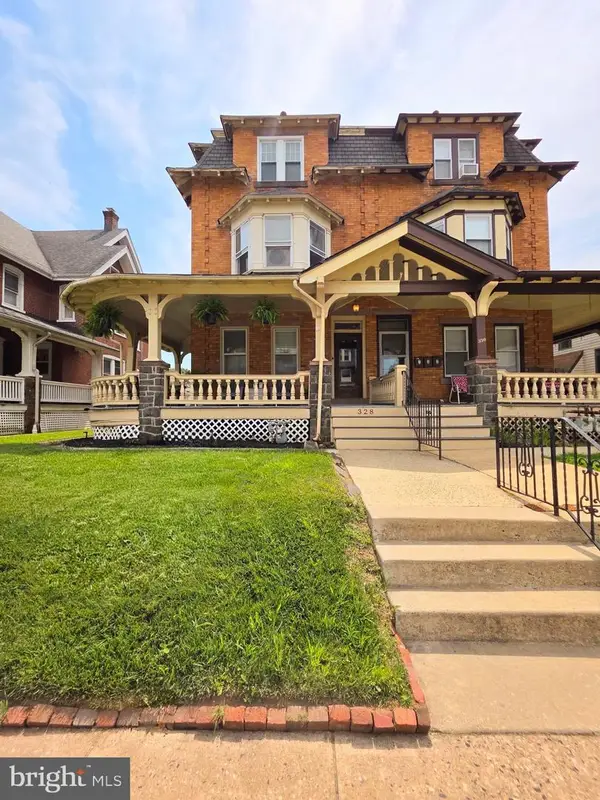 $495,000Coming Soon5 beds 3 baths
328 Columbia Ave, LANSDALE, PA 19446
MLS# PAMC2187848Listed by: KELLER WILLIAMS REAL ESTATE-BLUE BELL - Coming Soon
 $375,000Coming Soon3 beds 3 baths
807 Yorktown St, LANSDALE, PA 19446
MLS# PAMC2187686Listed by: BHHS FOX & ROACH-BLUE BELL


Protect your home and budget from life's surprises with an Assurant Home Warranty, backed by a partner that supports you through every step of homeownership. Explore Plans.
© 2023 - 2026 ERA Franchise Systems LLC. All rights reserved. ERA Franchise Systems LLC fully supports the principles of the Fair Housing Act and the Equal Opportunity Act. ERA, ERA Real Estate powered, and their respective logos are registered service marks of ERA Franchise Systems LLC. Each office is independently owned and operated.