
536 Poplar St, Lansdale, PA 19446
Local realty services provided by:ERA Martin Associates
536 Poplar St,Lansdale, PA 19446
$350,000
- 3 Beds
- 1 Baths
- 1,274 sq. ft.
- Single family
- Coming Soon
Upcoming open houses
- Fri, Sep 1106:00 pm - 07:30 pm
Listed by: millie harpel
Office: everyhome realtors
MLS#:PAMC2193146
Source:BRIGHTMLS
Price summary
- Price:$350,000
- Price per sq. ft.:$274.73
About this home
Welcome to 536 Poplar Ave, where a welcoming and cozy living room flows naturally into the dining space, creating an inviting setting for everyday living and entertaining. The dining area offers convenient access to the back porch, making it easy to extend your living space outdoors and enjoy the peaceful surroundings. This charming three-bedroom, one-bathroom split-level home offers character, functionality, and plenty of potential.
The home features three well-proportioned bedrooms, providing comfortable space and flexibility for a variety of needs. Under all the carpet you will find original hardwood flooring, that can add warmth and timeless character, beautifully showcased in one of the bedrooms.
The lower level offers a versatile bonus room with endless possibilities for a home office, recreation area, playroom, or additional living space. Across from the bonus room is a dedicated utility/laundry area with a convenient door leading directly to the backyard. An attached garage provides additional everyday convenience and storage.
Step outside to a warm and inviting backyard complete with a patio, creating a great space for entertaining, relaxing, enjoying your morning coffee, or bird watching. A newer rear sliding glass door provides easy access to the outdoor area, while the newer front door adds to the homes charm.
With some modern updates, this home offers an opportunity to bring your own vision while preserving its original character. Conveniently located near Lansdale's shopping, dining, parks, transportation options, commuter routes, and many local events, while offering a peaceful setting to enjoy quiet evenings on the porch. A wonderful opportunity to create a home that fits your lifestyle in a convenient Lansdale location. You don't want to miss this opportunity! Schedule your showing today!...
Contact an agent
Home facts
- Year built:1956
- Subdivision & Development:NONE AVAILABLE
- Listing ID #:PAMC2193146
- Updated:September 07, 2026 at 01:31 PM
Rooms and interior
- Bedrooms:3
- Total bathrooms:1
- Full bathrooms:1
- Rooms Total:7
- Flooring:Carpet, Laminated, Solid Hardwood
- Dining Description:Combination Dining/Living, Dining Area, Dining Room
- Bathrooms Description:Bathroom 1, Bathroom 3
- Kitchen Description:Carpet, Oven - Wall, Refrigerator, Stove
- Bedroom Description:Carpet
- Living area:1,274 sq. ft.
Heating and cooling
- Cooling:Window Unit(s)
- Heating:Baseboard - Hot Water, Natural Gas
Structure and exterior
- Year built:1956
- Building area:1,274 sq. ft.
- Lot area:0.16 Acres
- Lot Features:Front Yard, Rear Yard, Suburban
- Architectural Style:Split Level
- Construction Materials:Stucco, Vinyl Siding
- Exterior Features:Patio(s)
- Foundation Description:Block
- Levels:1 1/2 Story
Schools
- Middle school:PENNDALE
- Elementary school:OAK PARK
Utilities
- Water:Public
- Sewer:Public Sewer
Finances and disclosures
- Price:$350,000
- Price per sq. ft.:$274.73
- Tax amount:$5,450 (2026)
Features and amenities
- Laundry features:Dryer
- Amenities:Carpet, Ceiling Fan(s), Natural Gas Available
Parking
- Parking description:Attached Garage, Basement Garage, Off Street
- Garage:Yes
- Garage spaces:1
New listings near 536 Poplar St
- Coming Soon
 $399,900Coming Soon3 beds 2 baths1,504 sq. ft.
818 N Chestnut St, LANSDALE, PA 19446
MLS# PAMC2185718Listed by: KELLER WILLIAMS REAL ESTATE-MONTGOMERYVILLE - Coming SoonOpen Thu, 5 to 7pm
 $999,900Coming Soon4 beds 3 baths4,067 sq. ft.
1108 Kingsley Hall Dr, LANSDALE, PA 19446
MLS# PAMC2193588Listed by: KELLER WILLIAMS REAL ESTATE-MONTGOMERYVILLE - Coming Soon
 $599,900Coming Soon4 beds 3 baths2,822 sq. ft.
1274 Sumneytown Pike, LANSDALE, PA 19446
MLS# PAMC2191238Listed by: RE/MAX RELIANCE - Coming Soon
 $385,000Coming Soon3 beds 2 baths1,916 sq. ft.
233 E Main St, LANSDALE, PA 19446
MLS# PAMC2193480Listed by: QUINN & WILSON, INC. - Coming Soon
 $285,000Coming Soon2 beds 2 baths1,088 sq. ft.
194 Berwick Pl #21e, LANSDALE, PA 19446
MLS# PAMC2193374Listed by: BHHS FOX & ROACH-DOYLESTOWN - Coming Soon
 $329,900Coming Soon3 beds 2 baths1,224 sq. ft.
611 Piedmont Ct, LANSDALE, PA 19446
MLS# PAMC2193084Listed by: RE/MAX LEGACY - Coming Soon
 $699,000Coming Soon4 beds 3 baths3,094 sq. ft.
1988 Blue Fox Drive, LANSDALE, PA 19446
MLS# PAMC2192008Listed by: RE/MAX CENTRAL - BLUE BELL - Coming SoonOpen Sun, 1 to 3pm
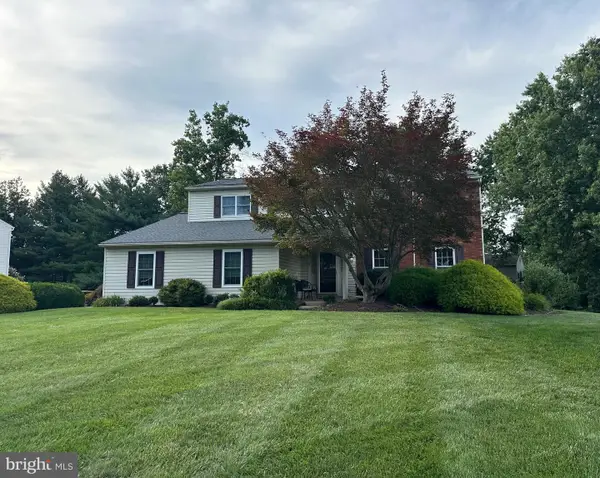 $645,000Coming Soon4 beds 3 baths2,440 sq. ft.
1836 Mifflin Dr, LANSDALE, PA 19446
MLS# PAMC2192184Listed by: KELLER WILLIAMS REAL ESTATE-DOYLESTOWN - Coming Soon
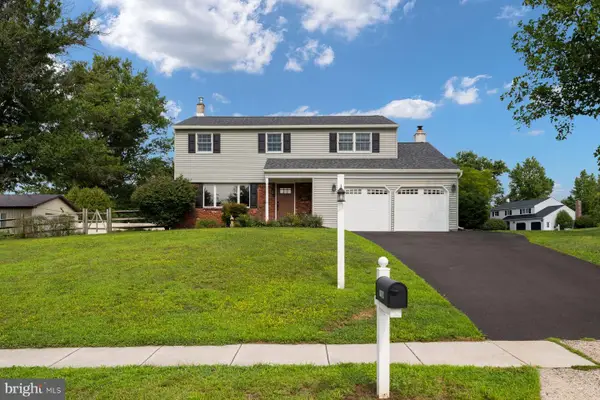 $649,000Coming Soon4 beds 3 baths1,988 sq. ft.
1908 Rampart Ln, LANSDALE, PA 19446
MLS# PAMC2191822Listed by: KURFISS SOTHEBY'S INTERNATIONAL REALTY


Protect your home and budget from life's surprises with an Assurant Home Warranty, backed by a partner that supports you through every step of homeownership. Explore Plans.
© 2023 - 2026 ERA Franchise Systems LLC. All rights reserved. ERA Franchise Systems LLC fully supports the principles of the Fair Housing Act and the Equal Opportunity Act. ERA, ERA Real Estate powered, and their respective logos are registered service marks of ERA Franchise Systems LLC. Each office is independently owned and operated.