
642 Knoll Dr, Lansdale, PA 19446
Local realty services provided by:ERA Liberty Realty
642 Knoll Dr,Lansdale, PA 19446
$650,000
- 5 Beds
- 4 Baths
- 3,700 sq. ft.
- Single family
- Pending
Listed by: renee paray
Office: coldwell banker realty
MLS#:PAMC2178150
Source:BRIGHTMLS
Price summary
- Price:$650,000
- Price per sq. ft.:$175.68
About this home
Professional photos coming soon. Welcome to this expansive and thoughtfully updated two-story home, offering exceptional space, comfort, and functionality throughout. With five generously sized bedrooms and abundant closet space, this home is perfectly suited for both everyday living and entertaining. Significant upgrades have already been completed, including a high-efficiency furnace (2009), providing both heat and hot water, along with a convenient 3-zone heating system for optimal comfort. A new roof with a 50-year transferable warranty (2019) along with new siding and gutters/gutter guards (2022), a maintenance-free Trex deck (2022), and a new driveway (2019). The inviting propane fireplace, complete with thermostat and remote control, creates a warm and relaxing atmosphere. The home also features numerous improvements with updated windows and front and rear doors, enhanced attic insulation, and refreshed paint. The beautifully renovated 2nd-floor bathroom showcases natural stone finishes with travertine and granite, while the powder room was tastefully updated with similar high-end materials. Additional highlights of the home include a massive walk-in attic offering excellent storage potential, an oversized two-car garage, and a large unfinished basement that is ready for your customization. A radon mitigation system and the basement include a waterproofing system for added peace of mind. Step outside on the rear deck and enjoy the fenced-in backyard, perfect for outdoor relaxation or entertaining. This home truly offers a rare combination of size, updates, and potential. A must-see to fully appreciate all it has to offer. A move-in-ready home in a peaceful neighborhood, within the prized North Penn School District, while providing convenience with easy access to Rt 309 and Rt 202. Schedule your showing today! Please note: the adjacent vacant lot is not included with the property. The neighboring vacant lot is maintained by the owner. The measurements are deemed highly reliable but are an estimate and not to be used for valuation purposes....
Contact an agent
Home facts
- Year built:1963
- Listing ID #:PAMC2178150
- Added:6 day(s) ago
- Updated:May 25, 2026 at 11:16 AM
Rooms and interior
- Bedrooms:5
- Total bathrooms:4
- Full bathrooms:3
- Half bathrooms:1
- Flooring:Carpet, Hardwood, Tile/Brick, Vinyl
- Dining Description:Dining Area, Dining Room, Formal/Separate Dining Room
- Bathrooms Description:Primary Bath(s)
- Kitchen Description:Carpet, Dishwasher, Disposal, Oven - Self Cleaning, Recessed Lighting
- Bedroom Description:Carpet, Entry Level Bedroom, Primary Bedroom
- Basement:Yes
- Basement Description:Garage Access, Side Entrance, Unfinished, Walkout Level, Water Proofing System
- Living area:3,700 sq. ft.
Heating and cooling
- Cooling:Central A/C
- Heating:Hot Water, Oil, Summer/Winter Changeover, Zoned
Structure and exterior
- Roof:Asphalt
- Year built:1963
- Building area:3,700 sq. ft.
- Lot area:0.47 Acres
- Lot Features:Front Yard, Middle Of Block, Rear Yard, SideYard(s)
- Architectural Style:Raised Ranch/Rambler
- Construction Materials:Brick, Stone, Vinyl Siding
- Exterior Features:Deck(s), Exterior Lighting, Sidewalks, Street Lights
- Foundation Description:Concrete Perimeter
- Levels:2 Stories
Schools
- High school:NORTH PENN
- Middle school:PENNDALE
- Elementary school:KNAPP
Utilities
- Water:Public
- Sewer:Public Sewer
Finances and disclosures
- Price:$650,000
- Price per sq. ft.:$175.68
- Tax amount:$8,094 (2026)
Features and amenities
- Amenities:200+ Amp Service, Above Ground Utilities, Attic, Carpet, Ceiling Fan(s), Exterior Cameras, Recessed Lighting, Replacement Windows, Smoke Detector
Parking
- Parking description:Asphalt Driveway, Attached Garage, Basement Garage, Garage - Side Entry, Garage Door Opener, Inside Access, On Street
- Garage:Yes
- Garage spaces:2
New listings near 642 Knoll Dr
- Coming SoonOpen Sun, 1 to 3pm
 $450,000Coming Soon3 beds 4 baths
29 N Mitchell Ave, LANSDALE, PA 19446
MLS# PAMC2181050Listed by: KELLER WILLIAMS REAL ESTATE-BLUE BELL - Coming Soon
 $529,900Coming Soon4 beds 4 baths
114 Williamsburg Way, LANSDALE, PA 19446
MLS# PAMC2181012Listed by: RE/MAX PLUS - Coming Soon
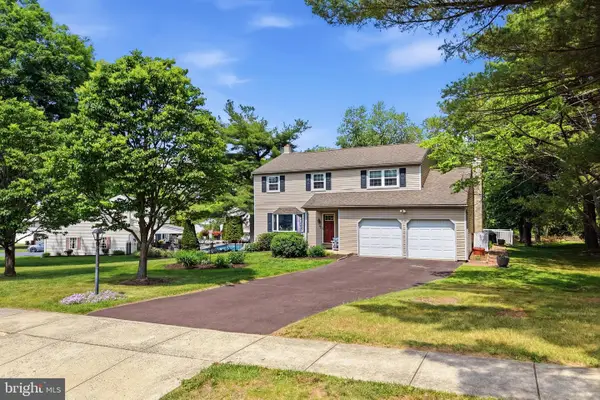 $569,000Coming Soon4 beds 3 baths
937 Powderhorn Dr, LANSDALE, PA 19446
MLS# PAMC2180830Listed by: INNOVATE REAL ESTATE - Coming SoonOpen Sat, 12 to 2pm
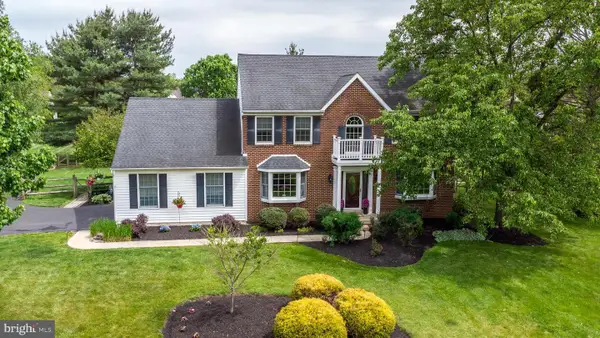 $799,900Coming Soon4 beds 3 baths
111 Misty Meadow Ln, LANSDALE, PA 19446
MLS# PAMC2180932Listed by: RE/MAX LEGACY - Coming Soon
 $345,000Coming Soon3 beds 2 baths
209 Susquehanna Ave, LANSDALE, PA 19446
MLS# PAMC2180934Listed by: REAL OF PENNSYLVANIA - Coming Soon
 $459,900Coming Soon3 beds 4 baths
32 N Cannon Ave, LANSDALE, PA 19446
MLS# PAMC2180878Listed by: CLASS-HARLAN REAL ESTATE, LLC 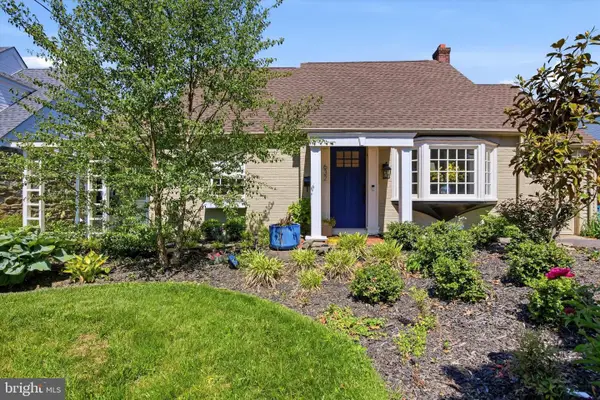 $499,900Pending3 beds 2 baths1,656 sq. ft.
632 S Towamencin Ave, LANSDALE, PA 19446
MLS# PAMC2180742Listed by: BHHS FOX & ROACH-BLUE BELL- Coming Soon
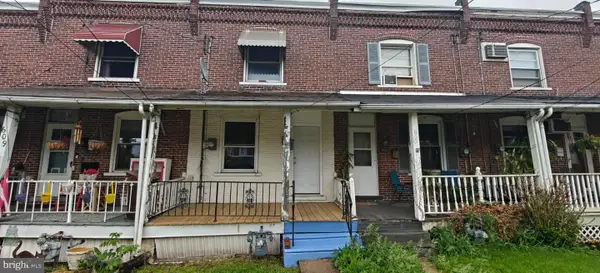 $295,000Coming Soon3 beds 2 baths
607 N Cannon Ave N #, LANSDALE, PA 19446
MLS# PAMC2180812Listed by: REALTY MARK ASSOCIATES - New
 $319,900Active2 beds 2 baths1,040 sq. ft.
508 N Valley Forge Rd, LANSDALE, PA 19446
MLS# PAMC2180668Listed by: COLDWELL BANKER HEARTHSIDE-ALLENTOWN - New
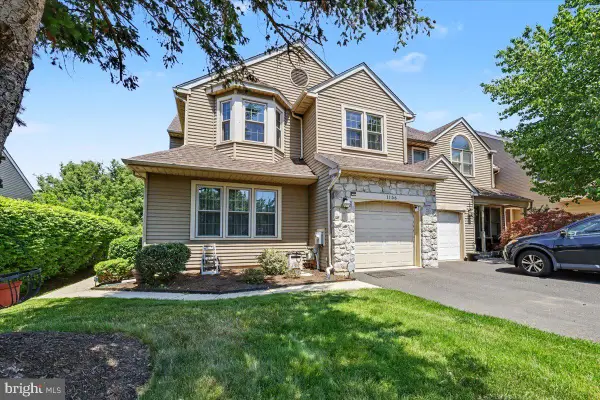 $515,000Active3 beds 3 baths2,137 sq. ft.
1156 Kipling Ct, LANSDALE, PA 19446
MLS# PAMC2180708Listed by: LONG & FOSTER REAL ESTATE, INC.


Protect your home and budget from life's surprises with an Assurant Home Warranty, backed by a partner that supports you through every step of homeownership. Explore Plans.
© 2023 - 2026 ERA Franchise Systems LLC. All rights reserved. ERA Franchise Systems LLC fully supports the principles of the Fair Housing Act and the Equal Opportunity Act. ERA, ERA Real Estate powered, and their respective logos are registered service marks of ERA Franchise Systems LLC. Each office is independently owned and operated.