
819 E Hancock St, Lansdale, PA 19446
Local realty services provided by:O'BRIEN REALTY ERA POWERED
Listed by: kelly buchmann
Office: keller williams real estate-horsham
MLS#:PAMC2190862
Source:BRIGHTMLS
Price summary
- Price:$435,000
- Price per sq. ft.:$256.79
About this home
Welcome to this lovingly maintained Lansdale home, offering a classic brick front, inviting covered porch, and flexible living spaces designed to accommodate a variety of needs. This 3-bedroom, 2-full-bath home has been thoughtfully cared for over the years and offers a wonderful combination of updates, functionality, and opportunity for its next owners.
Step inside to find an updated, open kitchen with an eat-in dining area, perfect for everyday living and casual gatherings. A separate dining room provides additional space for hosting, while the living room offers plenty of room to unwind. The family room, complete with hardwood flooring and a gas fireplace, creates a comfortable setting to gather and relax. A first-floor bedroom with hardwood floors adds valuable flexibility, whether used for guests, a home office, or convenient one-level living.
Upstairs, two additional carpeted bedrooms and a full bath provide comfortable accommodations. Newer windows throughout bring in natural light.
The outdoor space offers even more to appreciate, with a composite deck and convenient ramp access. A full basement provides ample storage, while off-street parking behind the home adds everyday convenience. A new hot water heater is another welcome update.
Location is an added bonus! Enjoy being within walking distance of Pennbrook Train Station, making commuting convenient, with easy access to the shopping, dining, and everyday amenities of the Lansdale area....
Contact an agent
Home facts
- Year built:1952
- Subdivision & Development:STONY CREEK
- Listing ID #:PAMC2190862
- Updated:November 10, 2026 at 02:50 PM
Rooms and interior
- Bedrooms:3
- Total bathrooms:2
- Full bathrooms:2
- Dining Description:Dining Area
- Kitchen Description:Breakfast Area, Built-In Microwave, Carpet, Dishwasher, Kitchen - Eat-In, Refrigerator
- Bedroom Description:Carpet, Entry Level Bedroom
- Basement:Yes
- Basement Description:Full
- Living area:1,694 sq. ft.
Heating and cooling
- Cooling:Central A/C
- Heating:Central, Oil
Structure and exterior
- Year built:1952
- Building area:1,694 sq. ft.
- Lot area:0.23 Acres
- Architectural Style:Cape Cod
- Construction Materials:Stucco
- Foundation Description:Block
- Levels:2 Stories
Utilities
- Water:Public
- Sewer:Public Sewer
Finances and disclosures
- Price:$435,000
- Price per sq. ft.:$256.79
- Tax amount:$5,722 (2026)
Features and amenities
- Laundry features:Dryer, Washer
- Amenities:Attic/House Fan, Carpet, Ceiling Fan(s)
Parking
- Parking description:Off Street
New listings near 819 E Hancock St
- Coming SoonOpen Thu, 4 to 6pm
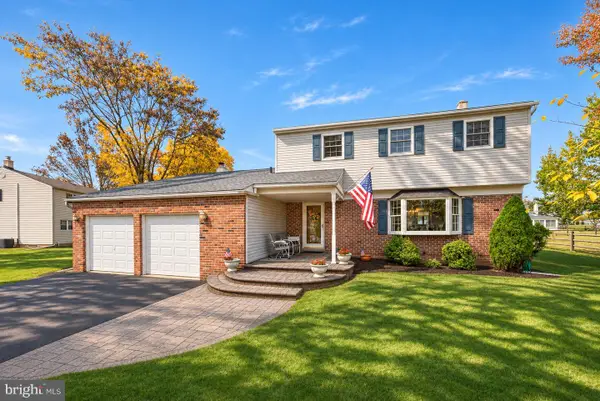 $665,000Coming Soon4 beds 3 baths3,130 sq. ft.
833 Conway Pl, LANSDALE, PA 19446
MLS# PAMC2199578Listed by: BHHS FOX & ROACH-COLLEGEVILLE - Coming Soon
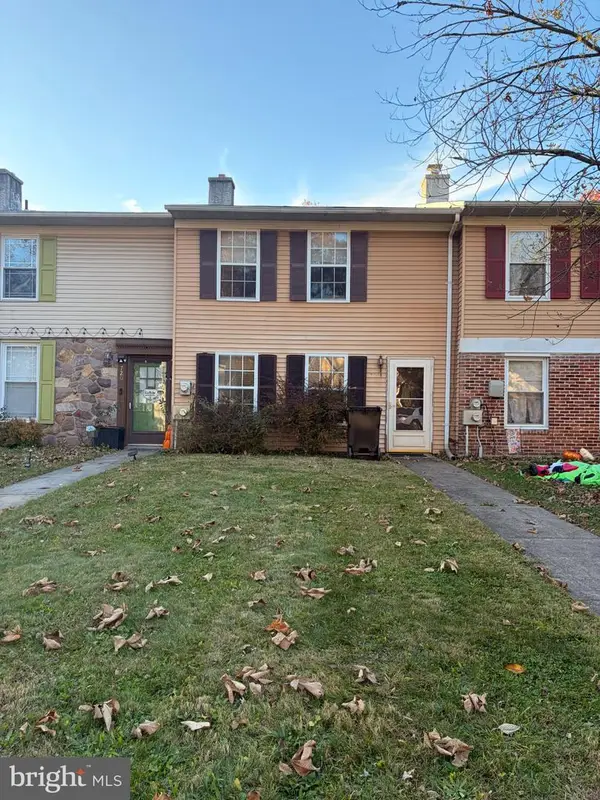 $210,000Coming Soon3 beds 2 baths1,360 sq. ft.
718 Jackson St #, LANSDALE, PA 19446
MLS# PAMC2199898Listed by: HOWARD HANNA REAL ESTATE SERVICES - DEVON - Coming Soon
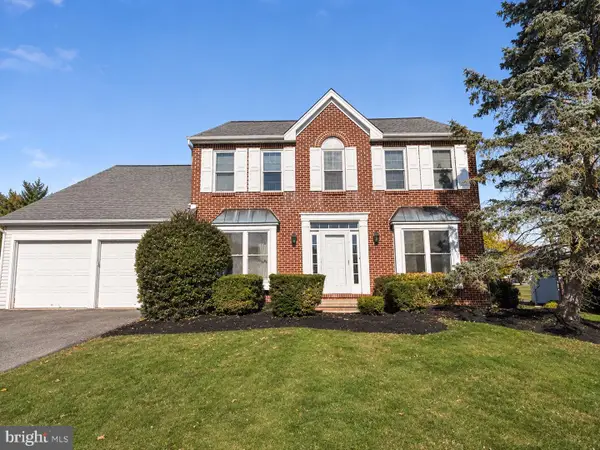 $699,000Coming Soon5 beds 4 baths2,784 sq. ft.
553 Millers Way, LANSDALE, PA 19446
MLS# PAMC2199766Listed by: BHHS FOX & ROACH-BLUE BELL - Coming SoonOpen Sat, 1 to 3pm
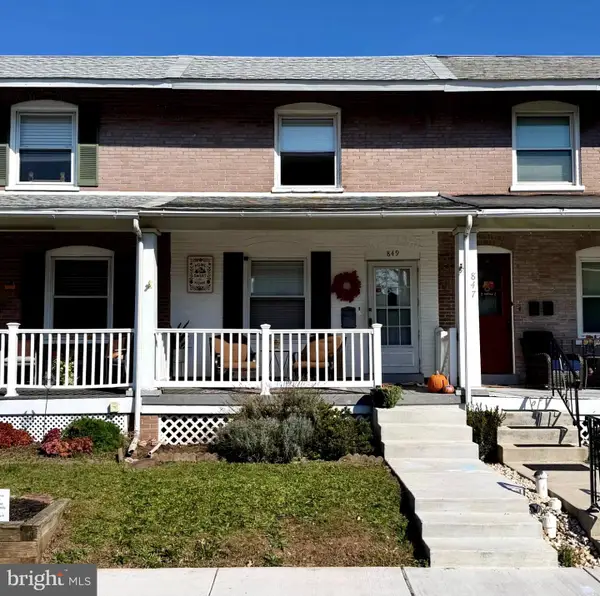 $334,900Coming Soon3 beds 2 baths1,268 sq. ft.
849 W 2nd St, LANSDALE, PA 19446
MLS# PAMC2199080Listed by: CHRISTOPHER REAL ESTATE SERVICES  $650,000Active4 beds 3 baths2,328 sq. ft.
813 Maxwell Pl #, LANSDALE, PA 19446
MLS# PAMC2198818Listed by: MARCHESE REAL ESTATE & INSURANCE- New
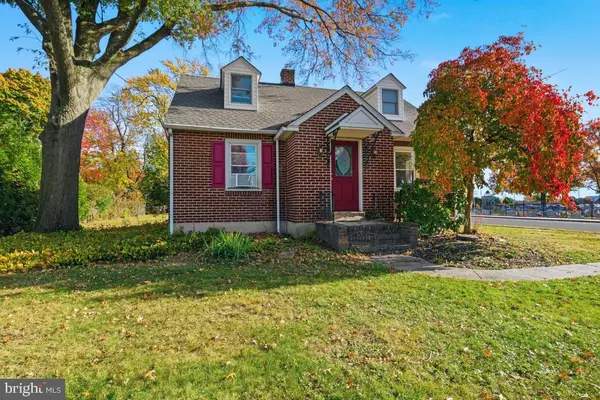 $445,000Active2 beds 2 baths1,496 sq. ft.
301 Lansdale Ave #, LANSDALE, PA 19446
MLS# PAMC2199638Listed by: KELLER WILLIAMS REAL ESTATE-BLUE BELL - Open Sat, 1 to 3pmNew
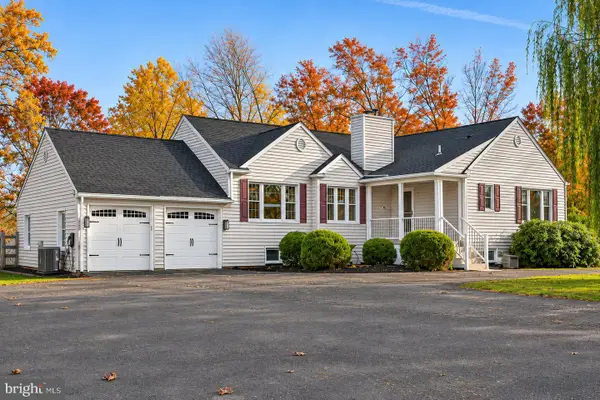 $599,900Active3 beds 4 baths3,872 sq. ft.
913 Lansdale Ave #, LANSDALE, PA 19446
MLS# PAMC2199560Listed by: KELLER WILLIAMS REAL ESTATE-MONTGOMERYVILLE 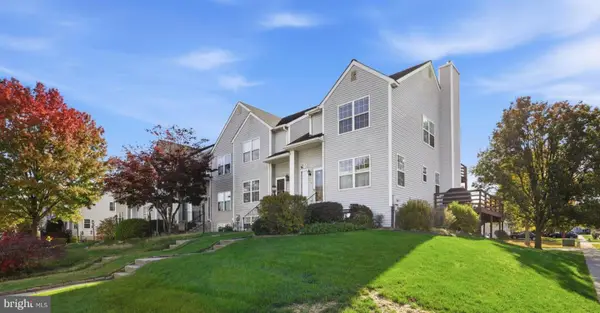 $370,000Pending3 beds 3 baths1,577 sq. ft.
114 Eric Ln, LANSDALE, PA 19446
MLS# PAMC2198470Listed by: KELLER WILLIAMS REAL ESTATE-MONTGOMERYVILLE- New
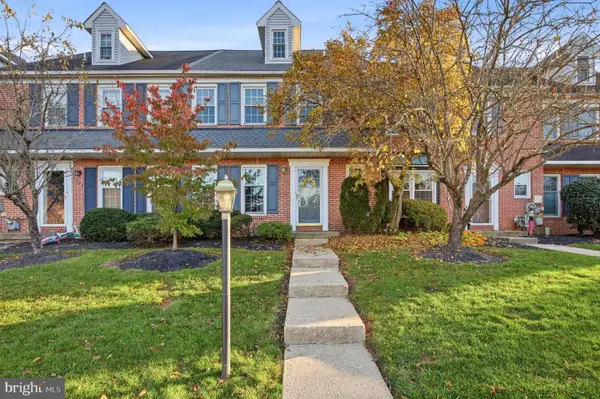 $445,888Active3 beds 3 baths2,552 sq. ft.
1995 Ryans Run #, LANSDALE, PA 19446
MLS# PAMC2199256Listed by: LONG & FOSTER REAL ESTATE, INC. - New
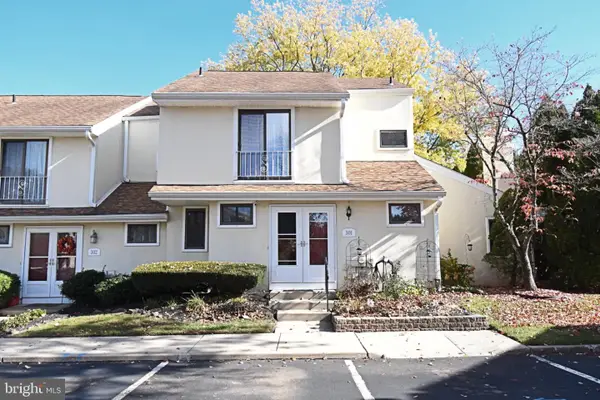 $359,000Active3 beds 3 baths1,744 sq. ft.
301 Spruce Cir, LANSDALE, PA 19446
MLS# PAMC2199210Listed by: SILVER LEAF PARTNERS INC


Protect your home and budget from life's surprises with an Assurant Home Warranty, backed by a partner that supports you through every step of homeownership. Explore Plans.
© 2023 - 2026 ERA Franchise Systems LLC. All rights reserved. ERA Franchise Systems LLC fully supports the principles of the Fair Housing Act and the Equal Opportunity Act. ERA, ERA Real Estate powered, and their respective logos are registered service marks of ERA Franchise Systems LLC. Each office is independently owned and operated.