
Address Withheld By Seller, Lansdale, PA 19446
Local realty services provided by:ERA Central Realty Group
Address Withheld By Seller,Lansdale, PA 19446
$432,000
- 3 Beds
- 3 Baths
- 1,863 sq. ft.
- Townhouse
- Active
Listed by: hannah g cutler
Office: bhhs fox & roach-chestnut hill
MLS#:PAMC2176998
Source:BRIGHTMLS
Sorry, we are unable to map this address
Price summary
- Price:$432,000
- Price per sq. ft.:$231.88
- Monthly HOA dues:$175
About this home
3-bedroom, 2.5-bath end-unit townhome in the sought-after Wethersfield community. This spacious and inviting home features abundant natural light and the added privacy of an end-unit location in a cul-de-sac like setting.
The main level features a functional layout, generous living and dining spaces, a cozy fireplace, powder room, and main-floor laundry. Sliding doors lead to a rear outdoor space with tree-lined views.
Upstairs includes a spacious primary bedroom with en suite bath and walk-in closet, two additional bedrooms, and a full hall bath. The lower level offers flexible space.
Conveniently located across from Spring Valley Park, with trails, sports fields, and outdoor recreation. Located in North Penn School District and just minutes from shopping, dining, and major roadways.
Contact an agent
Home facts
- Year built:1988
- Listing ID #:PAMC2176998
- Added:5 day(s) ago
- Updated:May 25, 2026 at 01:42 PM
Rooms and interior
- Bedrooms:3
- Total bathrooms:3
- Full bathrooms:2
- Half bathrooms:1
- Flooring:Carpet, Ceramic Tile
- Dining Description:Dining Room
- Bathrooms Description:Bathroom 1, Bathroom 2, Primary Bath(s)
- Kitchen Description:Dishwasher, Kitchen - Eat-In, Oven/Range - Electric, Range Hood, Refrigerator, Water Heater
- Bedroom Description:Walk In Closet(s)
- Basement:Yes
- Basement Description:Full
- Living area:1,863 sq. ft.
Heating and cooling
- Cooling:Central A/C
- Heating:Central, Electric
Structure and exterior
- Year built:1988
- Building area:1,863 sq. ft.
- Lot area:0.07 Acres
- Lot Features:Backs to Trees, No Thru Street
- Architectural Style:Traditional
- Construction Materials:Vinyl Siding
- Exterior Features:Deck(s), Sidewalks, Street Lights
- Foundation Description:Concrete Perimeter
- Levels:3 Story
Schools
- High school:NORTH PENN SENIOR
- Middle school:PENNBROOK
- Elementary school:MONTGOMERY
Utilities
- Water:Public
- Sewer:Public Sewer
Finances and disclosures
- Price:$432,000
- Price per sq. ft.:$231.88
- Tax amount:$5,436 (2026)
Features and amenities
- Laundry features:Dryer, Laundry, Washer
- Amenities:200+ Amp Service
Parking
- Parking description:On Street
New listings near 19446
- Coming SoonOpen Sun, 1 to 3pm
 $450,000Coming Soon3 beds 4 baths
29 N Mitchell Ave, LANSDALE, PA 19446
MLS# PAMC2181050Listed by: KELLER WILLIAMS REAL ESTATE-BLUE BELL - Coming Soon
 $529,900Coming Soon4 beds 4 baths
114 Williamsburg Way, LANSDALE, PA 19446
MLS# PAMC2181012Listed by: RE/MAX PLUS - Coming Soon
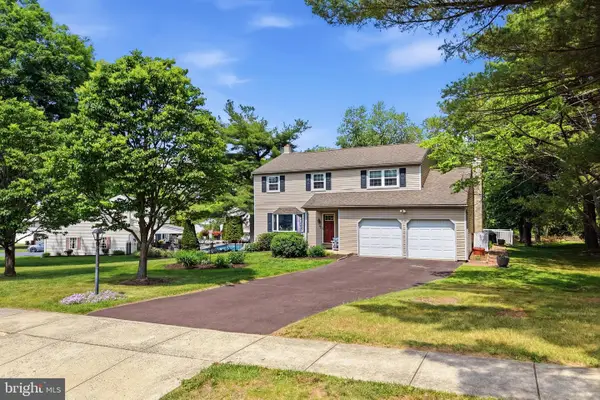 $569,000Coming Soon4 beds 3 baths
937 Powderhorn Dr, LANSDALE, PA 19446
MLS# PAMC2180830Listed by: INNOVATE REAL ESTATE - Coming SoonOpen Sat, 12 to 2pm
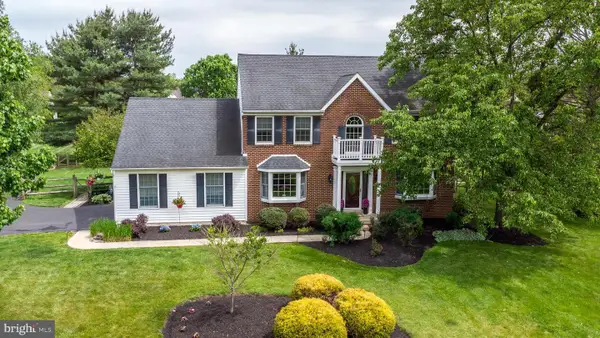 $799,900Coming Soon4 beds 3 baths
111 Misty Meadow Ln, LANSDALE, PA 19446
MLS# PAMC2180932Listed by: RE/MAX LEGACY - Coming Soon
 $345,000Coming Soon3 beds 2 baths
209 Susquehanna Ave, LANSDALE, PA 19446
MLS# PAMC2180934Listed by: REAL OF PENNSYLVANIA - Coming Soon
 $459,900Coming Soon3 beds 4 baths
32 N Cannon Ave, LANSDALE, PA 19446
MLS# PAMC2180878Listed by: CLASS-HARLAN REAL ESTATE, LLC 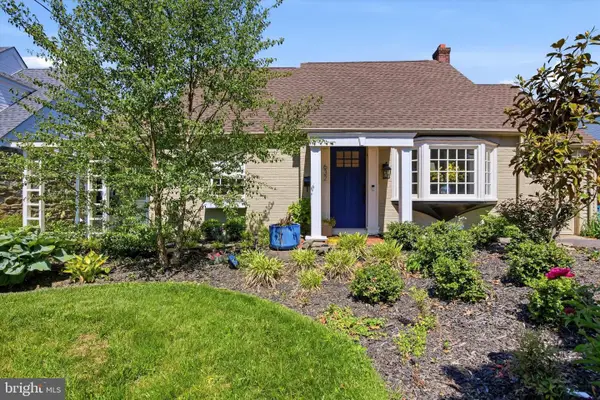 $499,900Pending3 beds 2 baths1,656 sq. ft.
632 S Towamencin Ave, LANSDALE, PA 19446
MLS# PAMC2180742Listed by: BHHS FOX & ROACH-BLUE BELL- Coming Soon
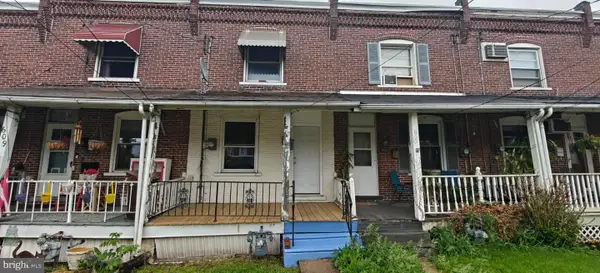 $295,000Coming Soon3 beds 2 baths
607 N Cannon Ave N #, LANSDALE, PA 19446
MLS# PAMC2180812Listed by: REALTY MARK ASSOCIATES - New
 $319,900Active2 beds 2 baths1,040 sq. ft.
508 N Valley Forge Rd, LANSDALE, PA 19446
MLS# PAMC2180668Listed by: COLDWELL BANKER HEARTHSIDE-ALLENTOWN - New
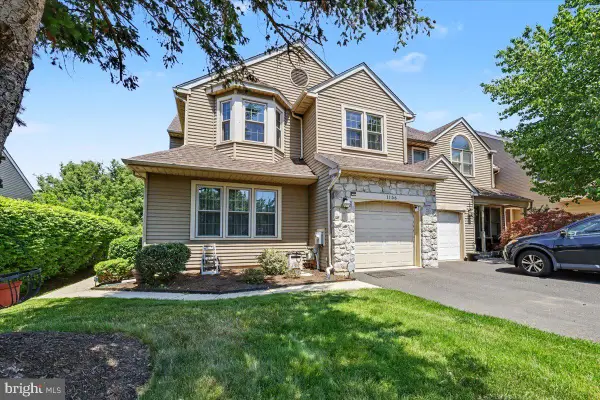 $515,000Active3 beds 3 baths2,137 sq. ft.
1156 Kipling Ct, LANSDALE, PA 19446
MLS# PAMC2180708Listed by: LONG & FOSTER REAL ESTATE, INC.


Protect your home and budget from life's surprises with an Assurant Home Warranty, backed by a partner that supports you through every step of homeownership. Explore Plans.
© 2023 - 2026 ERA Franchise Systems LLC. All rights reserved. ERA Franchise Systems LLC fully supports the principles of the Fair Housing Act and the Equal Opportunity Act. ERA, ERA Real Estate powered, and their respective logos are registered service marks of ERA Franchise Systems LLC. Each office is independently owned and operated.