
192 Chapman Ave, Lansdowne, PA 19050
Local realty services provided by:Pagoda Realty ERA Powered
192 Chapman Ave,Lansdowne, PA 19050
$225,000
- 3 Beds
- 2 Baths
- - sq. ft.
- Single family
- Sold
Listed by: mary e beale
Office: bhhs fox & roach-media
MLS#:PADE2119146
Source:BRIGHTMLS
Sorry, we are unable to map this address
Price summary
- Price:$225,000
About this home
192 Chapman Ave is an attached twin-style home on a quiet street with inviting spaces inside and useful outdoor flexibility. The enclosed front porch opens to a large living room with hardwood floors that continue throughout the home. The bright dining area offers plenty of room to gather, while the eat-in kitchen provides plenty of storage plus a breakfast nook added in the early 2000s with access to the beautiful backyard. There are three nicely sized bedrooms, and the home includes 1.5 baths for added convenience. The finished basement extends the living space with a bar, gas fireplace, cedar closet, French drain, and Bilco doors leading to the backyard. Major system notes include a hot water heater installed about 3 years ago, central air, Boiler approx. 15-17 years old, and more recently replaced windows. Out back, the fenced paver yard is set up for low-maintenance enjoyment, with a storage shed and a rear fence that opens for off-street parking potential. This home offers classic character, practical updates, and a location close to shopping, parks, transit, and everyday conveniences. Schedule your appointment today!...
Contact an agent
Home facts
- Year built:1925
- Subdivision & Development:NONE AVAILABLE
- Listing ID #:PADE2119146
- Added:36 day(s) ago
- Updated:August 13, 2026 at 10:32 AM
Rooms and interior
- Bedrooms:3
- Total bathrooms:2
- Full bathrooms:1
- Half bathrooms:1
- Flooring:Hardwood
- Kitchen Description:Breakfast Area, Kitchen - Eat-In
- Basement:Yes
- Basement Description:Partially Finished
Heating and cooling
- Cooling:Central A/C
- Heating:Hot Water, Oil
Structure and exterior
- Roof:Shingle
- Year built:1925
- Architectural Style:Traditional
- Construction Materials:Stucco
- Exterior Features:Patio(s)
- Foundation Description:Concrete Perimeter
- Levels:2 Stories
Schools
- High school:UPPER DARBY SENIOR
- Middle school:BEVERLY HILLS
- Elementary school:CHARLES KELLY
Utilities
- Water:Public
- Sewer:Public Sewer
Finances and disclosures
- Price:$225,000
- Tax amount:$4,315 (2026)
Features and amenities
- Amenities:100 Amp Service, Attic, Electric Alarm
Parking
- Parking description:Fenced, Off Street, On Street
New listings near 192 Chapman Ave
- Open Sat, 11:30am to 1:30pmNew
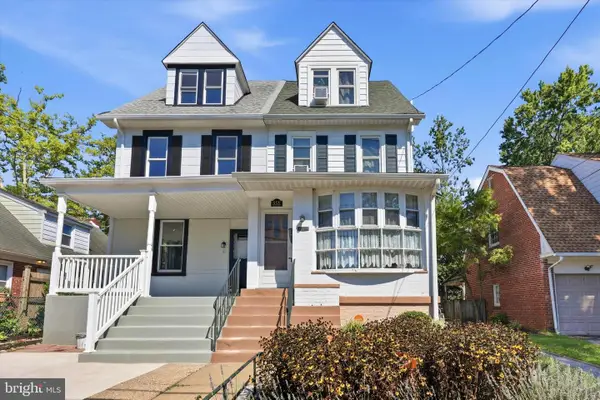 $260,000Active4 beds 2 baths1,482 sq. ft.
55 E Essex Ave, LANSDOWNE, PA 19050
MLS# PADE2121562Listed by: KURFISS SOTHEBY'S INTERNATIONAL REALTY - New
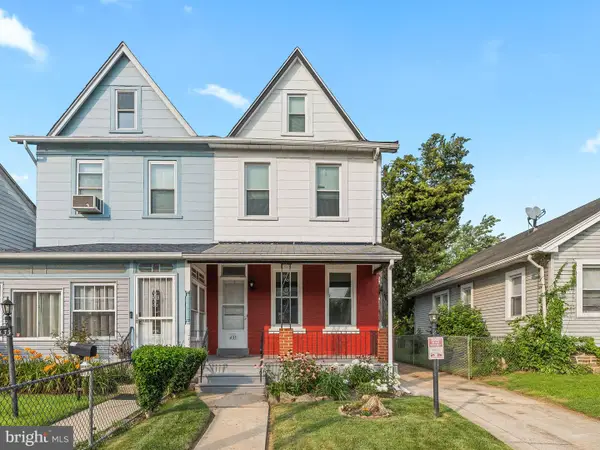 $275,000Active4 beds 1 baths1,304 sq. ft.
435 Bonsall Ave, LANSDOWNE, PA 19050
MLS# PADE2121640Listed by: REALTY ONE GROUP FOCUS - New
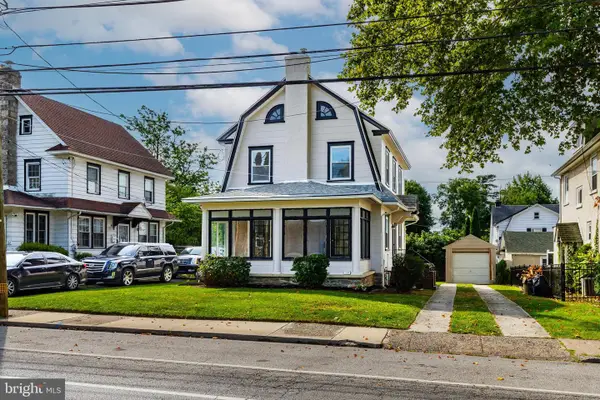 $399,999Active4 beds 2 baths1,975 sq. ft.
122 E Plumstead Ave, LANSDOWNE, PA 19050
MLS# PADE2121202Listed by: RE/MAX PREFERRED - MALVERN - New
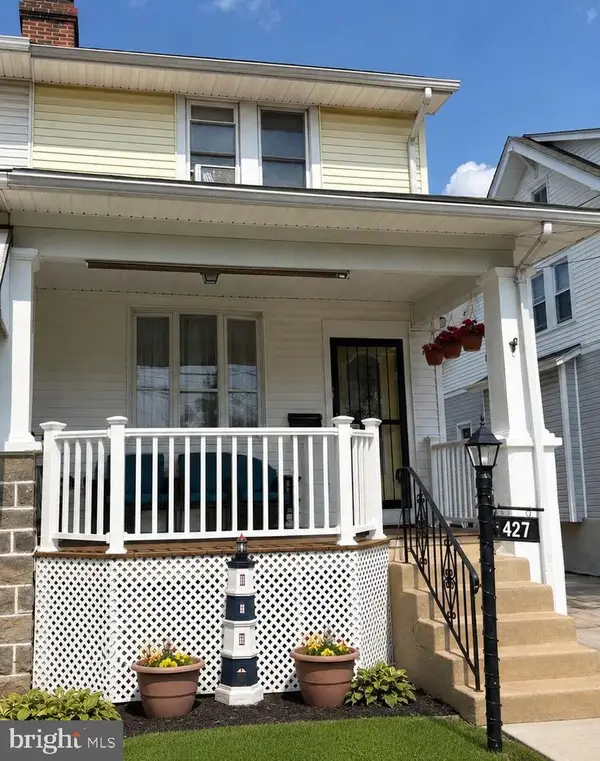 $179,900Active3 beds 3 baths1,304 sq. ft.
427 Bonsall Ave, LANSDOWNE, PA 19050
MLS# PADE2121494Listed by: MARVIN CAPPS REALTY INC - New
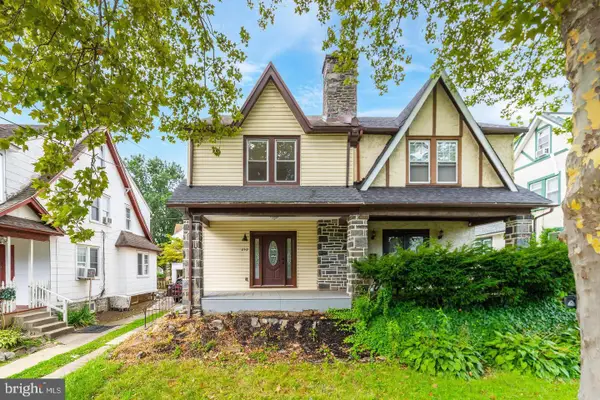 $350,000Active4 beds 2 baths2,231 sq. ft.
252 Windermere Ave, LANSDOWNE, PA 19050
MLS# PADE2121350Listed by: CG REALTY, LLC - New
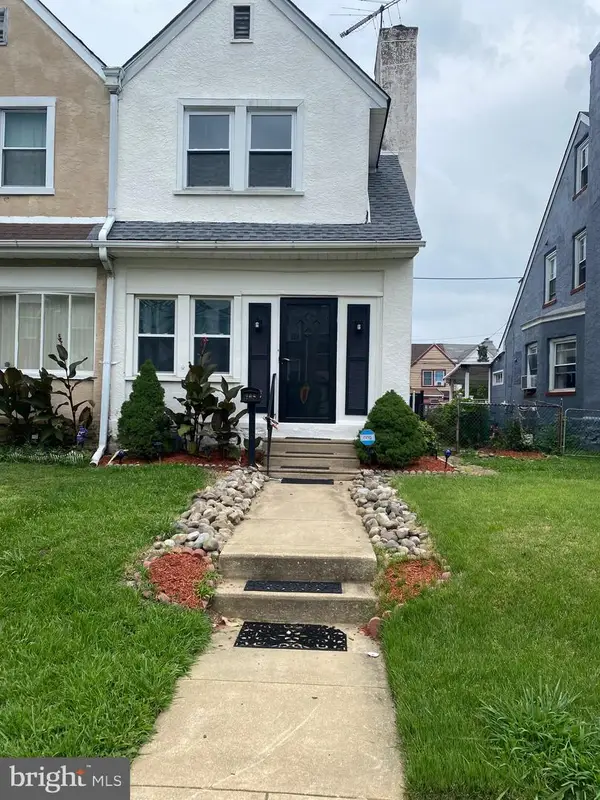 $260,000Active3 beds 2 baths1,498 sq. ft.
209 N Wycombe Ave, LANSDOWNE, PA 19050
MLS# PADE2121204Listed by: TRINITY PROPERTY ADVISORS - New
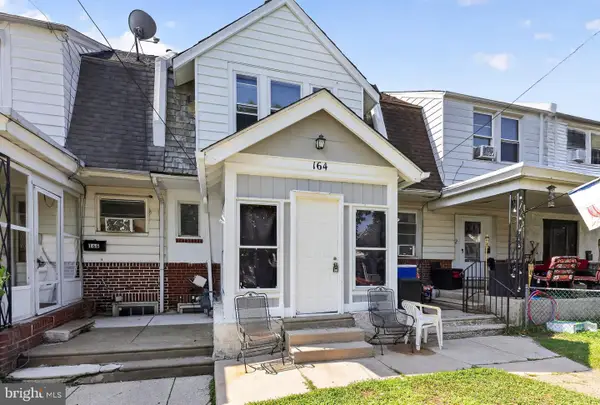 $200,000Active3 beds 2 baths1,248 sq. ft.
164 Blackburn Ave, LANSDOWNE, PA 19050
MLS# PADE2120978Listed by: BHHS FOX & ROACH-BLUE BELL 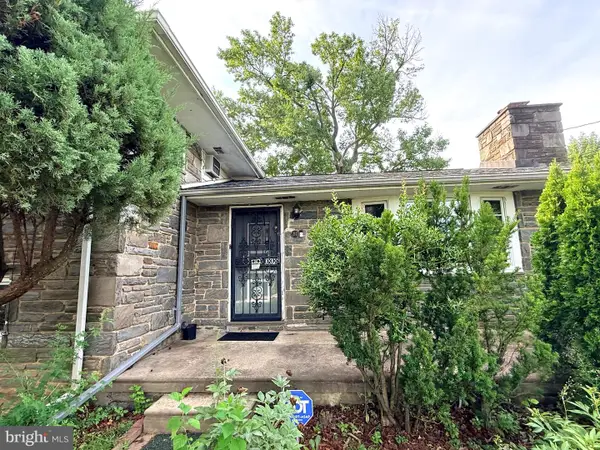 $309,000Active4 beds 3 baths2,654 sq. ft.
210 E Providence Rd, LANSDOWNE, PA 19050
MLS# PADE2120930Listed by: JMG PENNSYLVANIA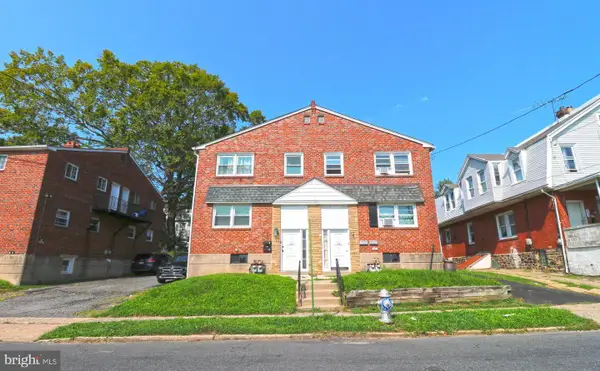 $315,000Active4 beds -- baths1,560 sq. ft.
104 Oak Ave, LANSDOWNE, PA 19050
MLS# PADE2120526Listed by: EXP REALTY, LLC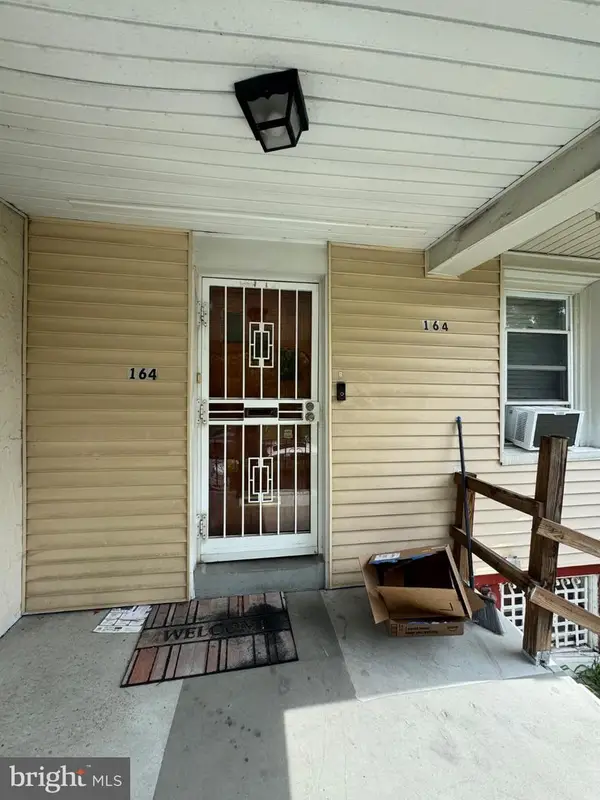 $149,900Pending3 beds 1 baths1,179 sq. ft.
164 Fairview Ave, LANSDOWNE, PA 19050
MLS# PADE2120778Listed by: INTEGRITY REAL ESTATE SERVICES


Protect your home and budget from life's surprises with an Assurant Home Warranty, backed by a partner that supports you through every step of homeownership. Explore Plans.
© 2023 - 2026 ERA Franchise Systems LLC. All rights reserved. ERA Franchise Systems LLC fully supports the principles of the Fair Housing Act and the Equal Opportunity Act. ERA, ERA Real Estate powered, and their respective logos are registered service marks of ERA Franchise Systems LLC. Each office is independently owned and operated.