
104 W Bertsch St, Lansford, PA 18232
Local realty services provided by:ERA Byrne Realty
104 W Bertsch St,Lansford, PA 18232
$120,000
- 3 Beds
- 1 Baths
- 1,392 sq. ft.
- Single family
- Coming Soon
Upcoming open houses
- Sat, Oct 0301:00 pm - 03:00 pm
Listed by: ruthie vanderbeck
Office: re/max of reading
MLS#:PACC2008234
Source:BRIGHTMLS
Price summary
- Price:$120,000
- Price per sq. ft.:$86.21
About this home
If you're looking for a cookie cutter home, keep scrolling. This unique 3 Bedroom, 1 Bath home was built with Edison-style poured concrete construction, and the character shows everywhere from the gabled, board and batten exterior to the sculpted concrete staircase inside.
The home sits back on a .14 acre lot, where a curved brick paver walkway leads to an enclosed Sunporch with oversized windows and exposed ceiling beams. It stays cheery and warm in every season, made for your morning coffee. A glass panel entry door with a classic transom light opens to a bright Living Room and a formal Dining Room featuring an original corner hutch. The Kitchen sits just off the Dining Room with wood cabinetry, a range, and a refrigerator, ready for you to make it your own.
Then there's the staircase, framed by architectural concrete railings with recessed accent panels. Upstairs, you'll find a spacious Main Bedroom with elevated views, 2 more Bedrooms with hardwood floors, and a clever Hallway closet tucked above the stairs. The Full Bath has been completely remodeled with modern vanity fixtures and an oversized shower.
The Full Basement offers plenty of storage, and a coal burner provides hot water and comfortable steam heat. Outside, a side Patio overlooks the partially fenced Rear Yard, with room for pets to roam. The yard and a detached Two-Car Garage with electric service sit along a private lane, giving you parking plus space for a workshop or your next project.
Homes like this don't come around often. Located in Carbon County's Panther Valley, a community steeped in coal mining and early railroad history, this home is a short drive to lake and river recreation and downtown Jim Thorpe. Route 209 and the Turnpike keep the Lehigh Valley within reach....
Contact an agent
Home facts
- Year built:1921
- Subdivision & Development:LANSFORD BOROUGH
- Listing ID #:PACC2008234
- Updated:September 28, 2026 at 10:41 AM
Rooms and interior
- Bedrooms:3
- Total bathrooms:1
- Full bathrooms:1
- Rooms Total:7
- Flooring:Concrete, Laminate Plank, Laminated, Wood
- Dining Description:Dining Area, Dining Room
- Bathrooms Description:Bathroom 1
- Kitchen Description:Built-Ins, Oven/Range - Electric, Refrigerator
- Bedroom Description:Primary Bedroom
- Basement:Yes
- Basement Description:Full, Poured Concrete, Shelving
- Living area:1,392 sq. ft.
Heating and cooling
- Cooling:Ceiling Fan(s)
- Heating:Coal, Steam
Structure and exterior
- Roof:Shingle
- Year built:1921
- Building area:1,392 sq. ft.
- Lot area:0.14 Acres
- Lot Features:Front Yard, Level, Open, Private, Rear Yard, Secluded, SideYard(s)
- Architectural Style:Side-by-Side, Traditional
- Construction Materials:Concrete
- Exterior Features:Patio(s), Sidewalks
- Foundation Description:Concrete Perimeter
- Levels:2 Stories
Utilities
- Water:Public
- Sewer:Public Sewer
Finances and disclosures
- Price:$120,000
- Price per sq. ft.:$86.21
- Tax amount:$1,963 (2026)
Features and amenities
- Laundry features:Hookup, Laundry
- Amenities:100 Amp Service, Built-Ins, Ceiling Fan(s), Replacement Windows
Parking
- Parking description:Detached Garage, Garage - Front Entry, On Street, Private
- Garage:Yes
- Garage spaces:2
New listings near 104 W Bertsch St
- New
 $65,000Active2 beds 1 baths1,162 sq. ft.
247 E Bertsch St, LANSFORD, PA 18232
MLS# PACC2008226Listed by: BHHS HOMESALE REALTY - SCHUYLKILL HAVEN - New
 $209,900Active4 beds 3 baths1,456 sq. ft.
428 Kline Avenue, Lansford, PA 18232
MLS# 784976Listed by: BETTERHOMES&GARDENSRE/CASSIDON - New
 $220,000Active5 beds 3 baths1,890 sq. ft.
140 W Abbott Street, Lansford, PA 18232
MLS# 784865Listed by: CASTLE GATE REALTY  $79,900Active3 beds 2 baths960 sq. ft.
419 E Patterson Street, Lansford Boro, PA 18232
MLS# 784575Listed by: EXP REALTY LLC $300,000Active-- beds -- baths3,000 sq. ft.
301 Bertsch Street, Lansford Boro, PA 18232
MLS# 26-4691Listed by: STEEL CITY REALTY $119,500Active3 beds 2 baths1,346 sq. ft.
45 Jones Street, Lansford, PA 18232
MLS# 784189Listed by: REALTY ONE GROUP SUPREME $93,000Active2 beds 1 baths1,008 sq. ft.
246 E Kline Avenue, Lansford, PA 18232
MLS# 784186Listed by: ALLENTOWN CITY REALTY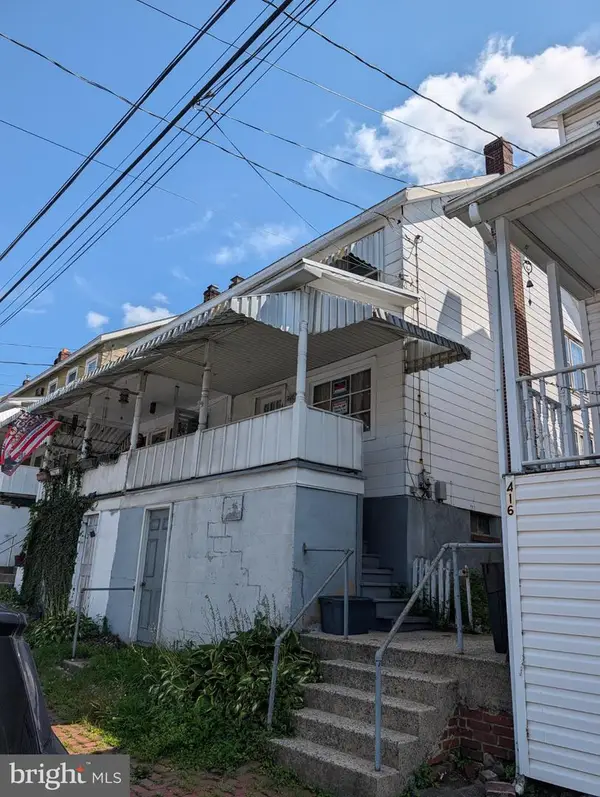 $120,000Active4 beds 1 baths1,327 sq. ft.
418 E Patterson, LANSFORD, PA 18232
MLS# PACC2008124Listed by: EVERYHOME REALTORS $59,900Active3 beds 1 baths1,118 sq. ft.
347 W Kline Avenue, Lansford, PA 18232
MLS# 783915Listed by: COLDWELL BANKER HEARTHSIDE


Protect your home and budget from life's surprises with an Assurant Home Warranty, backed by a partner that supports you through every step of homeownership. Explore Plans.
© 2023 - 2026 ERA Franchise Systems LLC. All rights reserved. ERA Franchise Systems LLC fully supports the principles of the Fair Housing Act and the Equal Opportunity Act. ERA, ERA Real Estate powered, and their respective logos are registered service marks of ERA Franchise Systems LLC. Each office is independently owned and operated.