
249 E Bertsch St, Lansford, PA 18232
Local realty services provided by:ERA Martin Associates
249 E Bertsch St,Lansford, PA 18232
$82,500
- 2 Beds
- 1 Baths
- 980 sq. ft.
- Single family
- Active
Listed by: silvia e schwartz, vince boyle
Office: century 21 ryon real estate
MLS#:PACC2008374
Source:BRIGHTMLS
Price summary
- Price:$82,500
- Price per sq. ft.:$84.18
About this home
Discover the potential of this 2-bedroom, 1-bath semi-detached home! The main level features a welcoming living room, a separate dining room with an arched doorway, and an eat-in kitchen with ample cabinet space. A finished attic offers additional space and the possibility of a third bedroom with some minor work. Enjoy a covered side porch, a fenced yard perfect for gardening or outdoor gatherings, and a one-car carport for convenient off-street parking. Add your personal touches and make this home your own!
Contact an agent
Home facts
- Year built:1856
- Subdivision & Development:LANDSFORD
- Listing ID #:PACC2008374
- Added:5 day(s) ago
- Updated:October 20, 2026 at 01:57 PM
Rooms and interior
- Bedrooms:2
- Total bathrooms:1
- Full bathrooms:1
- Rooms Total:6
- Dining Description:Dining Room
- Bathrooms Description:Bathroom 1
- Bedroom Description:Primary Bedroom
- Basement:Yes
- Basement Description:Full, Interior Access, Outside Entrance, Poured Concrete
- Living area:980 sq. ft.
Heating and cooling
- Cooling:Ceiling Fan(s)
- Heating:Baseboard - Electric, Electric, Hot Water, Oil
Structure and exterior
- Year built:1856
- Building area:980 sq. ft.
- Lot area:0.06 Acres
- Architectural Style:Traditional
- Construction Materials:Vinyl Siding
- Exterior Features:Porch(es)
- Foundation Description:Concrete Perimeter
- Levels:2 1/2 Stories
Utilities
- Water:Public
- Sewer:Public Septic
Finances and disclosures
- Price:$82,500
- Price per sq. ft.:$84.18
- Tax amount:$1,524 (2026)
Parking
- Parking description:Detached Carport
New listings near 249 E Bertsch St
- New
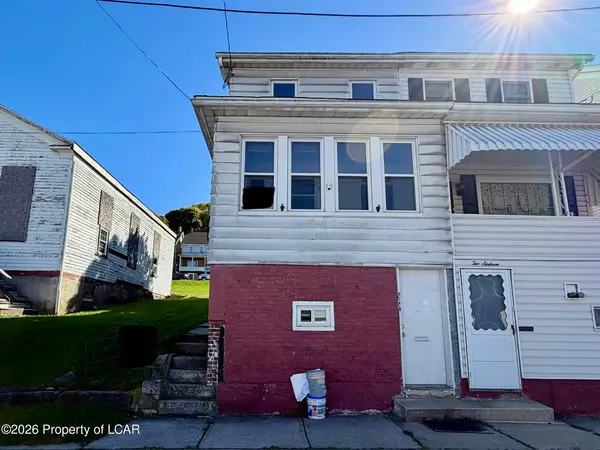 $145,000Active3 beds 1 baths1,218 sq. ft.
214 Abbott Street, Lansford, PA 18232
MLS# 26-5437Listed by: AGENT REAL ESTATE GROUP, LLC - New
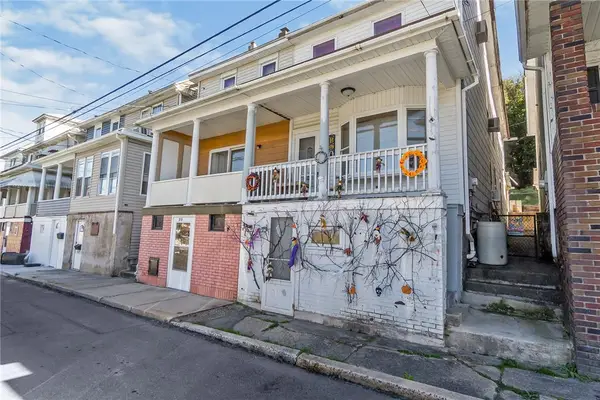 $70,000Active3 beds 1 baths1,316 sq. ft.
212 W Water Street, Lansford, PA 18232
MLS# 786593Listed by: ONE VALLEY REALTY LLC - New
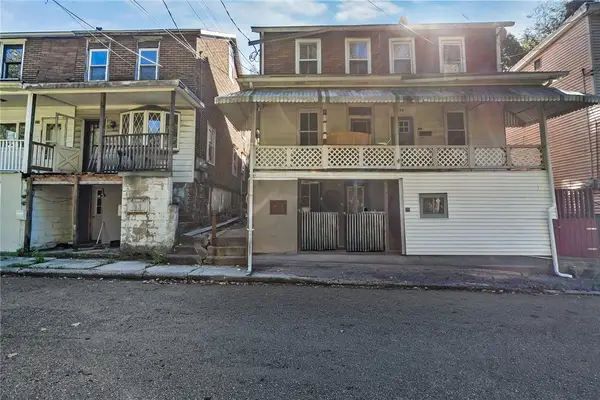 $120,000Active4 beds 2 baths1,520 sq. ft.
310 E Snyder Avenue, Lansford, PA 18232
MLS# 786553Listed by: ONE VALLEY REALTY LLC - New
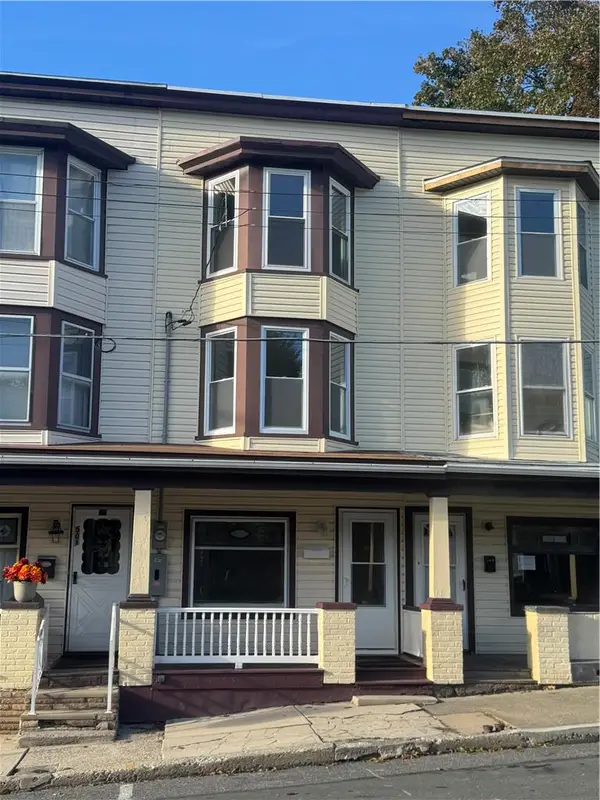 $125,000Active4 beds 2 baths1,496 sq. ft.
503 E Ridge Street, Lansford, PA 18232
MLS# 786457Listed by: TNT PREMIER REAL ESTATE - New
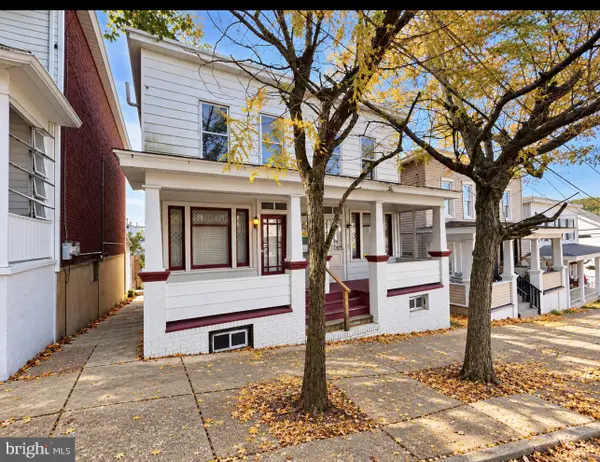 $68,000Active4 beds 2 baths1,755 sq. ft.
40 Jones St, LANSFORD, PA 18232
MLS# PACC2008378Listed by: RE/MAX REAL ESTATE-ALLENTOWN - New
 $99,000Active3 beds 1 baths1,443 sq. ft.
303 W Patterson Street, Lansford Boro, PA 18232
MLS# 784952Listed by: GENE DURIGAN REAL ESTATE - New
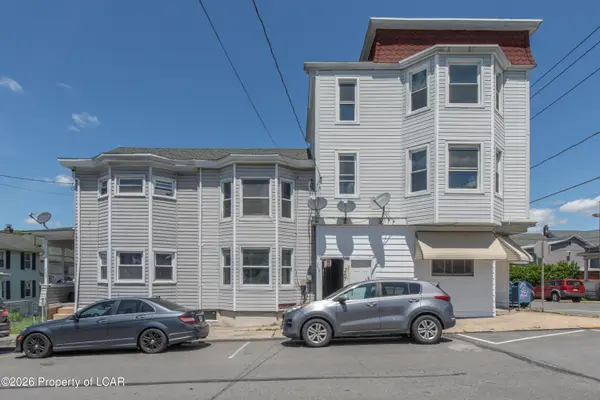 $550,000Active-- beds -- baths5,000 sq. ft.
265-267 Bertsch Street, Lansford Boro, PA 18232
MLS# 26-5308Listed by: STEEL CITY REALTY - New
 $550,000Active11 beds 6 baths5,600 sq. ft.
265 E Bertsch Street, Lansford, PA 18232
MLS# 785999Listed by: STEEL CITY REALTY  $169,000Active2 beds 2 baths1,450 sq. ft.
331 W Bertsch Street, Lansford, PA 18232
MLS# PM-145296Listed by: CENTURY 21 SELECT GROUP - LAKE HARMONY


Protect your home and budget from life's surprises with an Assurant Home Warranty, backed by a partner that supports you through every step of homeownership. Explore Plans.
© 2023 - 2026 ERA Franchise Systems LLC. All rights reserved. ERA Franchise Systems LLC fully supports the principles of the Fair Housing Act and the Equal Opportunity Act. ERA, ERA Real Estate powered, and their respective logos are registered service marks of ERA Franchise Systems LLC. Each office is independently owned and operated.