
11 W Kline Avenue, Lansford, PA 18032
Local realty services provided by:ERA One Source Realty
11 W Kline Avenue,Lansford Boro, PA 18032
$259,900
- 5 Beds
- 4 Baths
- 2,904 sq. ft.
- Single family
- Active
Listed by: colleen weber, hugh d. dugan ii
Office: hugh d. dugan real estate inc
MLS#:780610
Source:PA_LVAR
Price summary
- Price:$259,900
- Price per sq. ft.:$89.5
About this home
Step inside to this freshly updated Lansford single, with a large living room that flows into a modern dining room and spacious kitchen that is equipped with updated appliances and contemporary finishes. Multiple bedrooms provide flexible space for home offices or hobby rooms, while two full baths and 2 half baths reduce morning traffic. The finished basement adds valuable living area for a family room, gym, or media space and plenty of storage. Outside, the easy-care yard and outdoor entertaining spaces make weekends effortless and enjoyable.
Contact an agent
Home facts
- Year built:1886
- Listing ID #:780610
- Added:5 day(s) ago
- Updated:July 19, 2026 at 02:58 PM
Rooms and interior
- Bedrooms:5
- Total bathrooms:4
- Full bathrooms:2
- Half bathrooms:2
- Rooms Total:8
- Flooring:Laminate, Resilient, Vinyl
- Dining Description:Dining Area
- Kitchen Description:Electric Oven, Electric Range, Refrigerator
- Basement:Yes
- Basement Description:Partially Finished
- Living area:2,904 sq. ft.
Heating and cooling
- Cooling:Wall Units
- Heating:Oil
Structure and exterior
- Roof:Asphalt, Fiberglass
- Year built:1886
- Building area:2,904 sq. ft.
- Lot area:0.04 Acres
- Construction Materials:Wood Siding
- Exterior Features:Covered, Deck, Porch
- Levels:2 Story
Schools
- High school:Panther Valley
Utilities
- Water:Public
- Sewer:Public Sewer
Finances and disclosures
- Price:$259,900
- Price per sq. ft.:$89.5
- Tax amount:$1,792
Features and amenities
- Appliances:Electric Oven, Oil Water Heater, Refrigerator, Washer
- Laundry features:Lower Level, Washer
Parking
- Parking description:On Street
New listings near 11 W Kline Avenue
- New
 $149,900Active3 beds 2 baths1,253 sq. ft.
260 E Abbott Street, Lansford, PA 18232
MLS# 780983Listed by: MAMARI REALTY - New
 $299,000Active5 beds -- baths4,479 sq. ft.
200-202 W Bertsch St, LANSFORD, PA 18232
MLS# PACC2007884Listed by: REAL OF PENNSYLVANIA - New
 $184,900Active3 beds 2 baths1,169 sq. ft.
37 Jones, Lansford Boro, PA 18232
MLS# 780860Listed by: REALTY 365 - New
 $600,000Active10 beds 6 baths5,600 sq. ft.
265 E Bertsch Street, Lansford, PA 18232
MLS# 780378Listed by: STEEL CITY REALTY - New
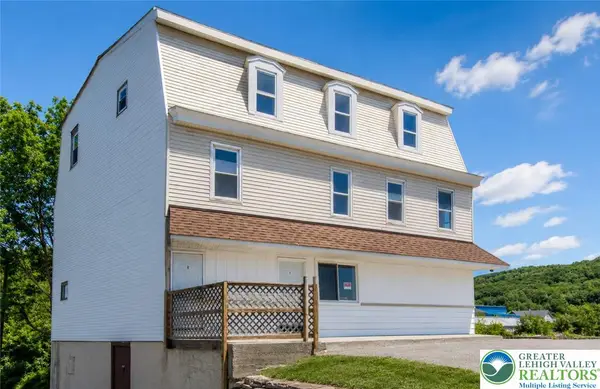 $600,000Active11 beds 5 baths5,300 sq. ft.
149 W Ridge Street, Lansford Boro, PA 18232
MLS# 780415Listed by: STEEL CITY REALTY - New
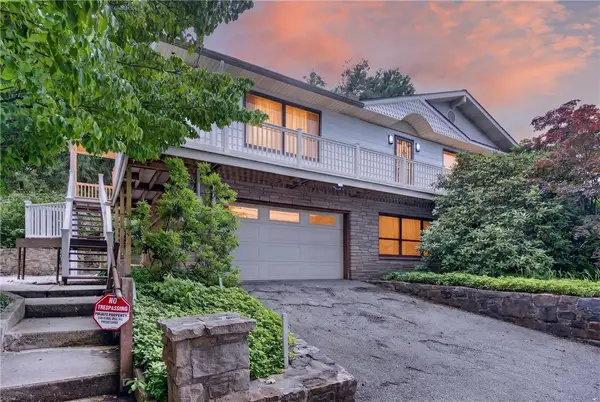 $349,900Active3 beds 3 baths3,292 sq. ft.
34 W Water Street, Lansford, PA 18232
MLS# 780548Listed by: CENTURY 21 RYON REAL ESTATE  $75,000Active2 beds 1 baths980 sq. ft.
443 Abbott Street, Lansford, PA 18232
MLS# 780287Listed by: BEAR ROCK REALTY LLC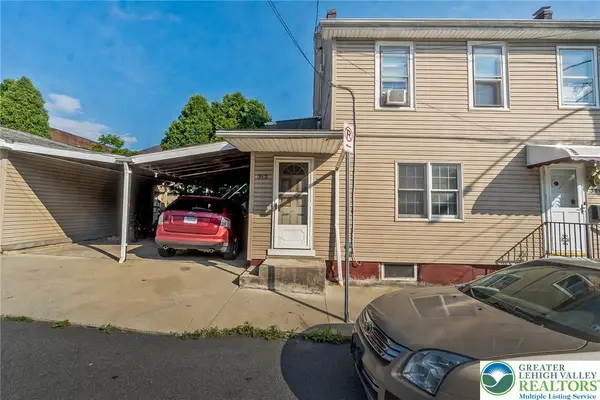 $250,000Active-- beds 1 baths3,338 sq. ft.
310 W Patterson Street, Lansford Boro, PA 18232
MLS# 777830Listed by: ONE VALLEY REALTY LLC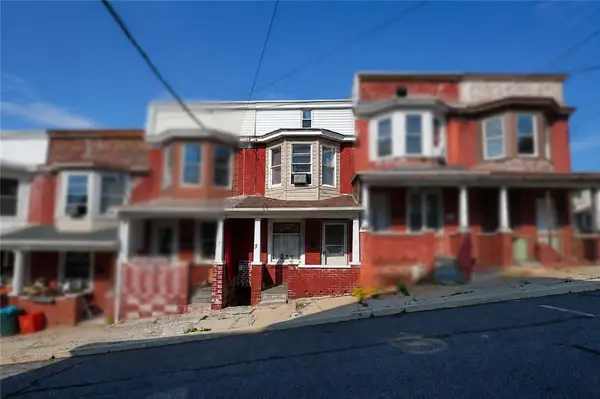 $69,900Active2 beds 1 baths780 sq. ft.
5 N Walnut Street, Lansford, PA 18232
MLS# 779951Listed by: BEAR ROCK REALTY LLC


Protect your home and budget from life's surprises with an Assurant Home Warranty, backed by a partner that supports you through every step of homeownership. Explore Plans.
© 2023 - 2026 ERA Franchise Systems LLC. All rights reserved. ERA Franchise Systems LLC fully supports the principles of the Fair Housing Act and the Equal Opportunity Act. ERA, ERA Real Estate powered, and their respective logos are registered service marks of ERA Franchise Systems LLC. Each office is independently owned and operated.