
260 E Abbott Street, Lansford, PA 18232
Local realty services provided by:ERA One Source Realty
260 E Abbott Street,Lansford, PA 18232
$149,900
- 3 Beds
- 2 Baths
- 1,253 sq. ft.
- Single family
- Active
Listed by: rami mamari
Office: mamari realty
MLS#:780983
Source:PA_LVAR
Price summary
- Price:$149,900
- Price per sq. ft.:$119.63
About this home
Move right into this beautifully updated 3-bedroom twin nestled in the heart of Lansford! From the inviting covered front porch to the bright, refreshed interior, this home is ready for its next owner. Enjoy spacious living and dining areas, an updated kitchen and bathroom, generous bedrooms, and a versatile finished third-floor bedroom perfect for guests, a home office, or additional living space. Outside, you'll find an impressive deep backyard complete with mature blueberry bushes and plenty of room to garden, entertain, or unwind. The full basement provides ample storage and laundry space, while the convenient location puts you minutes from Jim Thorpe, the Pocono Mountains, Beltzville Lake, Mauch Chunk Lake, hiking, skiing, and year-round recreation. Whether you're searching for your first home, a weekend getaway, or an investment opportunity, this property offers exceptional value and is ready to enjoy.
Contact an agent
Home facts
- Year built:1881
- Listing ID #:780983
- Added:1 day(s) ago
- Updated:July 20, 2026 at 02:46 PM
Rooms and interior
- Bedrooms:3
- Total bathrooms:2
- Full bathrooms:1
- Half bathrooms:1
- Rooms Total:8
- Flooring:Carpet, Laminate, Resilient
- Dining Description:Dining Area, Separate Formal Dining Room
- Kitchen Description:Electric Oven, Electric Range, Microwave, Refrigerator
- Basement:Yes
- Basement Description:Full
- Living area:1,253 sq. ft.
Heating and cooling
- Cooling:Wall Window Units
- Heating:Forced Air, Oil
Structure and exterior
- Roof:Asphalt, Fiberglass
- Year built:1881
- Building area:1,253 sq. ft.
- Lot area:0.1 Acres
- Architectural Style:AFrame
- Construction Materials:Aluminum Siding
- Levels:2 Story
Utilities
- Water:Public
- Sewer:Public Sewer
Finances and disclosures
- Price:$149,900
- Price per sq. ft.:$119.63
- Tax amount:$1,495
Features and amenities
- Appliances:Electric Oven, Microwave, Oil Water Heater, Refrigerator, Washer
- Laundry features:Washer
Parking
- Parking description:On Street
New listings near 260 E Abbott Street
- New
 $299,000Active5 beds -- baths4,479 sq. ft.
200-202 W Bertsch St, LANSFORD, PA 18232
MLS# PACC2007884Listed by: REAL OF PENNSYLVANIA - New
 $184,900Active3 beds 2 baths1,169 sq. ft.
37 Jones, Lansford Boro, PA 18232
MLS# 780860Listed by: REALTY 365 - New
 $259,900Active5 beds 4 baths2,904 sq. ft.
11 W Kline Avenue, Lansford Boro, PA 18032
MLS# 780610Listed by: HUGH D. DUGAN REAL ESTATE INC - New
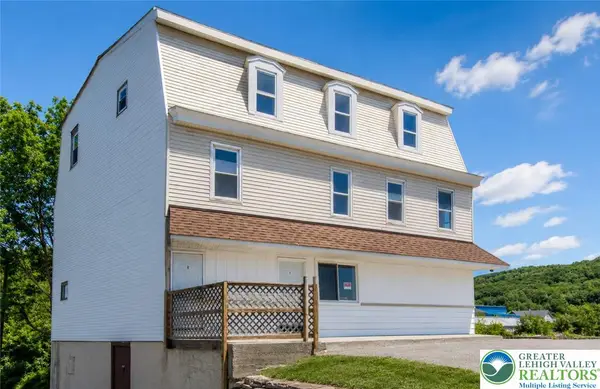
 $600,000Active10 beds 6 baths5,600 sq. ft.
265 E Bertsch Street, Lansford, PA 18232
MLS# 780378Listed by: STEEL CITY REALTY - New
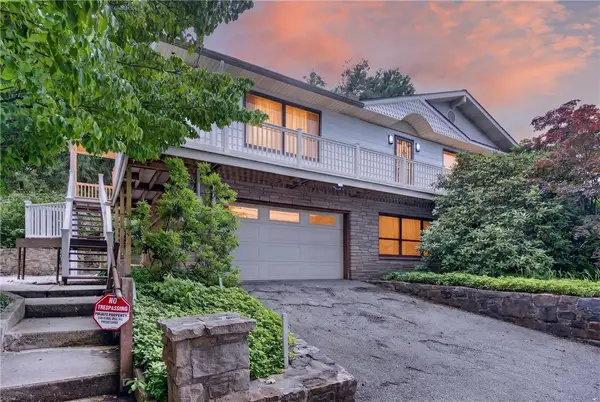
 $600,000Active11 beds 5 baths5,300 sq. ft.
149 W Ridge Street, Lansford Boro, PA 18232
MLS# 780415Listed by: STEEL CITY REALTY - New
 $349,900Active3 beds 3 baths3,292 sq. ft.
34 W Water Street, Lansford, PA 18232
MLS# 780548Listed by: CENTURY 21 RYON REAL ESTATE  $75,000Active2 beds 1 baths980 sq. ft.
443 Abbott Street, Lansford, PA 18232
MLS# 780287Listed by: BEAR ROCK REALTY LLC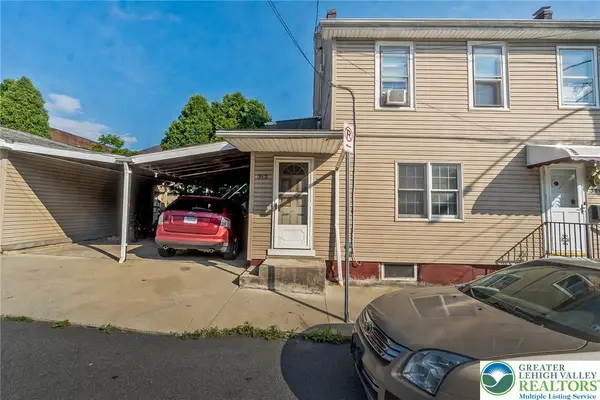 $250,000Active-- beds 1 baths3,338 sq. ft.
310 W Patterson Street, Lansford Boro, PA 18232
MLS# 777830Listed by: ONE VALLEY REALTY LLC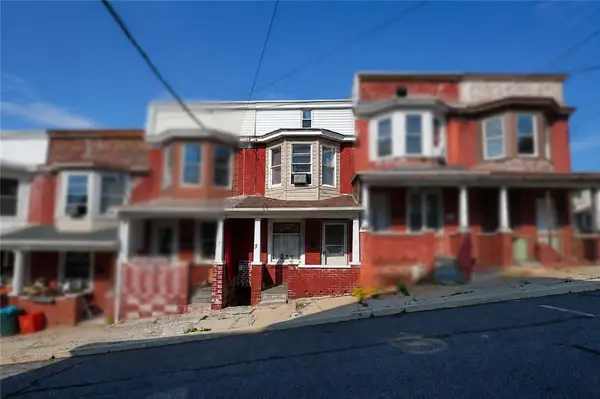 $69,900Active2 beds 1 baths780 sq. ft.
5 N Walnut Street, Lansford, PA 18232
MLS# 779951Listed by: BEAR ROCK REALTY LLC


Protect your home and budget from life's surprises with an Assurant Home Warranty, backed by a partner that supports you through every step of homeownership. Explore Plans.
© 2023 - 2026 ERA Franchise Systems LLC. All rights reserved. ERA Franchise Systems LLC fully supports the principles of the Fair Housing Act and the Equal Opportunity Act. ERA, ERA Real Estate powered, and their respective logos are registered service marks of ERA Franchise Systems LLC. Each office is independently owned and operated.