
247 E Abbott St, Lansford, PA 18232
Local realty services provided by:ERA Central Realty Group
247 E Abbott St,Lansford, PA 18232
$144,900
- 3 Beds
- 2 Baths
- 1,528 sq. ft.
- Single family
- Pending
Listed by: teresa k trigas-pfefferle
Office: haven real estate collective
MLS#:PACC2007528
Source:BRIGHTMLS
Price summary
- Price:$144,900
- Price per sq. ft.:$94.83
About this home
Welcome to 247 East Abbott St, Lansford, PA 18232 — a beautifully renovated twin home where classic borough charm meets modern, move-in-ready living. This fully updated 3-bedroom, 2-full-bath home has been thoughtfully improved throughout, offering the perfect blend of style, space, and functionality. Whether you’re a first-time buyer or looking for a turnkey investment, this property is ready to go from day one. NEW: WINDOWS, PORCH, DOORS,FLOORING, ELECTRICAL WIRING, PLUMBING, ELECTRICAL PANEL, WATER HEATER, and MORE!
Inside, you’ll find a bright and refreshed interior featuring sleek tile flooring and granite countertops that elevate the kitchen with a clean, modern feel. Every space has been updated to provide comfort and convenience, making it easy to settle right in. The finished basement with walkout access adds valuable additional living space—perfect for a family room, home office, gym, or guest suite—while the finished attic offers even more flexibility for storage, workspace, or bonus living area.
Step outside to a private, fenced-in backyard, ideal for relaxing, entertaining, or enjoying your own outdoor retreat. With added privacy and usable space, it’s a great extension of the home for everyday living.
This is a property where the updates have already been done—just bring your vision, your furniture, or your tenants. A truly must-see opportunity! Some pictures shown are imagined ideas and possibilities for the new owner to create and customize as they wish.
Conveniently located near downtown Lansford amenities, local shops, and everyday essentials. Close to hospitals and medical centers in Lehighton and Hazleton, with easy access to Route 209, Route 902, and connections to PA-93—making commuting to Jim Thorpe, Lehighton, Hazleton, and the Lehigh Valley simple and efficient....
Contact an agent
Home facts
- Year built:1904
- Subdivision & Development:NONE AVAILABLE
- Listing ID #:PACC2007528
- Added:132 day(s) ago
- Updated:September 04, 2026 at 08:08 AM
Rooms and interior
- Bedrooms:3
- Total bathrooms:2
- Full bathrooms:2
- Rooms Total:6
- Flooring:Ceramic Tile, Hardwood, Luxury Vinyl Plank, Marble, Vinyl
- Kitchen Description:Built-In Microwave, Oven/Range - Electric, Refrigerator
- Basement:Yes
- Basement Description:Fully Finished
- Living area:1,528 sq. ft.
Heating and cooling
- Cooling:Ceiling Fan(s), Window Unit(s)
- Heating:Baseboard - Electric, Electric
Structure and exterior
- Roof:Asphalt
- Year built:1904
- Building area:1,528 sq. ft.
- Lot area:0.03 Acres
- Architectural Style:Colonial, Victorian
- Construction Materials:Vinyl Siding
- Foundation Description:Concrete Perimeter
- Levels:2 1/2 Stories
Schools
- High school:PANTHER VALLEY SENIOR
- Middle school:PANTHER VALLEY
- Elementary school:PANTHER VALLEY
Utilities
- Water:Public
- Sewer:Public Sewer
Finances and disclosures
- Price:$144,900
- Price per sq. ft.:$94.83
- Tax amount:$1,423 (2025)
Features and amenities
- Laundry features:Dryer In Unit, Hookup
Parking
- Parking description:On Street
New listings near 247 E Abbott St
- New
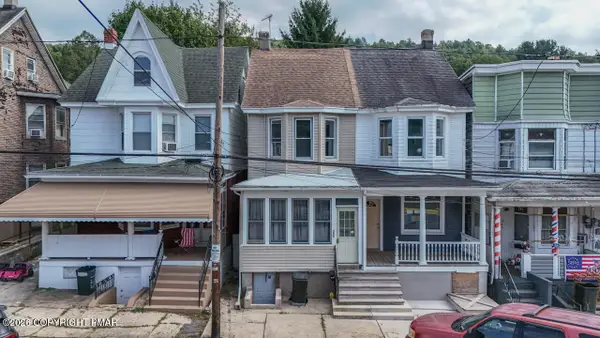 $89,900Active3 beds 1 baths1,613 sq. ft.
358 W Bertsch Street, Lansford, PA 18232
MLS# PM-144475Listed by: TAMMY SWORD REALTY, LLC - New
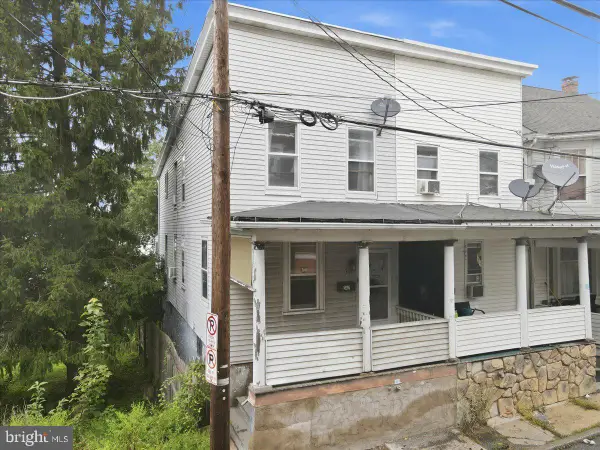 $59,900Active3 beds 1 baths1,118 sq. ft.
347 W Kline Ave, LANSFORD, PA 18232
MLS# PACC2008112Listed by: COLDWELL BANKER HEARTHSIDE-ALLENTOWN - New
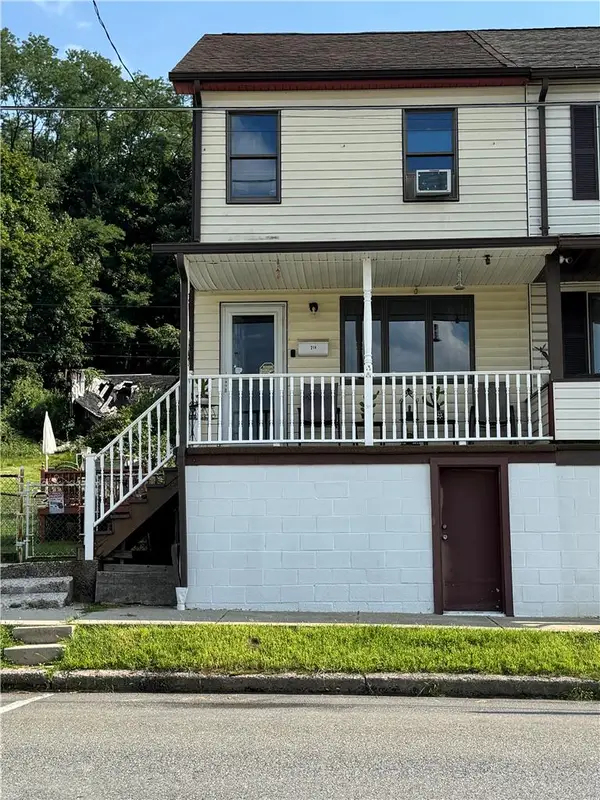 $110,000Active2 beds 2 baths1,008 sq. ft.
214 E Abbott Street, Lansford, PA 18232
MLS# 783842Listed by: FIGUEROA REAL ESTATE - New
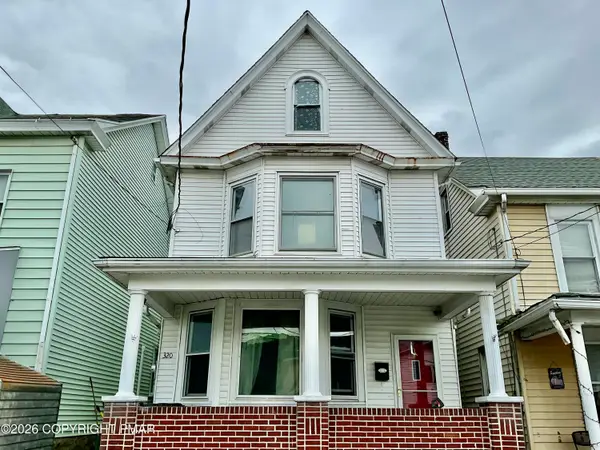 $159,900Active4 beds 2 baths2,800 sq. ft.
320 W Ridge Street, Lansford, PA 18232
MLS# PM-144353Listed by: CHRISTIAN SAUNDERS REAL ESTATE - New
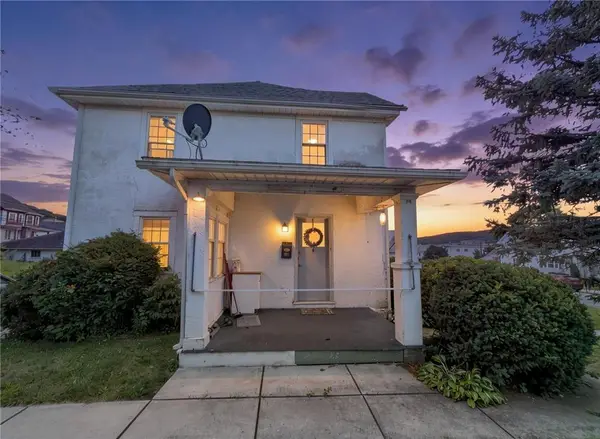 $75,000Active3 beds 1 baths1,040 sq. ft.
112 W Bertsch Street, Lansford, PA 18232
MLS# 783687Listed by: REAL OF PENNSYLVANIA - New
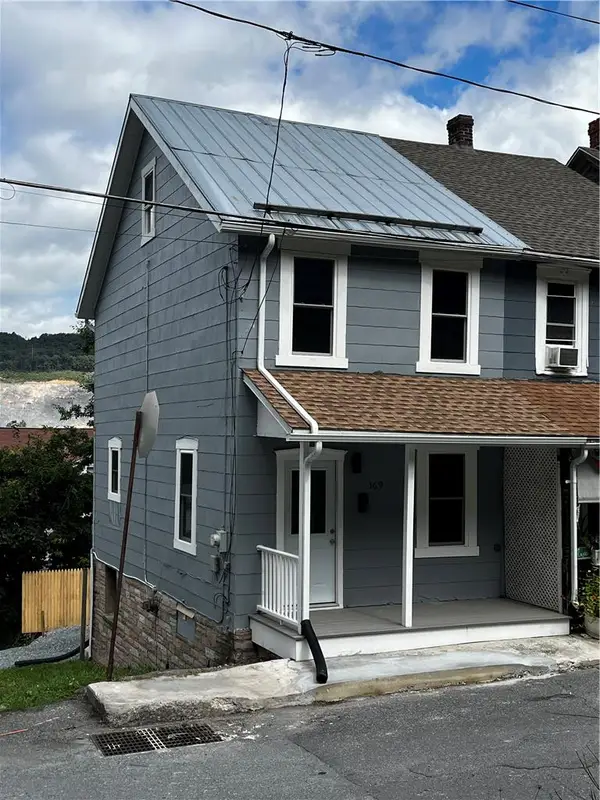 $114,900Active4 beds 2 baths1,140 sq. ft.
369 Water Street, Lansford, PA 18232
MLS# 783461Listed by: BHGRE VALLEY PARTNERS-ALLENTWN 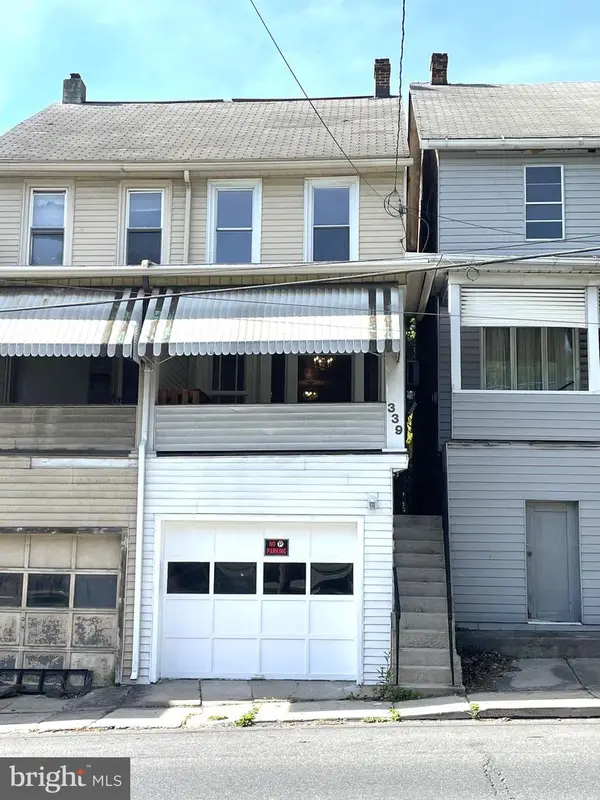 $125,000Active4 beds 2 baths2,215 sq. ft.
339 W Patterson St, LANSFORD, PA 18232
MLS# PACC2007794Listed by: UNITED REAL ESTATE- New
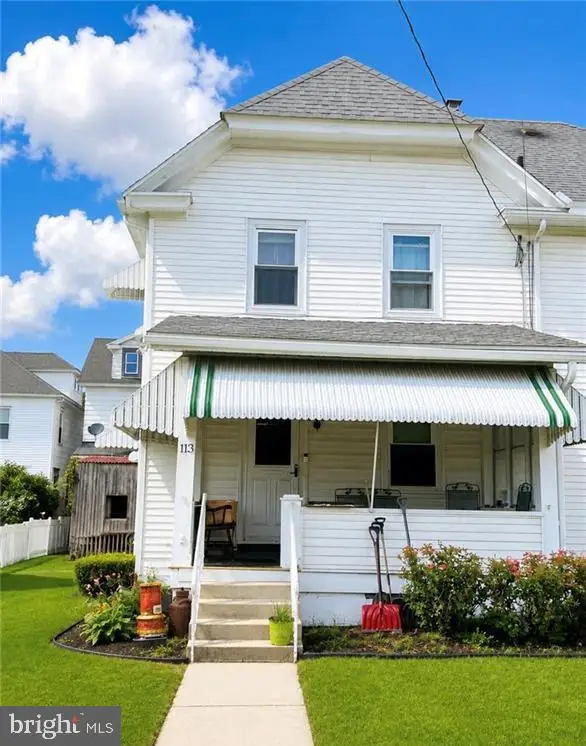 $118,000Active3 beds 1 baths1,540 sq. ft.
113 W Bertsch, LANSFORD, PA 18232
MLS# PACC2008034Listed by: CASTLE GATE REALTY - New
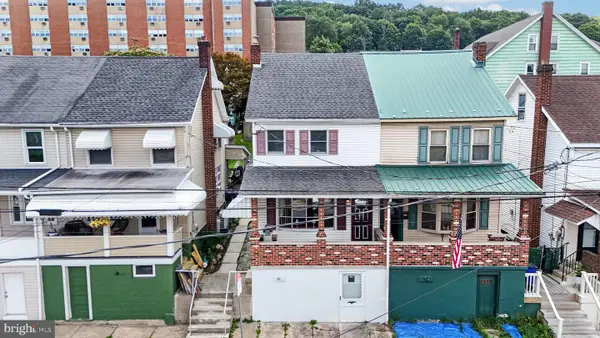 $169,900Active4 beds 3 baths1,464 sq. ft.
408 E Patterson St, LANSFORD, PA 18232
MLS# PACC2008064Listed by: CENTURY 21 RYON REAL ESTATE - Open Sun, 3 to 5pm
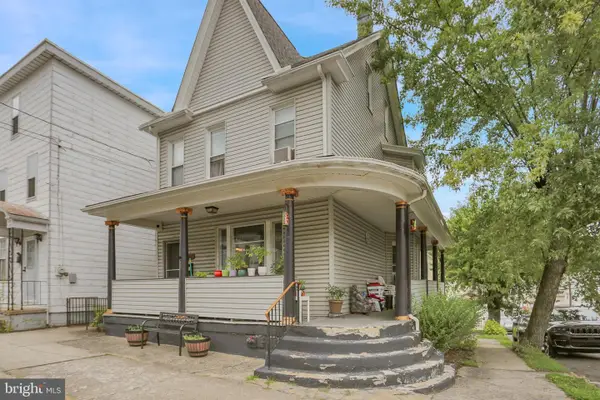 $149,900Active5 beds 2 baths1,732 sq. ft.
201 W Abbott St, LANSFORD, PA 18232
MLS# PACC2008046Listed by: BHHS HOMESALE REALTY- READING BERKS


Protect your home and budget from life's surprises with an Assurant Home Warranty, backed by a partner that supports you through every step of homeownership. Explore Plans.
© 2023 - 2026 ERA Franchise Systems LLC. All rights reserved. ERA Franchise Systems LLC fully supports the principles of the Fair Housing Act and the Equal Opportunity Act. ERA, ERA Real Estate powered, and their respective logos are registered service marks of ERA Franchise Systems LLC. Each office is independently owned and operated.