
331 W Bertsch Street, Lansford, PA 18232
Local realty services provided by:ERA One Source Realty
331 W Bertsch Street,Lansford, PA 18232
$169,000
- 2 Beds
- 2 Baths
- 1,450 sq. ft.
- Townhouse
- Active
Listed by: amy a moyer
Office: century 21 select group - lake harmony
MLS#:PM-145296
Source:PA_PMAR
Price summary
- Price:$169,000
- Price per sq. ft.:$103.05
About this home
BEAUTIFULLY REMODELED & MOVE-IN READY! This stylish attached home is prepared for its next chapter! Featuring 2 bedrooms, 2 full baths, and a heated attic that offers additional living space with potential for a third bedroom, office, or bonus room.
The beautifully updated interior features a sleek, modern aesthetic with black metal finishes and LED lighting throughout. The impressive kitchen boasts granite countertops, stainless steel appliances, and a great view overlooking the backyard and mountain ridge. The open-concept living and dining areas provide a comfortable flow, with a brand-new rear porch just off the kitchen. Both full bathrooms have been tastefully updated with ceramic tile and new fixtures.
The lower level adds even more versatility with a comfortable family room leading to a concrete patio, creating an ideal space for relaxing or entertaining. Outside, enjoy a brand-new front porch and back deck, including a covered section that's perfect for enjoying the outdoors in any weather. The private, fenced-in yard provides space for pets, play, gardening, or simply enjoying some outdoor privacy....
Contact an agent
Home facts
- Year built:1896
- Subdivision & Development:None
- Listing ID #:PM-145296
- Added:1 day(s) ago
- Updated:October 05, 2026 at 11:04 PM
Rooms and interior
- Bedrooms:2
- Total bathrooms:2
- Full bathrooms:2
- Flooring:Ceramic Tile, Laminate
- Dining Description:Eat-in Kitchen
- Kitchen Description:Eat-in Kitchen, Electric Oven, Kitchen Island, Microwave, Refrigerator, Self Cleaning Oven
- Basement:Yes
- Living area:1,450 sq. ft.
Heating and cooling
- Cooling:Ceiling Fan(s)
- Heating:Heating, Hot Water, Oil
Structure and exterior
- Year built:1896
- Building area:1,450 sq. ft.
- Lot area:0.05 Acres
- Lot Features:Near Public Transit
- Architectural Style:Contemporary
- Construction Materials:Metal Siding
Utilities
- Water:Public
- Sewer:Public Sewer
Finances and disclosures
- Price:$169,000
- Price per sq. ft.:$103.05
- Tax amount:$1,433
Features and amenities
- Appliances:Electric Oven, Microwave, Refrigerator, Self Cleaning Oven
- Amenities:Ceiling Fan(s), Granite Counters, Storage
New listings near 331 W Bertsch Street
- New
 $209,000Active5 beds 3 baths1,890 sq. ft.
140 W Abbott St, LANSFORD, PA 18232
MLS# PACC2008194Listed by: CASTLE GATE REALTY - New
 $120,000Active3 beds 1 baths1,392 sq. ft.
104 W Bertsch St, LANSFORD, PA 18232
MLS# PACC2008234Listed by: RE/MAX OF READING  $65,000Active2 beds 1 baths1,162 sq. ft.
247 E Bertsch St, LANSFORD, PA 18232
MLS# PACC2008226Listed by: BHHS HOMESALE REALTY - SCHUYLKILL HAVEN $209,900Active4 beds 3 baths1,456 sq. ft.
428 Kline Avenue, Lansford, PA 18232
MLS# 784976Listed by: BETTERHOMES&GARDENSRE/CASSIDON $219,300Active-- beds 4 baths3,407 sq. ft.
229 W Patterson Street, Lansford, PA 18232
MLS# PM-144696Listed by: KELLER WILLIAMS REAL ESTATE - NORTHAMPTON CO $300,000Active-- beds -- baths3,000 sq. ft.
301 Bertsch Street, Lansford Boro, PA 18232
MLS# 26-4691Listed by: STEEL CITY REALTY $119,500Active3 beds 2 baths1,346 sq. ft.
45 Jones Street, Lansford, PA 18232
MLS# 784189Listed by: REALTY ONE GROUP SUPREME $93,000Active2 beds 1 baths1,008 sq. ft.
246 E Kline Avenue, Lansford, PA 18232
MLS# 784186Listed by: ALLENTOWN CITY REALTY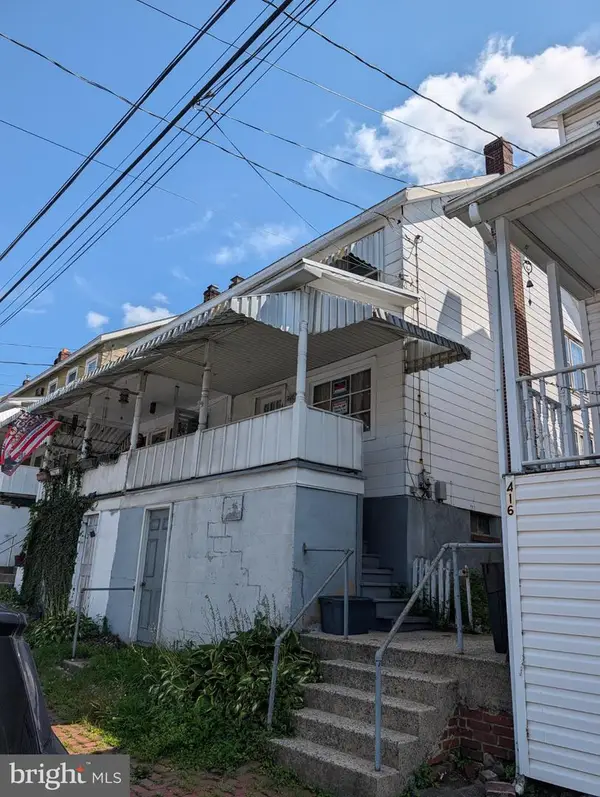 $120,000Active4 beds 1 baths1,327 sq. ft.
418 E Patterson, LANSFORD, PA 18232
MLS# PACC2008124Listed by: EVERYHOME REALTORS


Protect your home and budget from life's surprises with an Assurant Home Warranty, backed by a partner that supports you through every step of homeownership. Explore Plans.
© 2023 - 2026 ERA Franchise Systems LLC. All rights reserved. ERA Franchise Systems LLC fully supports the principles of the Fair Housing Act and the Equal Opportunity Act. ERA, ERA Real Estate powered, and their respective logos are registered service marks of ERA Franchise Systems LLC. Each office is independently owned and operated.