
1138 Lauralynn Drive, Latrobe, PA 15650
Local realty services provided by:ERA Lechner & Associates, Inc.
Listed by: paula harnish & lisa tidwell
Office: keller williams realty
MLS#:1783037
Source:PA_WPN
Price summary
- Price:$725,000
- Price per sq. ft.:$285.43
About this home
Stunning inside & out! Welcome to 1138 Lauralynn Drive, where beautiful stonework, custom exterior light posts, & extra wide tinted stamped concrete driveway bordered with aggregate create impressive curb appeal. The open floor plan showcases 10-foot ceilings, 8 foot paneled doors, 12 inch crown molding & hardcoat plaster walls. The dream kitchen features a Thermador gas cooktop with a built in grill, stainless appliances, and 2 year old gorgeous granite countertops and custom backsplash. Plus access to 2 covered main floor patios. Retreat to the spacious primary suite with a private bath featuring travertine tile floors and a frameless glass shower. The huge lower level offers an additional bedroom & full bathroom, plus walkout access to 24x12 patio overlooking park like setting with firepit. An oversize 23x22 garage with epoxy-sealed flooring. Plus an a additional garage around back for lawn equipment & storage. This home has so much room and storage thru out. Located in Mt View area. This home offers exceptional space, thoughtful details, and beautiful finishes throughout!...
Contact an agent
Home facts
- Year built:2012
- Subdivision & Development:East High Acres II
- Listing ID #:1783037
- Added:4 day(s) ago
- Updated:November 18, 2026 at 11:04 AM
Rooms and interior
- Bedrooms:4
- Total bathrooms:3
- Full bathrooms:3
- Rooms Total:11
- Flooring:Carpet, Hardwood
- Kitchen Description:Disposal
- Basement:Yes
- Basement Description:FInished, Walk Out Access
- Living area:2,540 sq. ft.
Heating and cooling
- Cooling:Central Air
- Heating:Gas
- Central air:Yes
Structure and exterior
- Year built:2012
- Building area:2,540 sq. ft.
- Lot area:1.66 Acres
- Architectural Style:Ranch
- Construction Materials:Stone
Utilities
- Water:Public
Finances and disclosures
- Price:$725,000
- Price per sq. ft.:$285.43
- Tax amount:$7,735
Parking
- Total parking spaces:2
- Garage:Yes
 Last Updated November 18, 2026. Information deemed reliable but not guaranteed. Information is provided exclusively for consumers' personal, non-commercial use and may not be used for any purpose other than to identify prospective properties consumers may be interested in purchasing.
New listings near 1138 Lauralynn Drive
- New
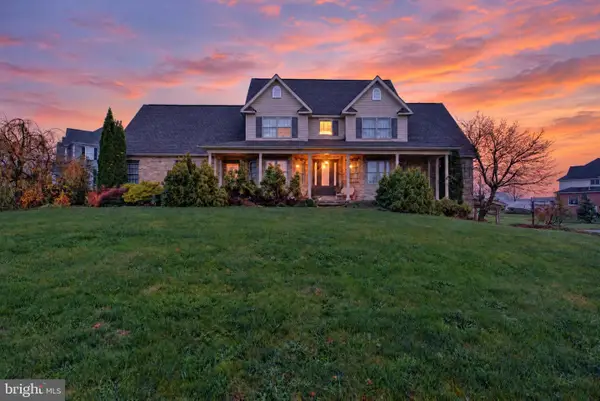 $609,000Active4 beds 3 baths2,652 sq. ft.
220 Lentz Rd, LATROBE, PA 15650
MLS# PAWL2000212Listed by: REALTY ONE GROUP LANDMARK - New
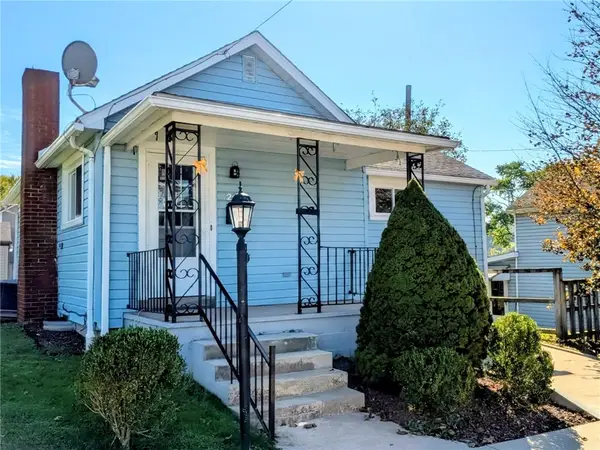 $149,900Active2 beds 2 baths
224 Avenue A, Latrobe, PA 15650
MLS# 1783427Listed by: SCALISE REAL ESTATE - New
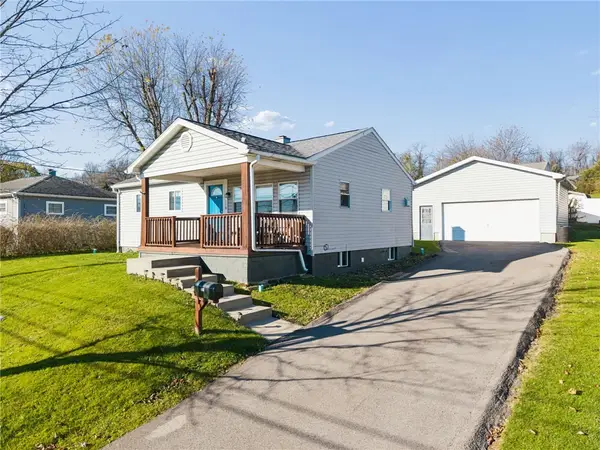 $190,000Active3 beds 1 baths
119 Forbes Dr, Latrobe, PA 15650
MLS# 1783221Listed by: SCALISE REAL ESTATE 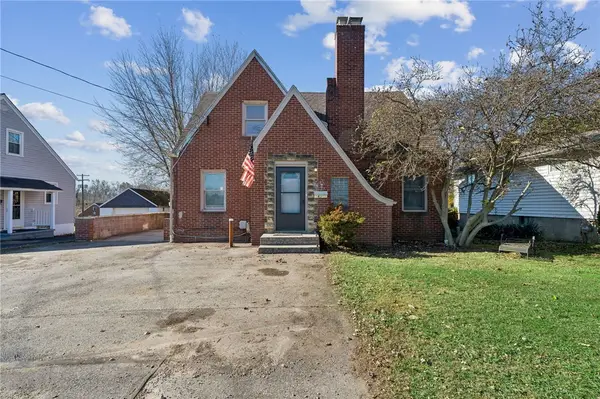 $138,775Pending4 beds 1 baths
46 Garfield Rd, Latrobe, PA 15650
MLS# 1783084Listed by: EXP REALTY LLC- New
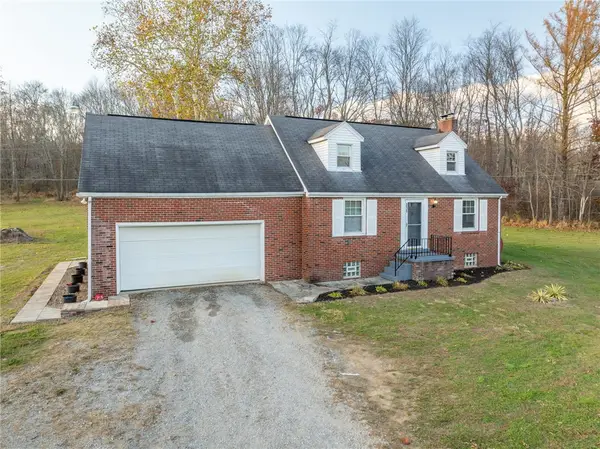 $325,000Active3 beds 2 baths
215 Longs Rd, Latrobe, PA 15650
MLS# 1783089Listed by: SCALISE REAL ESTATE - New
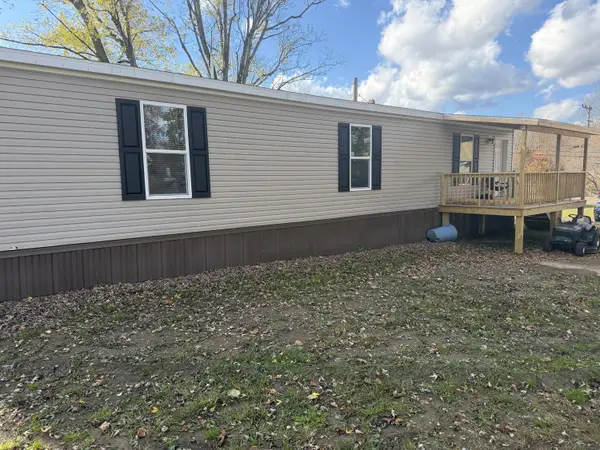 $159,900Active3 beds 2 baths
4128 State Rte 982, Latrobe, PA 15650
MLS# 1782696Listed by: HOWARD HANNA REAL ESTATE SERVICES - New
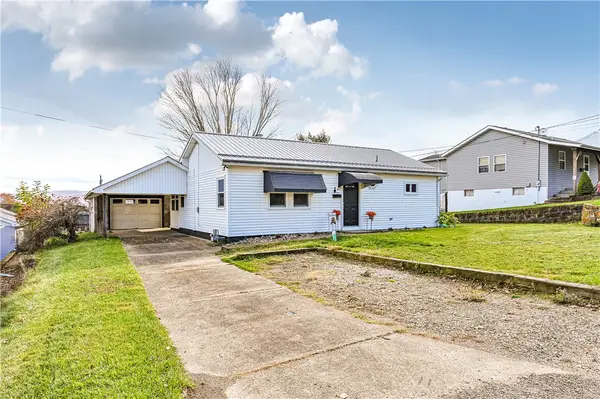 $190,000Active3 beds 1 baths864 sq. ft.
40 Viewmont Dr, Latrobe, PA 15650
MLS# 1782172Listed by: BERKSHIRE HATHAWAY THE PREFERRED REALTY 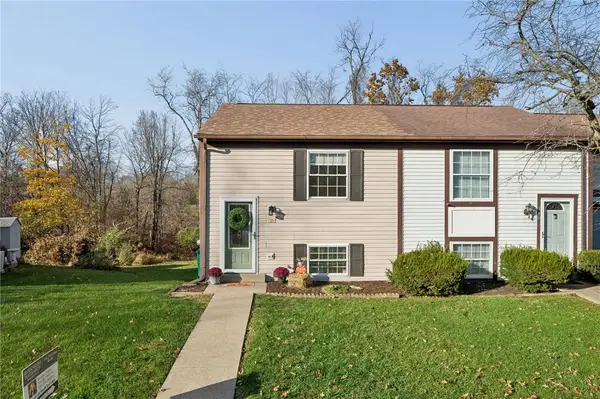 $159,000Pending2 beds 1 baths
320 Black Hills Drive, Latrobe, PA 15650
MLS# 1782360Listed by: BERKSHIRE HATHAWAY THE PREFERRED REALTY $119,000Pending3 beds 1 baths
203 Libby Lane, Latrobe, PA 15650
MLS# 1782423Listed by: BERKSHIRE HATHAWAY THE PREFERRED REALTY


Protect your home and budget from life's surprises with an Assurant Home Warranty, backed by a partner that supports you through every step of homeownership. Explore Plans.
© 2023 - 2026 ERA Franchise Systems LLC. All rights reserved. ERA Franchise Systems LLC fully supports the principles of the Fair Housing Act and the Equal Opportunity Act. ERA, ERA Real Estate powered, and their respective logos are registered service marks of ERA Franchise Systems LLC. Each office is independently owned and operated.