
220 Lentz Rd, Latrobe, PA 15650
Local realty services provided by:ERA Martin Associates
220 Lentz Rd,Latrobe, PA 15650
$609,000
- 4 Beds
- 3 Baths
- 2,652 sq. ft.
- Single family
- Active
Listed by: taylor walters
Office: realty one group landmark
MLS#:PAWL2000212
Source:BRIGHTMLS
Price summary
- Price:$609,000
- Price per sq. ft.:$229.64
About this home
Welcome to 220 Lentz Road in the Greater Latrobe School District! Situated on approximately 0.69 acres in Unity Township, this spacious 4-bedroom, 3-bath home offers approximately 2,652 square feet of living space with plenty of room to spread out. Enjoy the balance of a peaceful residential setting while remaining conveniently located near shopping, dining, schools, and everyday amenities. With a generous lot, ample interior space, and a desirable location, this property offers a wonderful opportunity to make it your own. Schedule your private showing today! *Please note some photos have been virtually staged!*
Contact an agent
Home facts
- Year built:2006
- Subdivision & Development:UNKNOWN
- Listing ID #:PAWL2000212
- Added:1 day(s) ago
- Updated:November 18, 2026 at 03:17 PM
Rooms and interior
- Bedrooms:4
- Total bathrooms:3
- Full bathrooms:3
- Basement:Yes
- Basement Description:Fully Finished, Walkout Level
- Living area:2,652 sq. ft.
Heating and cooling
- Cooling:Whole House Supply Ventilation
- Heating:Forced Air, Natural Gas
Structure and exterior
- Roof:Shingle
- Year built:2006
- Building area:2,652 sq. ft.
- Lot area:0.69 Acres
- Architectural Style:Farmhouse/National Folk
- Construction Materials:Brick, Stone, Vinyl Siding
- Levels:2 Stories
Utilities
- Water:Public
- Sewer:Public Sewer
Finances and disclosures
- Price:$609,000
- Price per sq. ft.:$229.64
- Tax amount:$7,121 (2026)
Parking
- Parking description:Asphalt Driveway, Attached Garage
- Garage:Yes
- Garage spaces:2
New listings near 220 Lentz Rd
- New
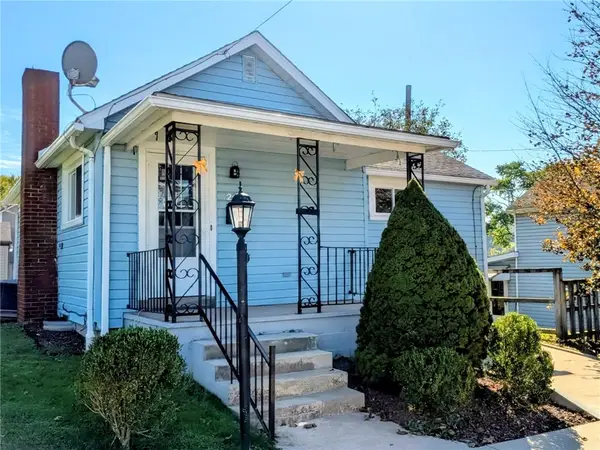 $149,900Active2 beds 2 baths
224 Avenue A, Latrobe, PA 15650
MLS# 1783427Listed by: SCALISE REAL ESTATE
- New
 $725,000Active4 beds 3 baths2,540 sq. ft.
1138 Lauralynn Drive, Latrobe, PA 15650
MLS# 1783037Listed by: KELLER WILLIAMS REALTY - New
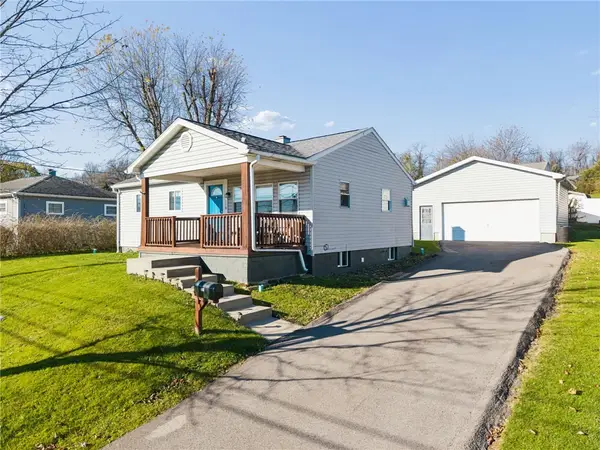 $190,000Active3 beds 1 baths
119 Forbes Dr, Latrobe, PA 15650
MLS# 1783221Listed by: SCALISE REAL ESTATE 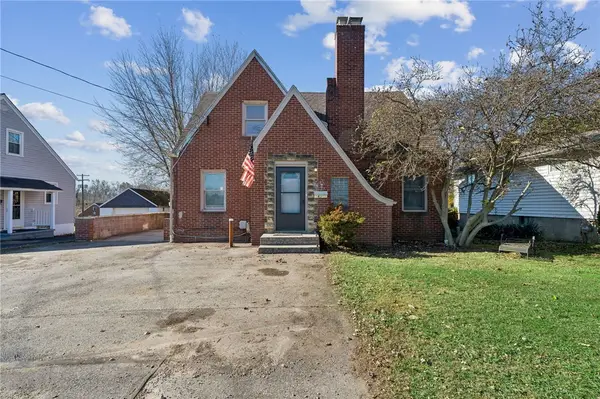 $138,775Pending4 beds 1 baths
46 Garfield Rd, Latrobe, PA 15650
MLS# 1783084Listed by: EXP REALTY LLC- New
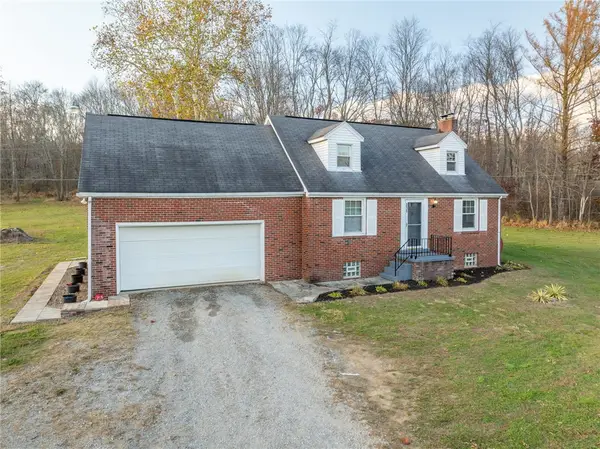 $325,000Active3 beds 2 baths
215 Longs Rd, Latrobe, PA 15650
MLS# 1783089Listed by: SCALISE REAL ESTATE - New
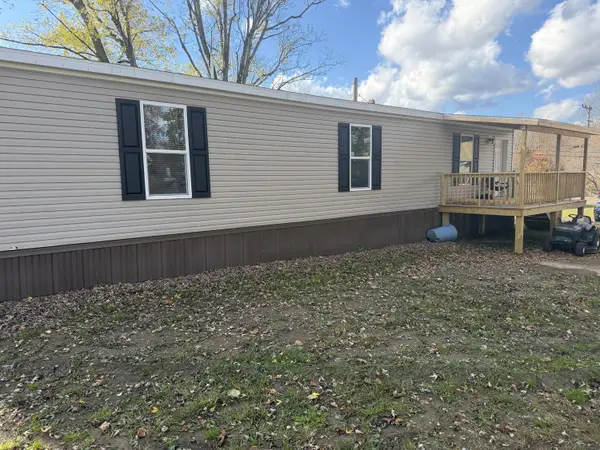 $159,900Active3 beds 2 baths
4128 State Rte 982, Latrobe, PA 15650
MLS# 1782696Listed by: HOWARD HANNA REAL ESTATE SERVICES - New
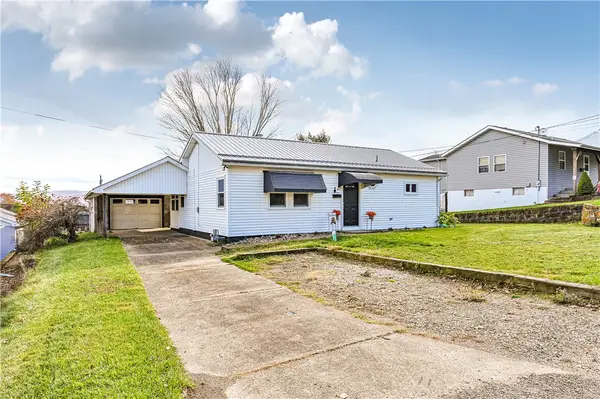 $190,000Active3 beds 1 baths864 sq. ft.
40 Viewmont Dr, Latrobe, PA 15650
MLS# 1782172Listed by: BERKSHIRE HATHAWAY THE PREFERRED REALTY 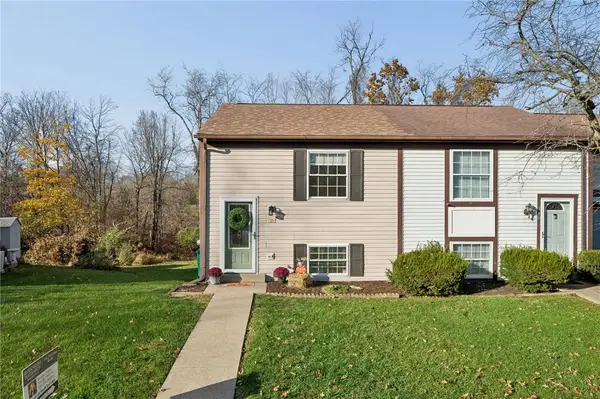 $159,000Pending2 beds 1 baths
320 Black Hills Drive, Latrobe, PA 15650
MLS# 1782360Listed by: BERKSHIRE HATHAWAY THE PREFERRED REALTY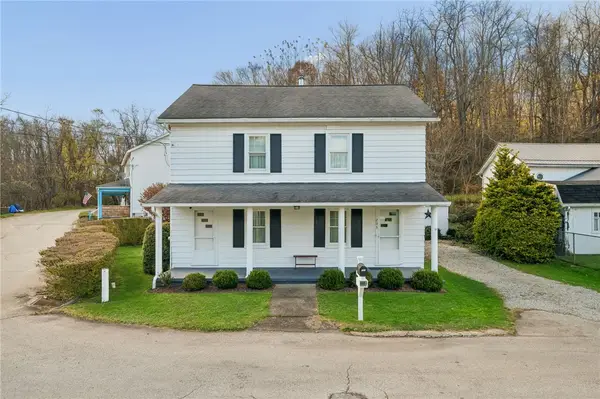 $119,000Pending3 beds 1 baths
203 Libby Lane, Latrobe, PA 15650
MLS# 1782423Listed by: BERKSHIRE HATHAWAY THE PREFERRED REALTY


Protect your home and budget from life's surprises with an Assurant Home Warranty, backed by a partner that supports you through every step of homeownership. Explore Plans.
© 2023 - 2026 ERA Franchise Systems LLC. All rights reserved. ERA Franchise Systems LLC fully supports the principles of the Fair Housing Act and the Equal Opportunity Act. ERA, ERA Real Estate powered, and their respective logos are registered service marks of ERA Franchise Systems LLC. Each office is independently owned and operated.