
310 Washington St, Latrobe, PA 15650
Local realty services provided by:ERA Johnson Real Estate, Inc.
310 Washington St,Latrobe, PA 15650
$190,000
- 4 Beds
- 2 Baths
- - sq. ft.
- Single family
- Pending
Listed by: steve limani
Office: realty one group gold standard
MLS#:1763884
Source:PA_WPN
Price summary
- Price:$190,000
About this home
Welcome home to this spacious 4-bedroom, 1.5-bath property featuring numerous updates, including the primary full bathroom on the upper level. The thoughtfully designed main floor offers a large entryway, flexible living space with the option for two separate living areas, a dedicated dining room, a generously sized kitchen perfect for everyday living and entertaining, and a convenient main-level half bathroom. Step outside to the covered back porch, an ideal spot to relax with your morning coffee or host family and friends. The level backyard provides plenty of room for kids, pets, or outdoor activities. A detached 2-car garage offers excellent storage and convenient off-street parking. Upstairs, you'll find four comfortably sized bedrooms along with the updated primary full bathroom. Conveniently located near shopping, dining, parks, and other amenities in and around Latrobe, this home is also situated within the Greater Latrobe School District. Don't let this one slip by—schedule your showing today!...
Contact an agent
Home facts
- Listing ID #:1763884
- Added:46 day(s) ago
- Updated:August 24, 2026 at 07:50 AM
Rooms and interior
- Bedrooms:4
- Total bathrooms:2
- Full bathrooms:1
- Half bathrooms:1
- Rooms Total:8
- Flooring:Carpet, Laminate, Vinyl
- Kitchen Description:Dishwasher, Microwave, Refrigerator, Stove
- Basement:Yes
- Basement Description:Walk Up Access
Heating and cooling
- Cooling:Central Air, Wall Window Units
- Heating:Gas
- Central air:Yes
Structure and exterior
- Roof:Asphalt
- Lot area:0.11 Acres
Utilities
- Water:Public
Finances and disclosures
- Price:$190,000
- Tax amount:$1,450
Features and amenities
- Laundry features:Dryer, Washer
- Amenities:Some Gas Appliances
Parking
- Total parking spaces:2
- Garage:Yes
 Last Updated August 24, 2026. Information deemed reliable but not guaranteed. Information is provided exclusively for consumers' personal, non-commercial use and may not be used for any purpose other than to identify prospective properties consumers may be interested in purchasing.
New listings near 310 Washington St
- New
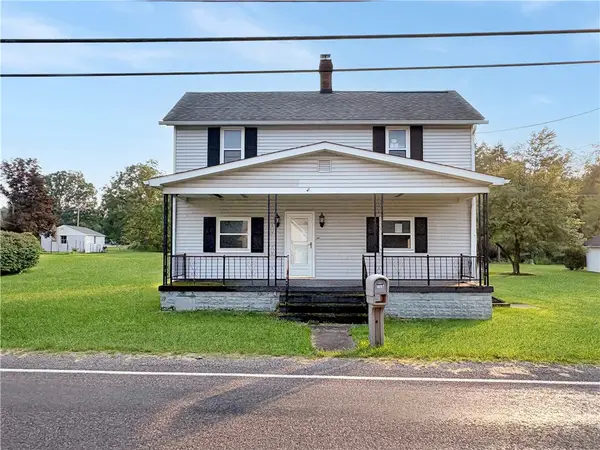 $119,900Active2 beds 1 baths1,188 sq. ft.
1897 Bethel Church Rd, Latrobe, PA 15650
MLS# 1770107Listed by: K & S REAL ESTATE, INC  $89,900Pending2 beds 1 baths
224 Irving Ave, Latrobe, PA 15650
MLS# 1770365Listed by: REALTY ONE GROUP GOLD STANDARD- New
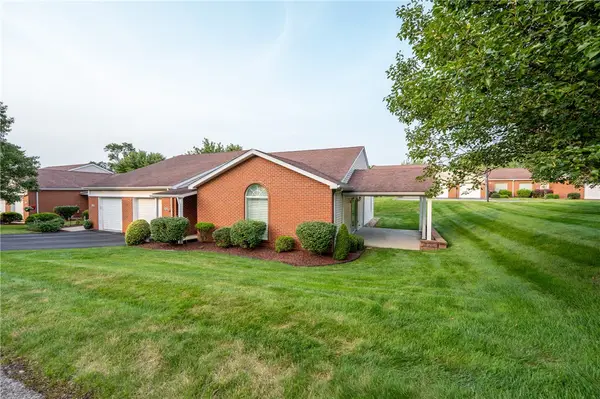 $280,000Active3 beds 2 baths
1525 Timothy Dr, Latrobe, PA 15650
MLS# 1770656Listed by: REALTY ONE GROUP GOLD STANDARD - New
 $200,000Active3 beds 2 baths1,568 sq. ft.
4643 State Route 982, Latrobe, PA 15650
MLS# 1769492Listed by: REALTY ONE GROUP GOLD STANDARD 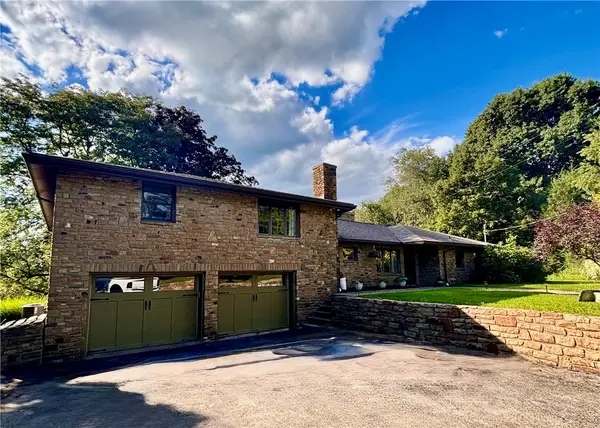 $600,000Pending4 beds 2 baths
314 Redcut Lodge Rd, Latrobe, PA 15650
MLS# 1770535Listed by: VERNON REALTY SERVICES- New
 $449,900Active4 beds 3 baths
226 Antique Ln, Latrobe, PA 15650
MLS# 1770229Listed by: REALTY ONE GROUP GOLD STANDARD - New
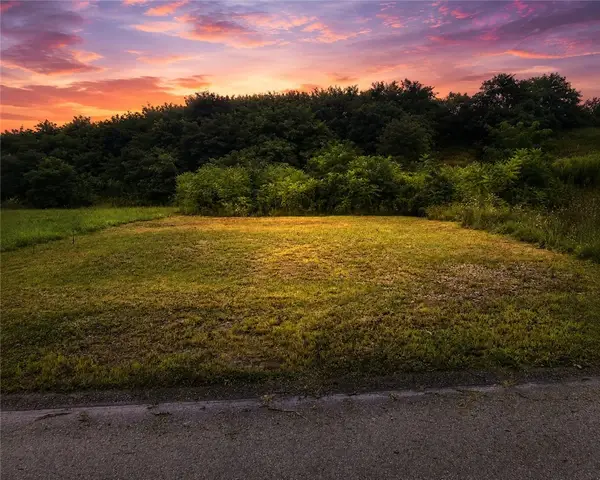 $53,000Active-- beds -- baths
153 Lentz Road, Latrobe, PA 15650
MLS# 1770179Listed by: BERKSHIRE HATHAWAY THE PREFERRED REALTY - New
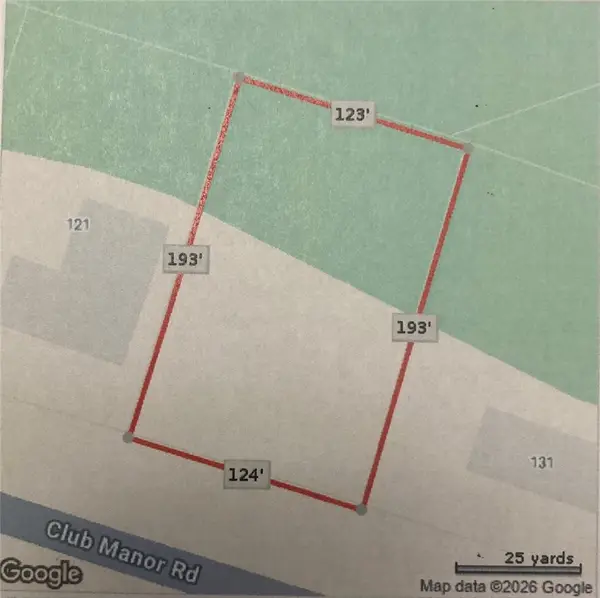 $49,900Active-- beds -- baths
Lot C-11 Club Manor Rd, Latrobe, PA 15650
MLS# 1770292Listed by: CENTURY 21 FRONTIER REALTY 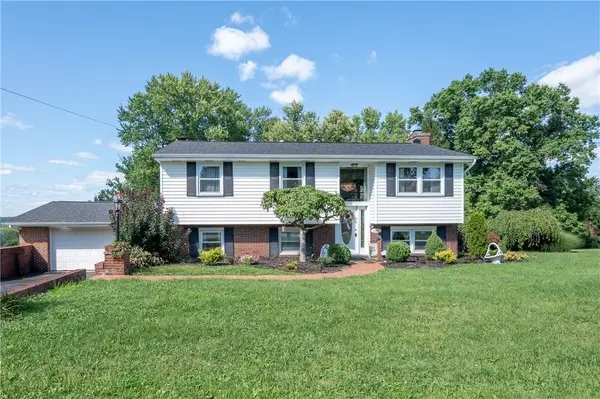 $365,000Pending3 beds 3 baths
1206 Waverly Dr, Latrobe, PA 15650
MLS# 1767370Listed by: REALTY ONE GROUP GOLD STANDARD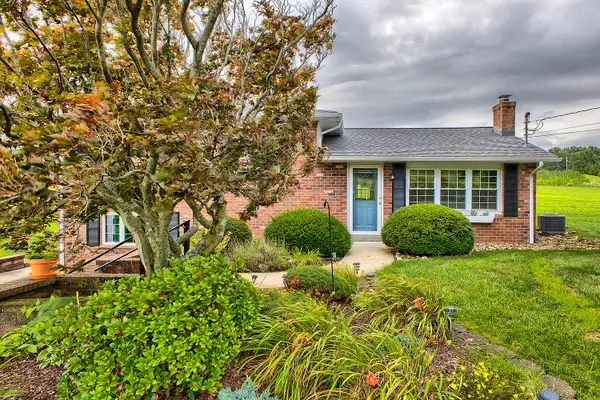 $330,000Pending3 beds 2 baths1,789 sq. ft.
350 Heimann Road, Latrobe, PA 15650
MLS# 1769955Listed by: HOWARD HANNA REAL ESTATE SERVICES


Protect your home and budget from life's surprises with an Assurant Home Warranty, backed by a partner that supports you through every step of homeownership. Explore Plans.
© 2023 - 2026 ERA Franchise Systems LLC. All rights reserved. ERA Franchise Systems LLC fully supports the principles of the Fair Housing Act and the Equal Opportunity Act. ERA, ERA Real Estate powered, and their respective logos are registered service marks of ERA Franchise Systems LLC. Each office is independently owned and operated.