
4643 State Route 982, Latrobe, PA 15650
Local realty services provided by:ERA Lechner & Associates, Inc.
4643 State Route 982,Latrobe, PA 15650
$195,000
- 3 Beds
- 2 Baths
- 1,568 sq. ft.
- Single family
- Active
Listed by: denise diss
Office: realty one group gold standard
MLS#:1769492
Source:PA_WPN
Price summary
- Price:$195,000
- Price per sq. ft.:$124.36
About this home
Welcome home! This spacious 3 bedroom, 2 bath home offers plenty of room to gather and entertain, with a large living room
and dining room to accommodate all of your needs. Recent updates include a new roof, a first-floor full bath with smart
features, and a convenient main floor laundry room. Outside, enjoy a quarter acre lot with mature trees, a composite deck,
large storage shed, and a one-car detached garage. A car port offers additional covered parking. This property offers the best
of both worlds—a peaceful, rural feel while remaining conveniently close to shops, dining, and everyday amenities.
Contact an agent
Home facts
- Year built:1947
- Listing ID #:1769492
- Added:44 day(s) ago
- Updated:October 03, 2026 at 10:04 AM
Rooms and interior
- Bedrooms:3
- Total bathrooms:2
- Full bathrooms:2
- Rooms Total:7
- Flooring:Carpet, Hardwood
- Kitchen Description:Microwave, Refrigerator, Stove
- Basement:Yes
- Basement Description:Walk Up Access
- Living area:1,568 sq. ft.
Heating and cooling
- Cooling:Central Air
- Heating:Gas
- Central air:Yes
Structure and exterior
- Roof:Composition
- Year built:1947
- Building area:1,568 sq. ft.
- Lot area:0.27 Acres
Utilities
- Water:Public
Finances and disclosures
- Price:$195,000
- Price per sq. ft.:$124.36
- Tax amount:$2,510
Features and amenities
- Laundry features:Dryer, Washer
- Amenities:Some Gas Appliances
Parking
- Total parking spaces:2
- Garage:Yes
 Last Updated October 3, 2026. Information deemed reliable but not guaranteed. Information is provided exclusively for consumers' personal, non-commercial use and may not be used for any purpose other than to identify prospective properties consumers may be interested in purchasing.
New listings near 4643 State Route 982
- New
 $1,150,000Active4 beds 4 baths3,504 sq. ft.
1211 Windemere Dr, Latrobe, PA 15650
MLS# 1777322Listed by: BERKSHIRE HATHAWAY THE PREFERRED REALTY - New
 $269,900Active3 beds 2 baths
1122 Circle Dr, Latrobe, PA 15650
MLS# 1777318Listed by: COLDWELL BANKER REALTY - New
 $399,900Active3 beds 3 baths
3007 Sierra Ct, Latrobe, PA 15650
MLS# 1777281Listed by: KELLER WILLIAMS REALTY - New
 $79,999Active3 beds 2 baths
415 Saint Clair St, Latrobe, PA 15650
MLS# 1777182Listed by: RE/MAX HOME CENTER - Open Sun, 11am to 1pmNew
 $299,000Active3 beds 2 baths
1101 Cherry St, Latrobe, PA 15650
MLS# 1776776Listed by: RE/MAX NEXT - Open Sun, 1 to 3pmNew
 $150,000Active4 beds -- baths
214 Lloyd Ave, Latrobe, PA 15650
MLS# 1776944Listed by: REALTY ONE GROUP GOLD STANDARD 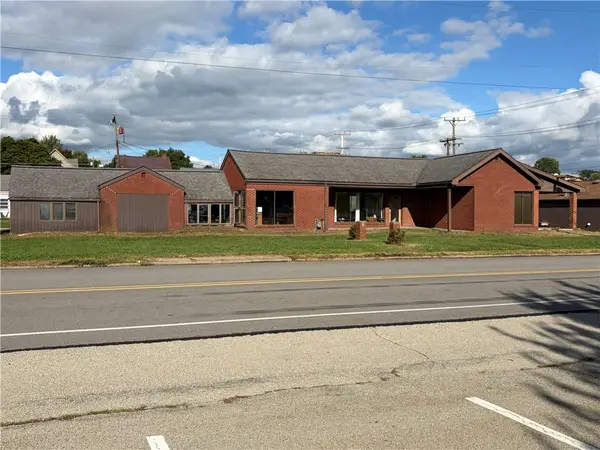 $276,900Active-- beds -- baths
1830 Lincoln Ave, Latrobe, PA 15650
MLS# 1775399Listed by: COSTA REAL ESTATE LLC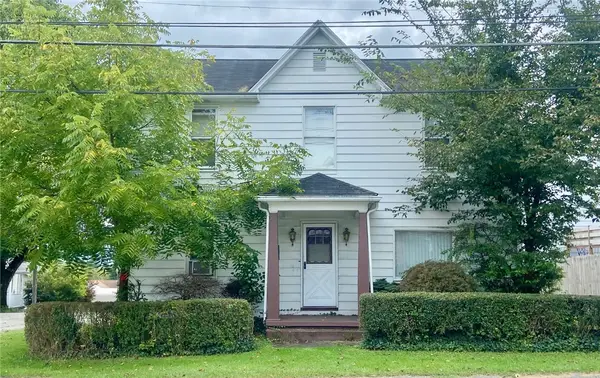 $159,900Active3 beds 2 baths1,624 sq. ft.
915 Main St, Latrobe, PA 15650
MLS# 1774274Listed by: COLDWELL BANKER REALTY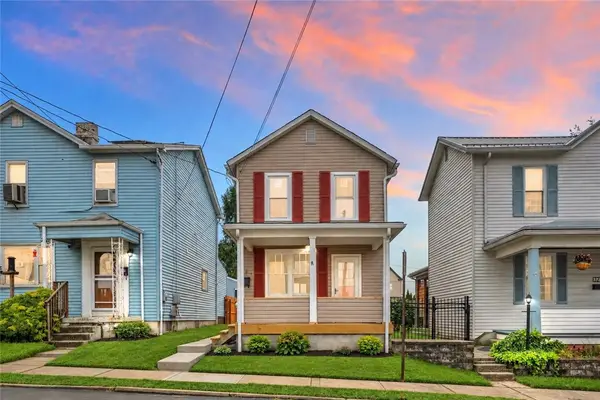 $179,900Active2 beds 1 baths
325 Fairmont St, Latrobe, PA 15650
MLS# 1775207Listed by: COLDWELL BANKER REALTY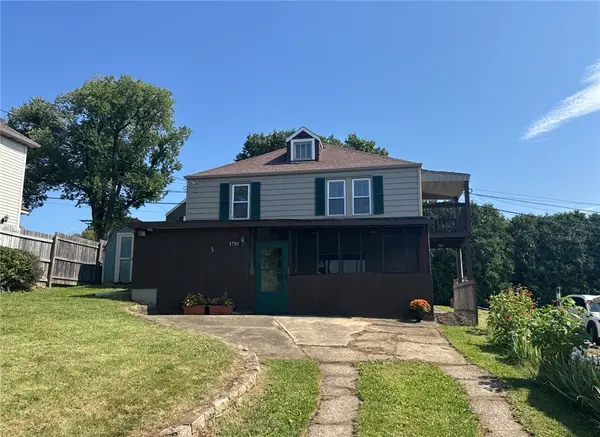 $129,900Pending2 beds 2 baths1,568 sq. ft.
1710 Raymond Ave, Latrobe, PA 15650
MLS# 1775062Listed by: SCALISE REAL ESTATE


Protect your home and budget from life's surprises with an Assurant Home Warranty, backed by a partner that supports you through every step of homeownership. Explore Plans.
© 2023 - 2026 ERA Franchise Systems LLC. All rights reserved. ERA Franchise Systems LLC fully supports the principles of the Fair Housing Act and the Equal Opportunity Act. ERA, ERA Real Estate powered, and their respective logos are registered service marks of ERA Franchise Systems LLC. Each office is independently owned and operated.