
512 Birchwood Ct, Latrobe, PA 15650
Local realty services provided by:ERA Johnson Real Estate, Inc.
Upcoming open houses
- Sun, Oct 1111:00 am - 01:00 pm
Listed by: scott ludwick
Office: berkshire hathaway the preferred realty
MLS#:1778052
Source:PA_WPN
Price summary
- Price:$595,000
- Price per sq. ft.:$297.95
About this home
Stunning best describes this meticulously maintained all-brick ranch in the desirable Victoria Highlands of Unity Township! From the moment you enter, you’ll appreciate the inviting open floor plan, beautiful hardwood floors, and vaulted ceilings that create a bright and spacious atmosphere. The living room features a charming corner fireplace and flows seamlessly into the gorgeous, fully equipped kitchen, complete with Cambria Quartz countertops and abundant cabinetry. The kitchen opens to the dining area and recently added sunroom/family room, providing the perfect space to relax and entertain while enjoying views of the stamped concrete patio and level, beautifully maintained backyard. The spacious primary bedroom offers a luxurious ensuite bath featuring a Cambria Quartz countertop, while the home’s thoughtful design provides comfortable living throughout. Built by renowned builder Regis Pisone, this quality home offers poured concrete walls in the expansive lower level, providing an excellent opportunity for future finishing and additional living space. Recent major updates include a brand-new roof, furnace, and central air conditioning, offering peace of mind for years to come. Lafayette Blinds throughout the home add a crisp, clean and cohesive finishing touch. A spacious two-car garage and concrete driveway provide ample parking and convenience. Ideally situated just minutes from shopping, restaurants, and everyday amenities, this exceptional home combines quality construction, tasteful updates, comfortable living spaces, and a wonderful outdoor setting. A true move-in-ready gem that is sure to impress!...
Contact an agent
Home facts
- Year built:2007
- Subdivision & Development:Victoria Highlands
- Listing ID #:1778052
- Added:1 day(s) ago
- Updated:October 08, 2026 at 10:04 AM
Rooms and interior
- Bedrooms:3
- Total bathrooms:2
- Full bathrooms:2
- Rooms Total:9
- Flooring:Hardwood
- Kitchen Description:Dishwasher, Disposal, Microwave, Refrigerator, Stove
- Basement:Yes
- Basement Description:Full, Walk Up Access
- Living area:1,997 sq. ft.
Heating and cooling
- Cooling:Central Air, Electric
- Heating:Gas
- Central air:Yes
Structure and exterior
- Roof:Asphalt
- Year built:2007
- Building area:1,997 sq. ft.
- Lot area:0.42 Acres
- Architectural Style:Contemporary
- Construction Materials:Brick
Utilities
- Water:Public
Finances and disclosures
- Price:$595,000
- Price per sq. ft.:$297.95
- Tax amount:$5,151
Features and amenities
- Laundry features:Dryer, Washer
- Amenities:Some Electric Appliances
Parking
- Total parking spaces:2
- Garage:Yes
 Last Updated October 8, 2026. Information deemed reliable but not guaranteed. Information is provided exclusively for consumers' personal, non-commercial use and may not be used for any purpose other than to identify prospective properties consumers may be interested in purchasing.
New listings near 512 Birchwood Ct
- New
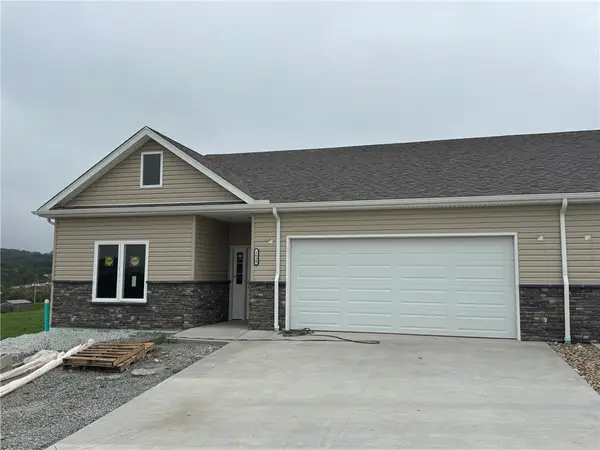 $416,750Active3 beds 2 baths
1620 Lois Road Lot 19-a, Latrobe, PA 15650
MLS# 1778084Listed by: SCALISE REAL ESTATE - New
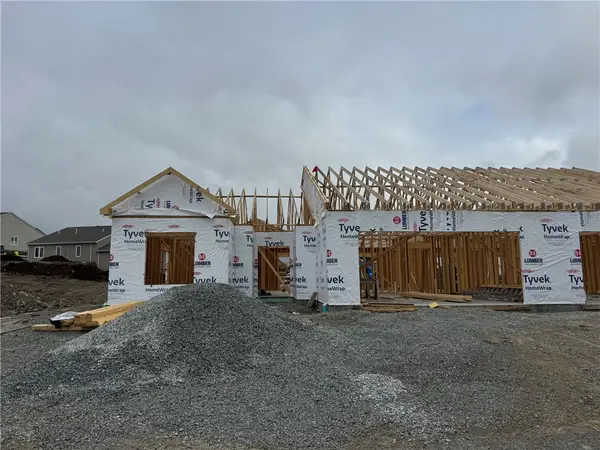 $372,150Active3 beds 2 baths
1426 Darlene Drive 49-a, Latrobe, PA 15650
MLS# 1778040Listed by: SCALISE REAL ESTATE - Open Thu, 5 to 7pmNew
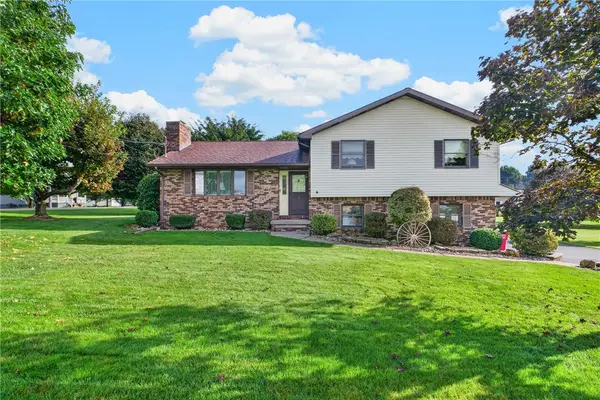 $289,900Active3 beds 2 baths
4 Meadow Drive, Latrobe, PA 15650
MLS# 1777849Listed by: MISCOVICH REAL ESTATE LLC - Open Thu, 4:30 to 6:30pmNew
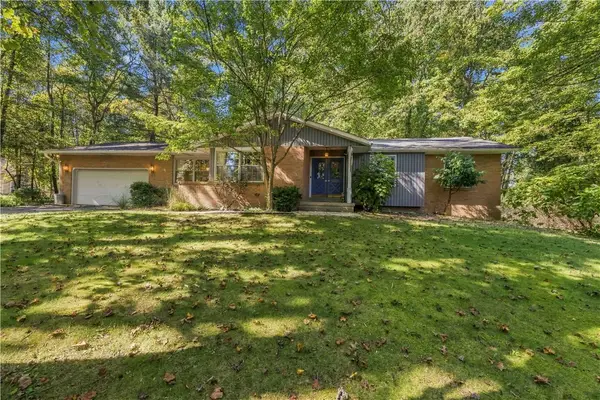 $425,000Active3 beds 3 baths
1405 Rolling Acres Road, Latrobe, PA 15650
MLS# 1777092Listed by: BERKSHIRE HATHAWAY THE PREFERRED REALTY - New
 $1,150,000Active4 beds 4 baths3,504 sq. ft.
1211 Windemere Dr, Latrobe, PA 15650
MLS# 1777322Listed by: BERKSHIRE HATHAWAY THE PREFERRED REALTY - New
 $399,900Active3 beds 3 baths
3007 Sierra Ct, Latrobe, PA 15650
MLS# 1777281Listed by: KELLER WILLIAMS REALTY - New
 $79,999Active3 beds 2 baths
415 Saint Clair St, Latrobe, PA 15650
MLS# 1777182Listed by: RE/MAX HOME CENTER - New
 $299,000Active3 beds 2 baths
1101 Cherry St, Latrobe, PA 15650
MLS# 1776776Listed by: RE/MAX NEXT  $150,000Pending4 beds 2 baths
214 Lloyd Ave, Latrobe, PA 15650
MLS# 1776944Listed by: REALTY ONE GROUP GOLD STANDARD


Protect your home and budget from life's surprises with an Assurant Home Warranty, backed by a partner that supports you through every step of homeownership. Explore Plans.
© 2023 - 2026 ERA Franchise Systems LLC. All rights reserved. ERA Franchise Systems LLC fully supports the principles of the Fair Housing Act and the Equal Opportunity Act. ERA, ERA Real Estate powered, and their respective logos are registered service marks of ERA Franchise Systems LLC. Each office is independently owned and operated.