
1211 Windemere Dr, Latrobe, PA 15650
Local realty services provided by:ERA Lechner & Associates, Inc.
Listed by: marilyn davis
Office: berkshire hathaway the preferred realty
MLS#:1777322
Source:PA_WPN
Price summary
- Price:$1,150,000
- Price per sq. ft.:$328.2
- Monthly HOA dues:$175
About this home
SHOWN BY APPT ONLY PRIVATE DRIVE! Set on 7.75 scenic acres with exceptional privacy and breathtaking views, this four-bedroom, three-and-a-half-bath 2 Story combines spacious living with thoughtful design. The beautiful Hardie board and stone exterior creates an inviting first impression, while the open floor plan provides an ideal setting for everyday living and entertaining. At the heart of the home, the kitchen features a stunning 9-foot quartz island, stainless steel appliances, a walk-in pantry, and a breakfast nook that easily doubles as a comfortable sitting area with beverage bar and cozy feel. The impressive primary suite includes a spacious 10-by-15-foot walk-in closet and a luxurious bath with an amazing extra large shower with double shower heads, soaking tub and double vanity. First-floor laundry and a mudroom with family lockers add convenience and organization. Three additional bedrooms, an upper-level loft or sitting room, and finished attic space provide flexible options for guests, hobbies, exercise, or relaxation. The lower level is framed for a future game room and plumbed for a full bath and wet bar, offering excellent potential for additional finished living space. Enjoy quiet mornings on the front porch or unwind on the back porch while taking in the peaceful surroundings. A three-car attached garage completes this exceptional property, providing ample room for vehicles, equipment, and storage. With its privacy, versatile spaces, and inviting outdoor areas, this home offers a comfortable country lifestyle with room to grow....
Contact an agent
Home facts
- Year built:2019
- Subdivision & Development:East High Acres II Phase III
- Listing ID #:1777322
- Added:1 day(s) ago
- Updated:October 03, 2026 at 08:57 PM
Rooms and interior
- Bedrooms:4
- Total bathrooms:4
- Full bathrooms:3
- Half bathrooms:1
- Rooms Total:12
- Kitchen Description:Cooktop, Dishwasher, Disposal, Microwave, Pantry, Refrigerator
- Basement:Yes
- Basement Description:Walk Up Access
- Living area:3,504 sq. ft.
Heating and cooling
- Cooling:Central Air
- Heating:Gas
- Central air:Yes
Structure and exterior
- Year built:2019
- Building area:3,504 sq. ft.
- Lot area:7.75 Acres
Utilities
- Water:Public
Finances and disclosures
- Price:$1,150,000
- Price per sq. ft.:$328.2
- Tax amount:$8,941
Features and amenities
- Laundry features:Dryer, Washer
- Amenities:Some Gas Appliances, Window Treatments
Parking
- Total parking spaces:3
- Garage:Yes
 Last Updated October 3, 2026. Information deemed reliable but not guaranteed. Information is provided exclusively for consumers' personal, non-commercial use and may not be used for any purpose other than to identify prospective properties consumers may be interested in purchasing.
New listings near 1211 Windemere Dr
- New
 $269,900Active3 beds 2 baths
1122 Circle Dr, Latrobe, PA 15650
MLS# 1777318Listed by: COLDWELL BANKER REALTY - New
 $399,900Active3 beds 3 baths
3007 Sierra Ct, Latrobe, PA 15650
MLS# 1777281Listed by: KELLER WILLIAMS REALTY - New
 $79,999Active3 beds 2 baths
415 Saint Clair St, Latrobe, PA 15650
MLS# 1777182Listed by: RE/MAX HOME CENTER - Open Sun, 11am to 1pmNew
 $299,000Active3 beds 2 baths
1101 Cherry St, Latrobe, PA 15650
MLS# 1776776Listed by: RE/MAX NEXT - Open Sun, 1 to 3pmNew
 $150,000Active4 beds 2 baths
214 Lloyd Ave, Latrobe, PA 15650
MLS# 1776944Listed by: REALTY ONE GROUP GOLD STANDARD 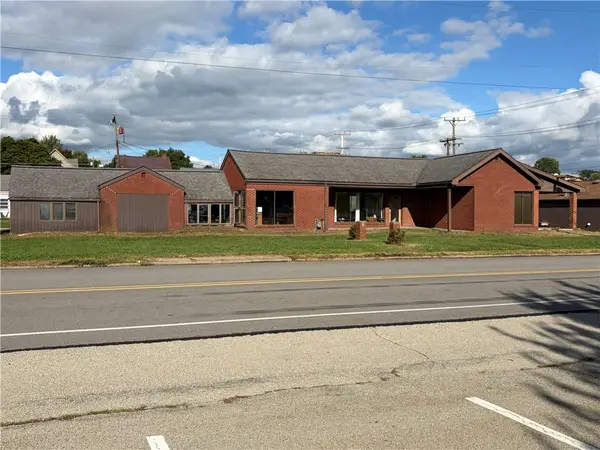 $276,900Active-- beds -- baths
1830 Lincoln Ave, Latrobe, PA 15650
MLS# 1775399Listed by: COSTA REAL ESTATE LLC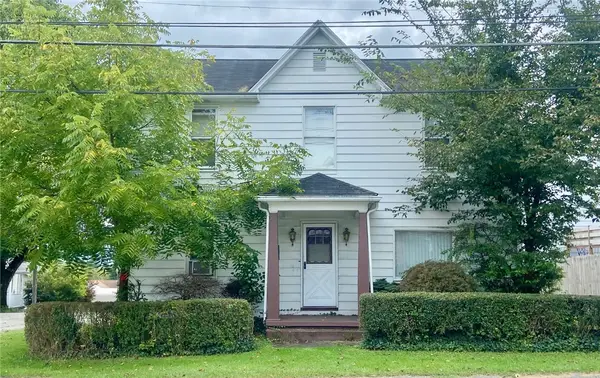 $159,900Active3 beds 2 baths1,624 sq. ft.
915 Main St, Latrobe, PA 15650
MLS# 1774274Listed by: COLDWELL BANKER REALTY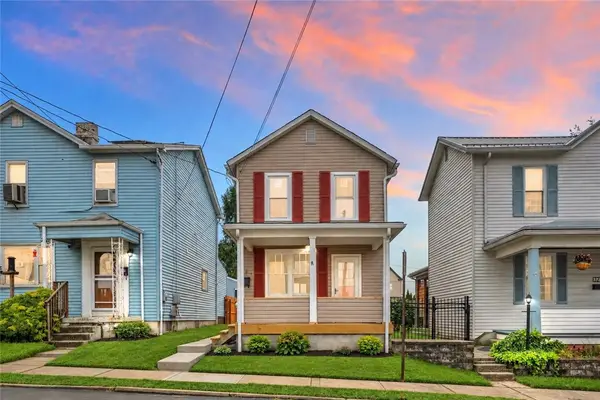 $179,900Active2 beds 1 baths
325 Fairmont St, Latrobe, PA 15650
MLS# 1775207Listed by: COLDWELL BANKER REALTY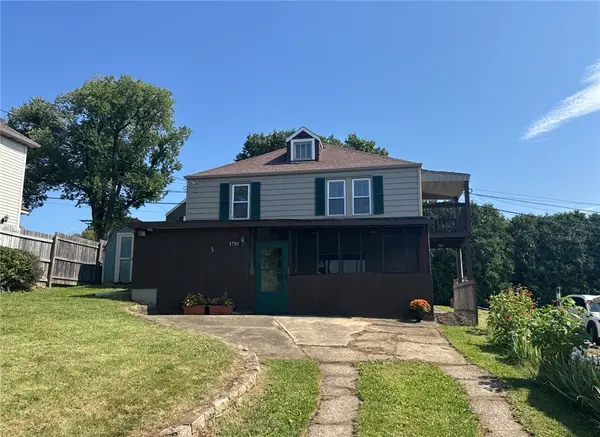 $129,900Pending2 beds 2 baths1,568 sq. ft.
1710 Raymond Ave, Latrobe, PA 15650
MLS# 1775062Listed by: SCALISE REAL ESTATE


Protect your home and budget from life's surprises with an Assurant Home Warranty, backed by a partner that supports you through every step of homeownership. Explore Plans.
© 2023 - 2026 ERA Franchise Systems LLC. All rights reserved. ERA Franchise Systems LLC fully supports the principles of the Fair Housing Act and the Equal Opportunity Act. ERA, ERA Real Estate powered, and their respective logos are registered service marks of ERA Franchise Systems LLC. Each office is independently owned and operated.