
933 Youngstown Ridge Rd, Latrobe, PA 15650
Local realty services provided by:ERA Lechner & Associates, Inc.
Listed by: louis martin
Office: martin appraisal service
MLS#:1778530
Source:PA_WPN
Price summary
- Price:$249,900
- Price per sq. ft.:$244.76
About this home
Don't hesitate in viewing this home situated in a country setting less than 2 miles from the Greater Latrobe Jr & Sr. High Schools. Route 30's shopping corridor, St Vincent's College campus, and downtown Latrobe (revitalized and family-oriented) are within minutes as well. Enjoy watching the deer from your private deck grazing in the fields behind the house. The home was constructed in 1979 and has been very well maintained. All the appliances are included. The kitchen is modern with hard surface countertops. The basement is plumbed to install a full bathroom if desired. The detached 16' x 30' brick and frame shed has two floors and currently used for yard equipment storage. It can be easily used for a workshop or hobby enthusiasts. Just a charming home in good condition.
This is a solid home in a very desirable location.
Contact an agent
Home facts
- Year built:1979
- Listing ID #:1778530
- Added:7 day(s) ago
- Updated:October 17, 2026 at 11:19 AM
Rooms and interior
- Bedrooms:2
- Total bathrooms:1
- Full bathrooms:1
- Rooms Total:5
- Flooring:Carpet, Laminate, Vinyl
- Kitchen Description:Cooktop, Dishwasher, Disposal, Microwave, Pantry, Refrigerator, Stove
- Basement:Yes
- Basement Description:Full, Walk Out Access
- Living area:1,021 sq. ft.
Heating and cooling
- Cooling:Attic Fan, Wall Window Units
- Heating:Oil
Structure and exterior
- Roof:Composition
- Year built:1979
- Building area:1,021 sq. ft.
- Lot area:0.56 Acres
- Architectural Style:Ranch
- Construction Materials:Brick
Utilities
- Water:Public
Finances and disclosures
- Price:$249,900
- Price per sq. ft.:$244.76
- Tax amount:$2,942
Features and amenities
- Laundry features:Dryer, Washer
- Amenities:Multi Pane Windows, Screens, Some Electric Appliances, Window Treatments
Parking
- Total parking spaces:1
- Garage:Yes
 Last Updated October 17, 2026. Information deemed reliable but not guaranteed. Information is provided exclusively for consumers' personal, non-commercial use and may not be used for any purpose other than to identify prospective properties consumers may be interested in purchasing.
New listings near 933 Youngstown Ridge Rd
- New
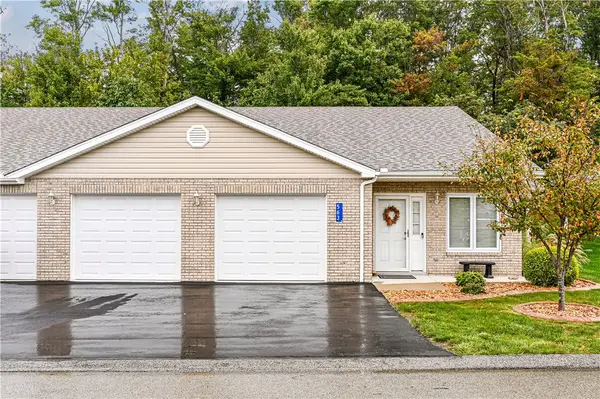 $305,000Active3 beds 2 baths1,624 sq. ft.
563 Sunview Cir, Latrobe, PA 15650
MLS# 1779532Listed by: COLDWELL BANKER REALTY - Open Sat, 10am to 12pmNew
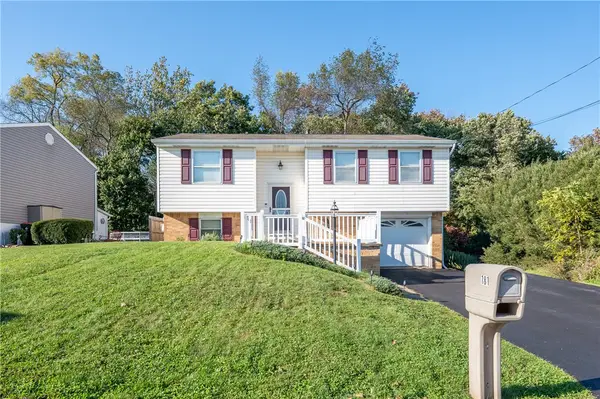 $268,800Active4 beds 2 baths1,144 sq. ft.
181 Eleanor Dr, Latrobe, PA 15650
MLS# 1779050Listed by: REALTY ONE GROUP GOLD STANDARD - New
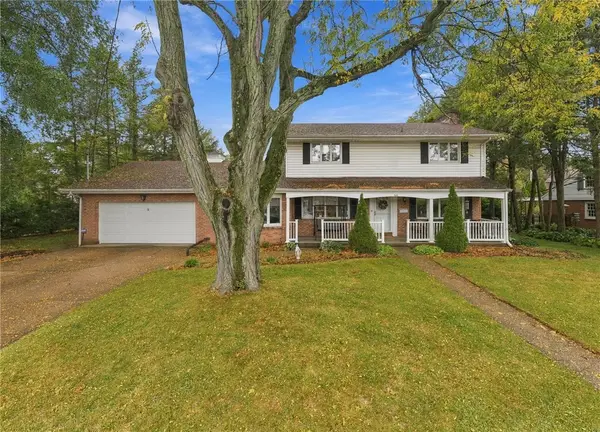 $369,900Active4 beds 4 baths2,136 sq. ft.
824 Spring Street, Latrobe, PA 15650
MLS# 1779159Listed by: SCALISE REAL ESTATE - New
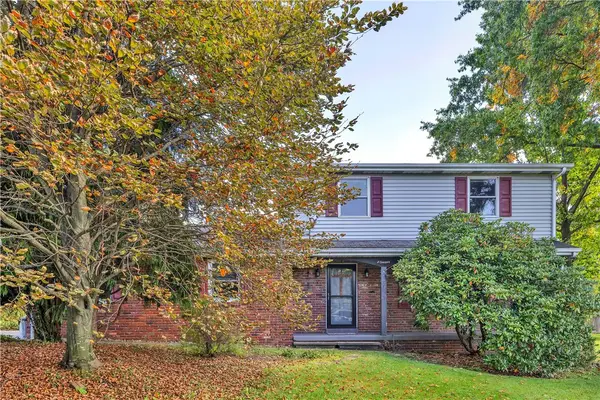 $375,000Active4 beds 3 baths
248 Rebecca Drive, Latrobe, PA 15650
MLS# 1777806Listed by: COLDWELL BANKER REALTY - New
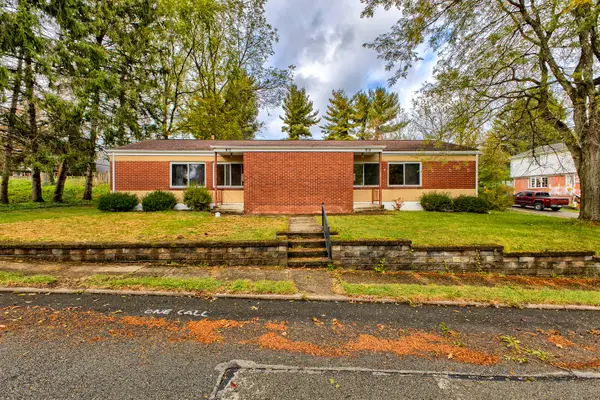 $220,000Active-- beds -- baths
912-914 Chestnut Street, Latrobe, PA 15650
MLS# 1778995Listed by: HOWARD HANNA REAL ESTATE SERVICES 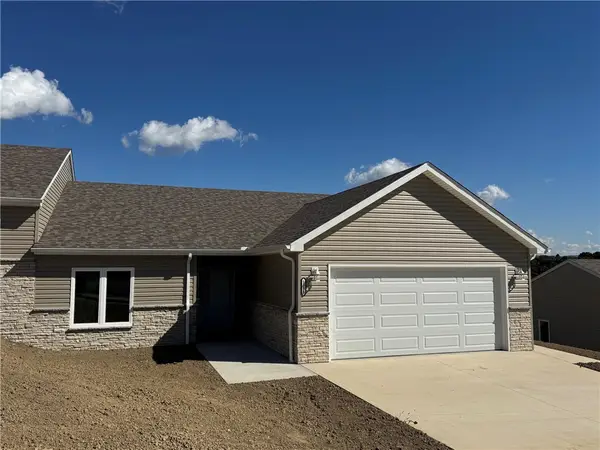 $342,400Pending2 beds 2 baths
1306 Roger Drive, Lot 54 B, Latrobe, PA 15650
MLS# 1778883Listed by: SCALISE REAL ESTATE- New
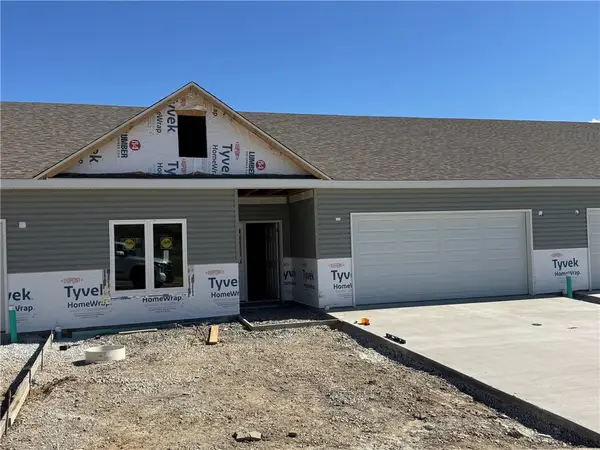 $416,750Active2 beds 2 baths
1572 Lois Road #Lot 9-B, Latrobe, PA 15650
MLS# 1778915Listed by: SCALISE REAL ESTATE - New
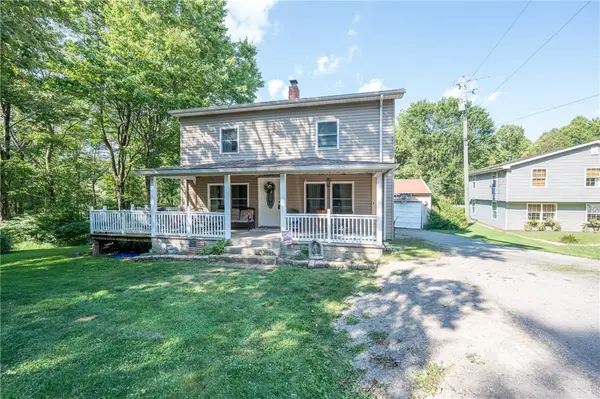 $230,000Active3 beds 1 baths
962 Bethel Church Road, Latrobe, PA 15650
MLS# 1778634Listed by: REALTY ONE GROUP GOLD STANDARD - New
 $69,900Active3 beds 1 baths1,572 sq. ft.
401 Lloyd Avenue, Latrobe, PA 15650
MLS# 1778657Listed by: FOREST LAKE REAL ESTATE GROUP


Protect your home and budget from life's surprises with an Assurant Home Warranty, backed by a partner that supports you through every step of homeownership. Explore Plans.
© 2023 - 2026 ERA Franchise Systems LLC. All rights reserved. ERA Franchise Systems LLC fully supports the principles of the Fair Housing Act and the Equal Opportunity Act. ERA, ERA Real Estate powered, and their respective logos are registered service marks of ERA Franchise Systems LLC. Each office is independently owned and operated.