
3501 Chestnut St, Laureldale, PA 19605
Local realty services provided by:Pagoda Realty ERA Powered
3501 Chestnut St,Laureldale, PA 19605
$330,000
- 4 Beds
- 2 Baths
- 1,638 sq. ft.
- Single family
- Coming Soon
Listed by: dana l riegel
Office: re/max of reading
MLS#:PABK2078984
Source:BRIGHTMLS
Price summary
- Price:$330,000
- Price per sq. ft.:$201.47
About this home
Tucked away on a quiet corner property in Laureldale, 3501 Chestnut St. is ready for a new family to love. This special home and property have been lovingly cared for by two generations, with thoughtful updates and improvements made throughout the years. From the moment you pull up out front, you’ll fall in love with the picturesque front porch, offering beautiful views of the Blue Mountains in the distance. With two porch fans to keep you comfortable, it’s the perfect place to sip your morning coffee or relax on warm summer evenings. Step inside and you’ll immediately feel the warmth, character, and old-world charm all bathing in natural light. The inviting sitting room off to your left, features built-in bookshelves and a cozy wood-burning fireplace. The mantel is truly one-of-a-kind, crafted from wood dating back to the 1800s. The spacious living room provides a comfortable gathering space, while the adjacent dining room offers plenty of room for family dinners, holiday gatherings, and entertaining. Just beyond the dining room, you’ll find the beautiful kitchen addition, completed in 2000. With tile floors, a stacked-stone backsplash, and stainless-steel appliances, this lovely kitchen was thoughtfully designed. The first floor also offers an additional bedroom with a closet, hardwood floors and a fabulous primary suite. The primary bedroom is a peaceful retreat featuring a vaulted ceiling and recessed lighting for ambiance. The walk-in closet is awesome and you'll have a private full bathroom all to yourself. Heading upstairs, you’ll find two additional bedrooms with lots of storage space, a small bonus room that could make an oversized closet, hobby room, or flex space, and another full bathroom to share. The basement is clean and dry with plenty of storage space. Another favorite in this home will be your heated finished basement recreation area. From the custom 12-foot bar to the pool table, this space is ready for game nights galore and watching your favorite sports. When the weather is warm, open the Bilco doors and let the entertaining continue right into the backyard. And speaking of the backyard, there’s so much to enjoy in this fully fenced in sprawling yard. Dreaming of floating in the pool? The pool features a new liner and cover and is ready for all the warm-weather fun. A dedicated firepit area creates the perfect spot for s’mores and campfires, and relaxing evenings with family and friends. The heated barn is another fantastic feature and offers endless possibilities. With its own electrical panel, this versatile space could be used as a workshop, hobby area, additional storage, or a place to keep all your toys. The loft provides approximately 10' x 16' of additional storage space, while a 30-amp camper hookup and plenty of parking add even more functionality. There’s also a convenient wood rack for storing your firewood and a generator hookup. Bonus features include replacement windows throughout the home and two mini-split units on the first floor, providing both heating and air conditioning. This home is truly a gem! Call today for your private showing!...
Contact an agent
Home facts
- Year built:1920
- Subdivision & Development:NONE AVAILABLE
- Listing ID #:PABK2078984
- Updated:October 07, 2026 at 01:59 PM
Rooms and interior
- Bedrooms:4
- Total bathrooms:2
- Full bathrooms:2
- Flooring:Ceramic Tile, Hardwood, Partially Carpeted
- Dining Description:Dining Room
- Bedroom Description:Primary Bedroom
- Basement:Yes
- Basement Description:Full, Interior Access, Outside Entrance, Partially Finished
- Living area:1,638 sq. ft.
Heating and cooling
- Cooling:Central A/C, Wall Unit, Window Unit(s)
- Heating:Hot Water, Natural Gas
Structure and exterior
- Roof:Architectural Shingle
- Year built:1920
- Building area:1,638 sq. ft.
- Lot area:0.28 Acres
- Architectural Style:Cape Cod
- Construction Materials:Vinyl Siding
- Foundation Description:Block, Stone
- Levels:1 1/2 Story
Utilities
- Water:Public
- Sewer:Public Sewer
Finances and disclosures
- Price:$330,000
- Price per sq. ft.:$201.47
- Tax amount:$5,842 (2026)
Features and amenities
- Pool features:Above Ground
Parking
- Parking description:Off Street, On Street
New listings near 3501 Chestnut St
- Coming Soon
 $350,000Coming Soon4 beds 4 baths1,280 sq. ft.
3526 Rosedale Ave, LAURELDALE, PA 19605
MLS# PABK2079142Listed by: BHHS HOMESALE REALTY- READING BERKS - New
 $239,900Active3 beds 2 baths1,340 sq. ft.
3304 Orchard Pl, LAURELDALE, PA 19605
MLS# PABK2079170Listed by: RE/MAX OF READING  $298,000Pending3 beds -- baths1,650 sq. ft.
3425 Marion St, READING, PA 19605
MLS# PABK2078982Listed by: CENTURY 21 GOLD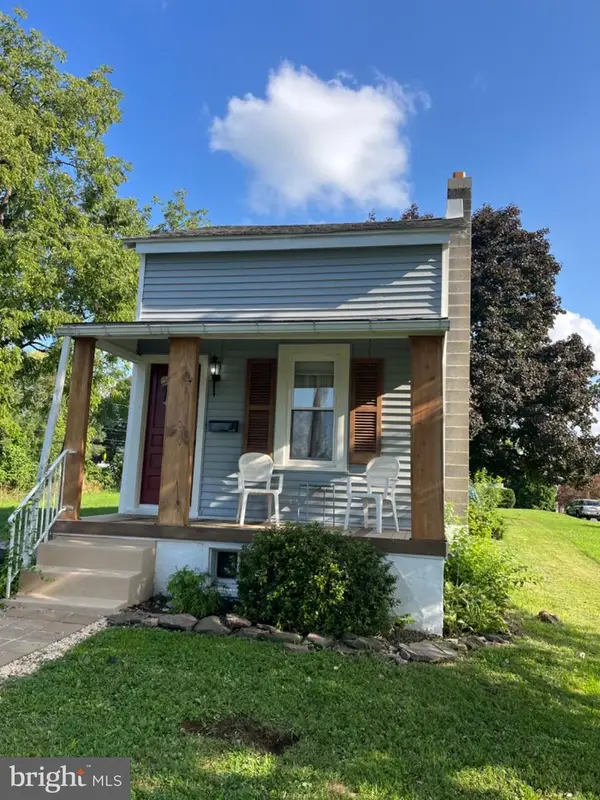 $210,000Active2 beds 1 baths724 sq. ft.
1435-r Frush Valley Rd, READING, PA 19605
MLS# PABK2078668Listed by: KELLER WILLIAMS REALTY DEVON-WAYNE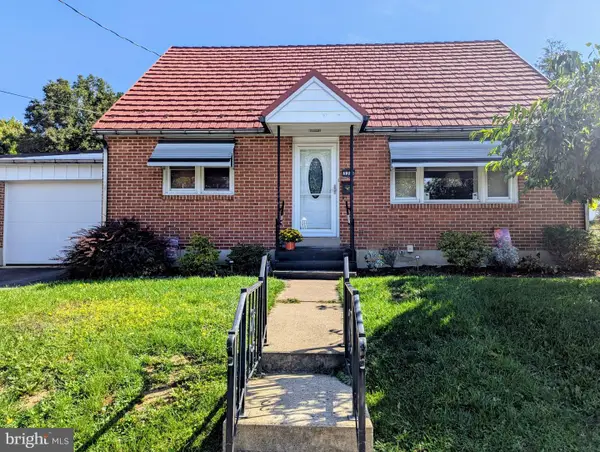 $269,900Active4 beds 1 baths1,372 sq. ft.
3315 Gray St, LAURELDALE, PA 19605
MLS# PABK2078572Listed by: RE/MAX OF READING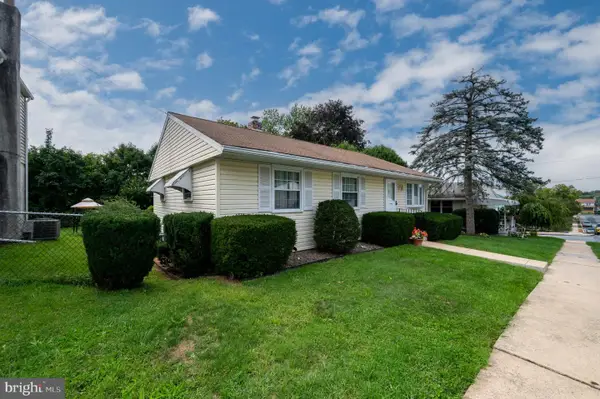 $259,000Pending3 beds 1 baths936 sq. ft.
3224 Gray St, LAURELDALE, PA 19605
MLS# PABK2077968Listed by: RE/MAX OF READING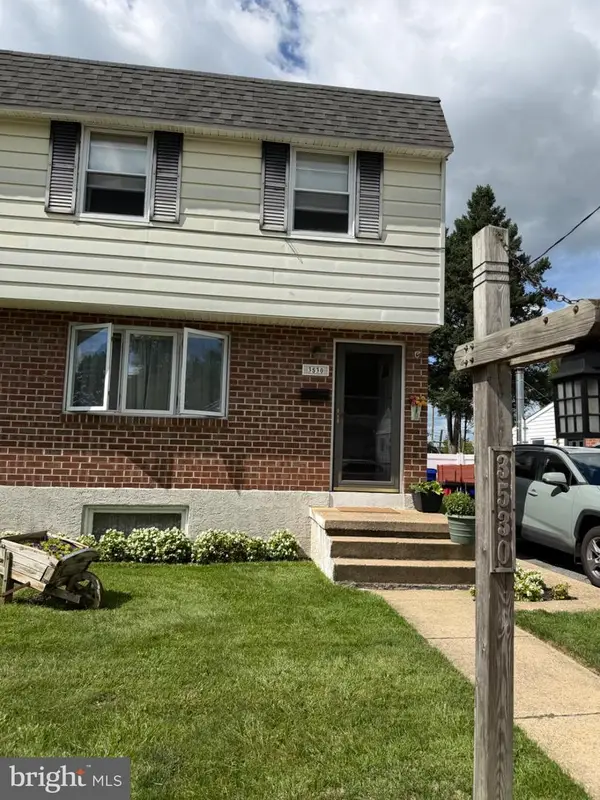 $233,000Pending3 beds 1 baths1,000 sq. ft.
3530 Montrose Ave, LAURELDALE, PA 19605
MLS# PABK2077840Listed by: COLDWELL BANKER REALTY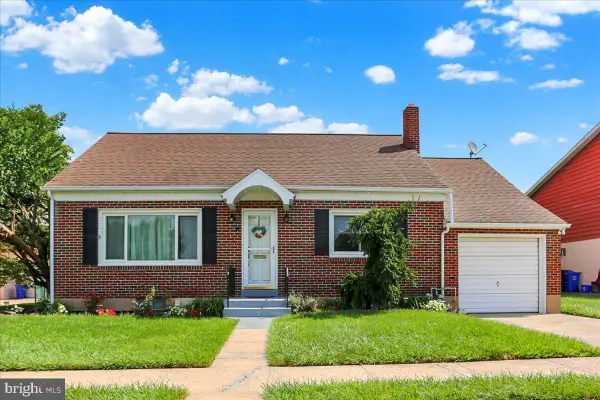 $319,999Pending3 beds 2 baths1,720 sq. ft.
3539 Freemont St, READING, PA 19605
MLS# PABK2077124Listed by: KELLER WILLIAMS PLATINUM REALTY - WYOMISSING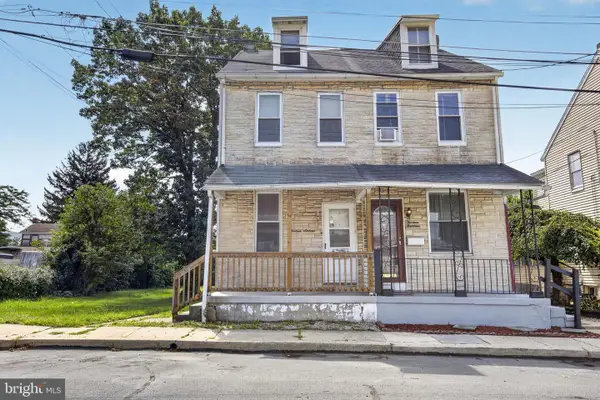 $190,000Pending2 beds 2 baths1,001 sq. ft.
1316 Frush Valley Rd, LAURELDALE, PA 19605
MLS# PABK2076964Listed by: KELLER WILLIAMS REAL ESTATE - WEST CHESTER


Protect your home and budget from life's surprises with an Assurant Home Warranty, backed by a partner that supports you through every step of homeownership. Explore Plans.
© 2023 - 2026 ERA Franchise Systems LLC. All rights reserved. ERA Franchise Systems LLC fully supports the principles of the Fair Housing Act and the Equal Opportunity Act. ERA, ERA Real Estate powered, and their respective logos are registered service marks of ERA Franchise Systems LLC. Each office is independently owned and operated.