
1432 Frush Valley Rd, Reading, PA 19605
Local realty services provided by:ERA OakCrest Realty, Inc.
1432 Frush Valley Rd,Reading, PA 19605
$414,900
- 4 Beds
- 3 Baths
- 2,410 sq. ft.
- Single family
- Active
Listed by: juan cortes-carreno
Office: bhhs homesale realty- reading berks
MLS#:PABK2080874
Source:BRIGHTMLS
Price summary
- Price:$414,900
- Price per sq. ft.:$172.16
About this home
Welcome to the beautifully renovated 1432 Frush Valley Road in Temple! What was once a modest, detached home has been transformed with a stunning full-home renovation and a complete second-floor addition - offering the charm of an established neighborhood with the style and features of new construction.
This spacious 4-bedroom, 2.5-bath residence combines comfort, functionality, and thoughtful design throughout. As you enter, you'll be greeted by a bright and expansive living room that stretches from the front to the back of the home, featuring warm laminate wood flooring. The first floor boasts a fully open-concept layout, creating a seamless flow between the living room, dining area, and kitchen? in the middle of it all, a breakfast bar fit with its own sink, perfect for both everyday living and entertaining.
The brand-new kitchen is a standout, featuring granite countertops, sleek stainless steel appliances, and a stylish tile backsplash. Durable ceramic flooring in the kitchen continues into the adjacent dining area, which is surrounded by windows to fill the space with natural light. A convenient half bath and a laundry area complete the main level.
Upstairs, the newly constructed second floor offers four generously sized bedrooms and two full bathrooms, including a spacious master suite with its own private bath. The upper level features ceramic tile in the hallway and bathrooms, with warm laminate wood flooring in each bedroom, blending modern aesthetics with cozy comfort.
Outside, enjoy a backyard perfect for relaxing or hosting guests, along with an oversized detached two-car garage offering ample space for parking and storage. A freshly painted basement provides additional flexible storage or utility space. Upgrades include all-new roofing, electrical, plumbing, HVAC, windows, exterior stonework, and siding....
Contact an agent
Home facts
- Year built:1900
- Subdivision & Development:NONE AVAILABLE
- Listing ID #:PABK2080874
- Added:1 day(s) ago
- Updated:November 13, 2026 at 11:47 PM
Rooms and interior
- Bedrooms:4
- Total bathrooms:3
- Full bathrooms:2
- Half bathrooms:1
- Flooring:Ceramic Tile, Hardwood, Luxury Vinyl Plank
- Dining Description:Dining Room
- Bathrooms Description:Full Bath, Half Bath, Primary Bathroom
- Kitchen Description:Dishwasher, Kitchen - Eat-In, Kitchen - Island, Microwave, Oven/Range - Gas, Refrigerator
- Bedroom Description:Primary Bedroom
- Basement:Yes
- Basement Description:Full, Partially Finished, Side Entrance
- Living area:2,410 sq. ft.
Heating and cooling
- Cooling:Central A/C
- Heating:Forced Air, Natural Gas
Structure and exterior
- Roof:Shingle
- Year built:1900
- Building area:2,410 sq. ft.
- Lot area:0.5 Acres
- Lot Features:Open, Suburban
- Architectural Style:Traditional
- Levels:2 Stories
Utilities
- Water:Public
- Sewer:Public Sewer
Finances and disclosures
- Price:$414,900
- Price per sq. ft.:$172.16
- Tax amount:$4,784 (2025)
Features and amenities
- Amenities:200+ Amp Service, Natural Gas Available, Replacement Windows
Parking
- Parking description:Additional Storage Area, Detached Garage, Free, Garage - Front Entry, Inside Access, Off Street, On Street, Oversized, Paved Driveway, Paved Parking, Private, Public, Secure Parking
- Garage:Yes
- Garage spaces:2
New listings near 1432 Frush Valley Rd
- Coming Soon
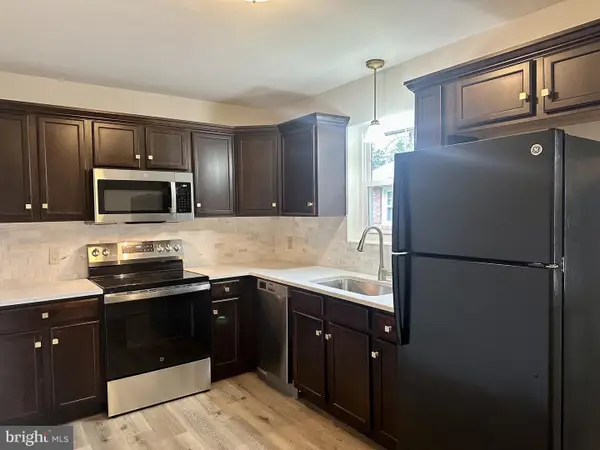 $250,000Coming Soon2 beds 1 baths880 sq. ft.
1724 Palmer Ave, READING, PA 19610
MLS# PABK2080872Listed by: KELLER WILLIAMS PLATINUM REALTY - WYOMISSING - Coming Soon
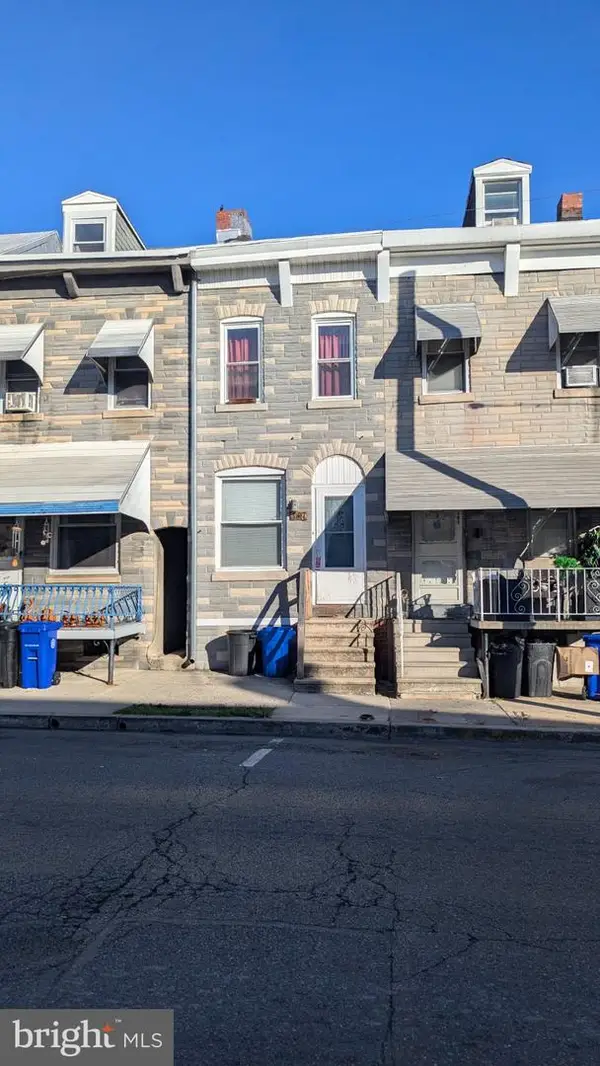 $169,900Coming Soon4 beds 2 baths1,030 sq. ft.
307 N 11th St, READING, PA 19604
MLS# PABK2080876Listed by: UNITED REAL ESTATE STRIVE 212 - Coming Soon
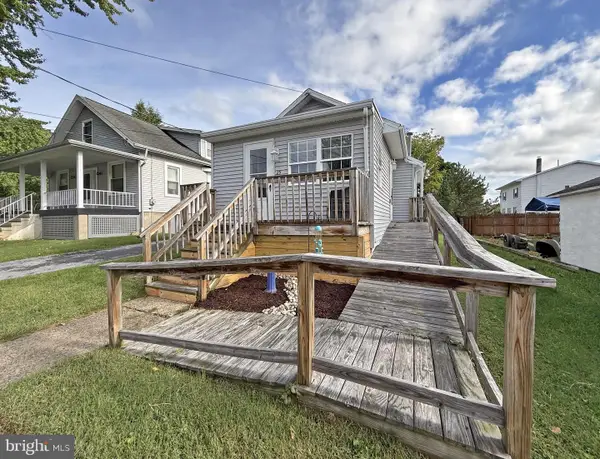 $145,000Coming Soon2 beds 1 baths800 sq. ft.
25 Midland Ave, READING, PA 19606
MLS# PABK2080878Listed by: SEA BOVA ASSOCIATES INC. - Coming Soon
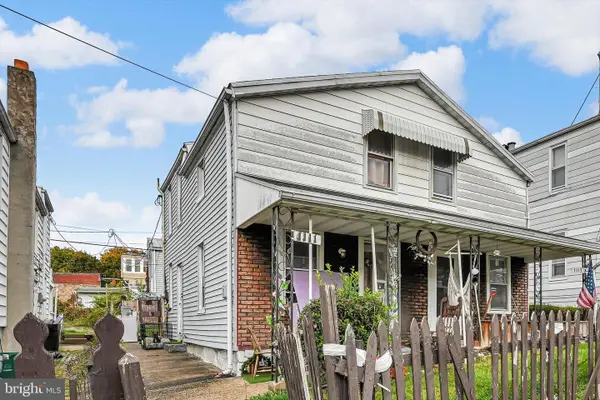 Listed by ERA$150,000Coming Soon2 beds 1 baths752 sq. ft.
1111 Elm St, READING, PA 19604
MLS# PABK2080490Listed by: PAGODA REALTY ERA POWERED - Coming SoonOpen Thu, 4:30 to 6:30pm
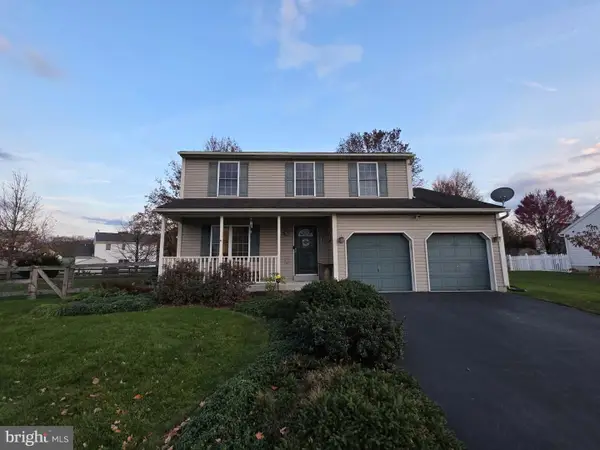 $389,000Coming Soon3 beds 3 baths1,850 sq. ft.
10 Eagles Ln, READING, PA 19608
MLS# PABK2080776Listed by: KELLER WILLIAMS PLATINUM REALTY - WYOMISSING - Coming SoonOpen Sat, 1 to 3pm
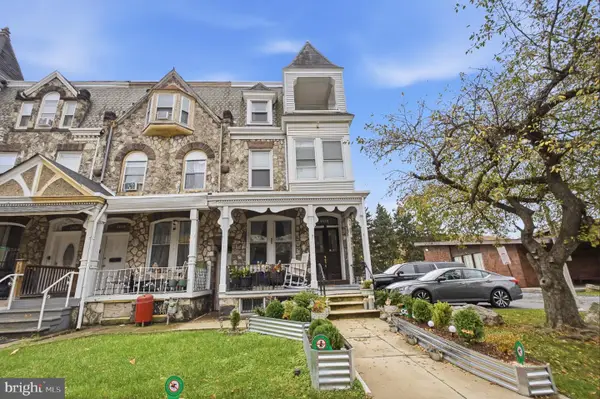 $229,900Coming Soon5 beds 2 baths2,174 sq. ft.
1434 Perkiomen Ave, READING, PA 19602
MLS# PABK2080692Listed by: KELLER WILLIAMS PLATINUM REALTY - WYOMISSING - Coming Soon
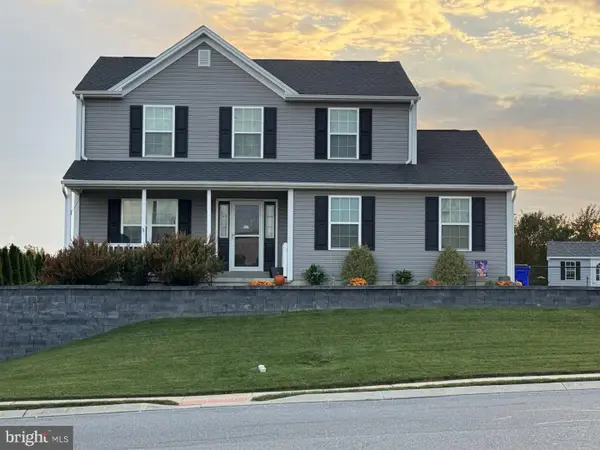 $435,000Coming Soon3 beds 3 baths1,880 sq. ft.
9 Calais Dr, READING, PA 19605
MLS# PABK2080706Listed by: WEIKEL REALTY GROUP LLC - Coming Soon
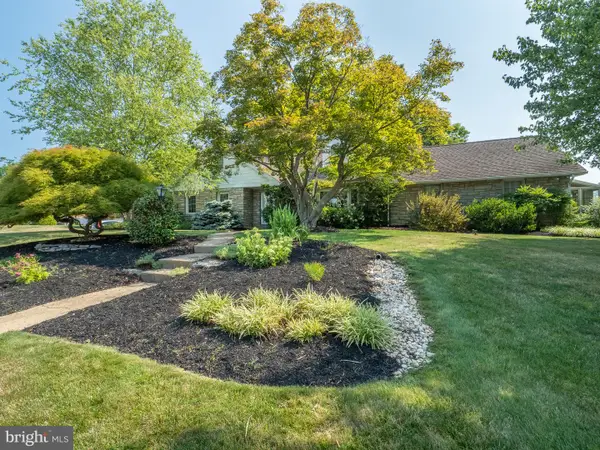 $499,900Coming Soon5 beds 3 baths4,002 sq. ft.
3501 Stoudts Ferry Bridge Rd, READING, PA 19605
MLS# PABK2080550Listed by: CENTURY 21 GOLD - Coming Soon
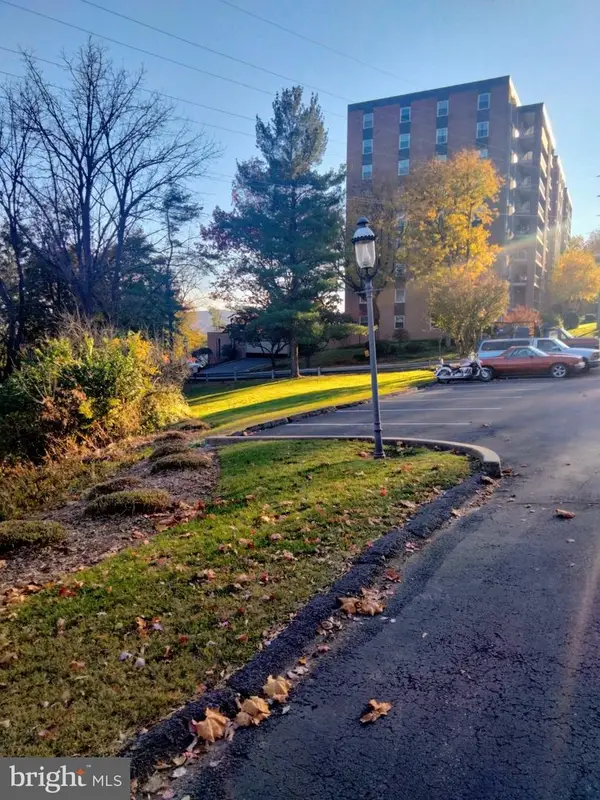 $220,000Coming Soon3 beds 2 baths1,852 sq. ft.
1375 Pershing Blvd #unit 609, SHILLINGTON, PA 19607
MLS# PABK2080480Listed by: KELLER WILLIAMS REAL ESTATE -EXTON - Coming SoonOpen Sun, 1 to 3pm
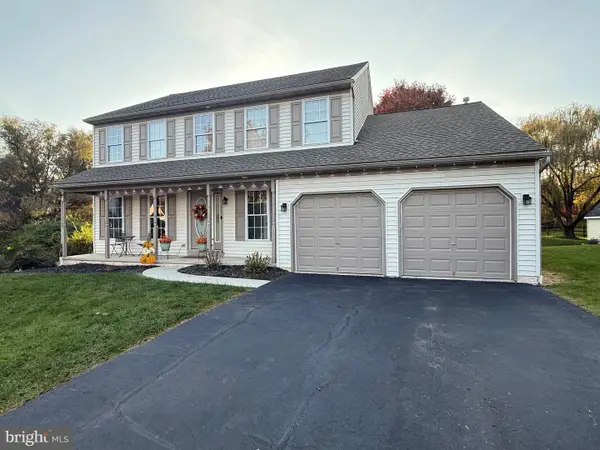 $439,900Coming Soon4 beds 3 baths2,959 sq. ft.
11 Boxwood Ct, READING, PA 19606
MLS# PABK2080470Listed by: CENTURY 21 GOLD


Protect your home and budget from life's surprises with an Assurant Home Warranty, backed by a partner that supports you through every step of homeownership. Explore Plans.
© 2023 - 2026 ERA Franchise Systems LLC. All rights reserved. ERA Franchise Systems LLC fully supports the principles of the Fair Housing Act and the Equal Opportunity Act. ERA, ERA Real Estate powered, and their respective logos are registered service marks of ERA Franchise Systems LLC. Each office is independently owned and operated.