
3526 Rosedale Ave, Laureldale, PA 19605
Local realty services provided by:ERA OakCrest Realty, Inc.
3526 Rosedale Ave,Laureldale, PA 19605
$350,000
- 4 Beds
- 4 Baths
- 1,280 sq. ft.
- Single family
- Coming Soon
Listed by: loretta leibert, austin cerankowski
Office: bhhs homesale realty- reading berks
MLS#:PABK2079142
Source:BRIGHTMLS
Price summary
- Price:$350,000
- Price per sq. ft.:$273.44
About this home
Discover an exceptional opportunity with two separate homes situated on one lot, offering incredible flexibility for multigenerational living, extended family, guests, or additional living accommodations. Conveniently located in Muhlenberg School District with easy access to everyday amenities, shopping, dining, and major roadways.
The main residence is a well maintained raised ranch style home featuring a desirable open concept layout, two bedrooms, and a finished lower level providing additional living space. The home was originally designed with three bedrooms, with one of the bedrooms thoughtfully converted into a convenient laundry room. The finished basement adds valuable flexibility for a family room, recreation area, home office, or additional storage.
The second residence is a single story two bedroom home with the potential for a third bedroom or additional living space in the attic. This separate dwelling provides an excellent opportunity for extended family or guests
Whether you’re looking for a property that can accommodate multiple generations under one ownership, a private space for family members, or simply the flexibility of potential rental income, this unique offering is worth a look!
A one-year Cinch Home Warranty is also included!...
Contact an agent
Home facts
- Year built:1989
- Subdivision & Development:NONE AVAILABLE
- Listing ID #:PABK2079142
- Updated:October 07, 2026 at 01:59 PM
Rooms and interior
- Bedrooms:4
- Total bathrooms:4
- Full bathrooms:3
- Half bathrooms:1
- Basement:Yes
- Basement Description:Walkout Level
- Living area:1,280 sq. ft.
Heating and cooling
- Cooling:Central A/C
- Heating:Forced Air, Natural Gas
Structure and exterior
- Year built:1989
- Building area:1,280 sq. ft.
- Lot area:0.34 Acres
- Architectural Style:Traditional
- Construction Materials:Vinyl Siding
- Foundation Description:Block
- Levels:2 Stories
Utilities
- Water:Public
- Sewer:Public Sewer
Finances and disclosures
- Price:$350,000
- Price per sq. ft.:$273.44
- Tax amount:$8,277 (2026)
Parking
- Parking description:Attached Garage, Garage - Front Entry
- Garage:Yes
- Garage spaces:1
New listings near 3526 Rosedale Ave
- Coming Soon
 $330,000Coming Soon4 beds 2 baths1,638 sq. ft.
3501 Chestnut St, LAURELDALE, PA 19605
MLS# PABK2078984Listed by: RE/MAX OF READING - New
 $239,900Active3 beds 2 baths1,340 sq. ft.
3304 Orchard Pl, LAURELDALE, PA 19605
MLS# PABK2079170Listed by: RE/MAX OF READING  $298,000Pending3 beds -- baths1,650 sq. ft.
3425 Marion St, READING, PA 19605
MLS# PABK2078982Listed by: CENTURY 21 GOLD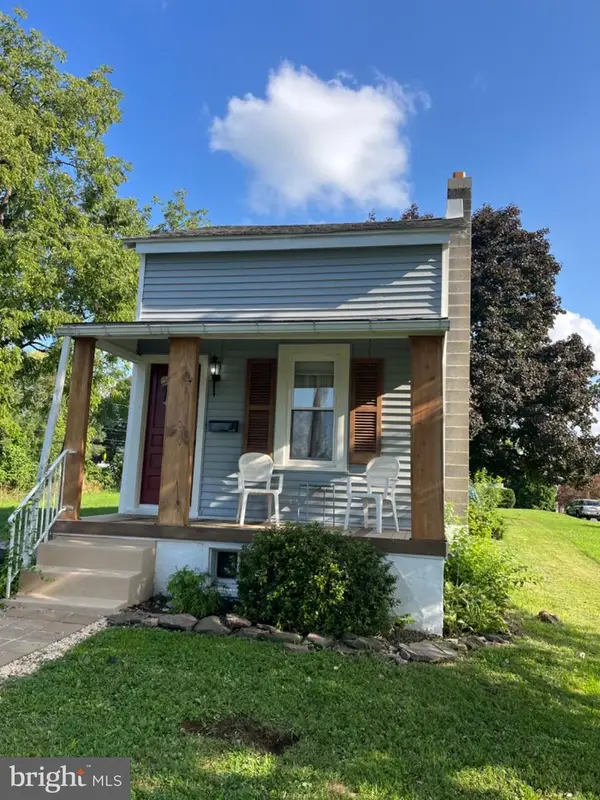 $210,000Active2 beds 1 baths724 sq. ft.
1435-r Frush Valley Rd, READING, PA 19605
MLS# PABK2078668Listed by: KELLER WILLIAMS REALTY DEVON-WAYNE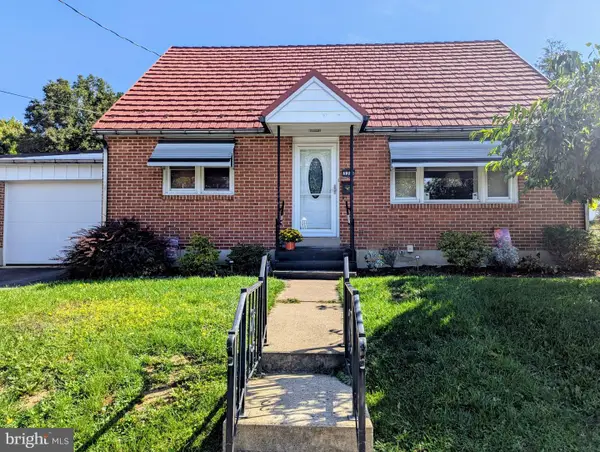 $269,900Active4 beds 1 baths1,372 sq. ft.
3315 Gray St, LAURELDALE, PA 19605
MLS# PABK2078572Listed by: RE/MAX OF READING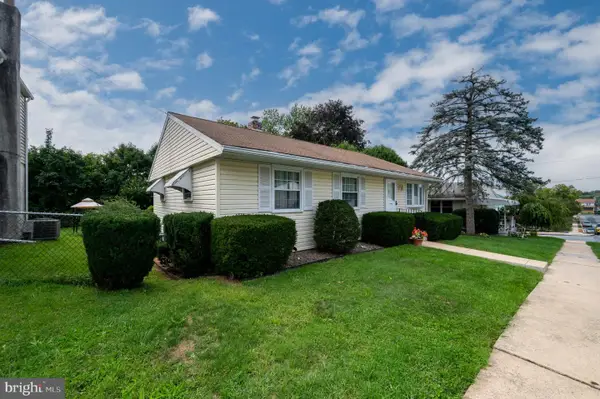 $259,000Pending3 beds 1 baths936 sq. ft.
3224 Gray St, LAURELDALE, PA 19605
MLS# PABK2077968Listed by: RE/MAX OF READING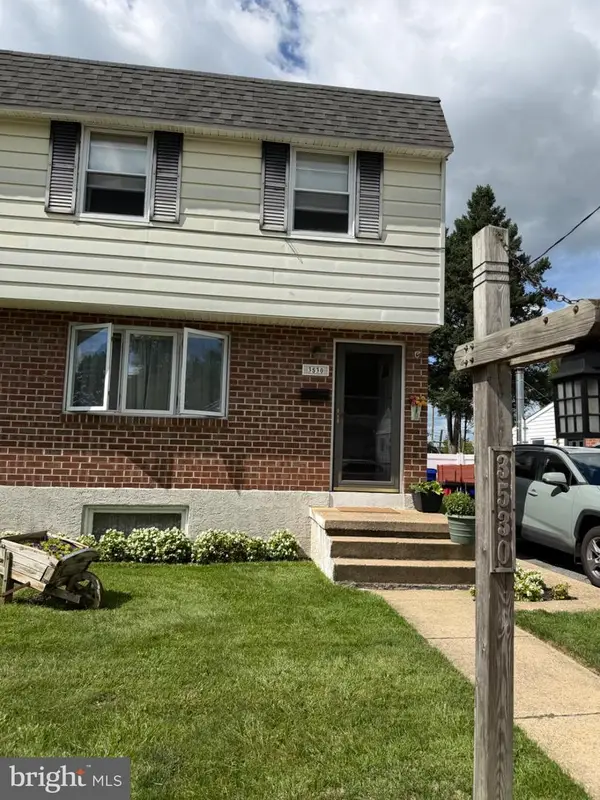 $233,000Pending3 beds 1 baths1,000 sq. ft.
3530 Montrose Ave, LAURELDALE, PA 19605
MLS# PABK2077840Listed by: COLDWELL BANKER REALTY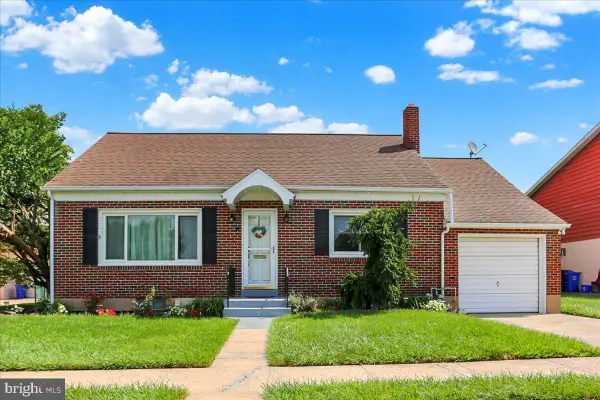 $319,999Pending3 beds 2 baths1,720 sq. ft.
3539 Freemont St, READING, PA 19605
MLS# PABK2077124Listed by: KELLER WILLIAMS PLATINUM REALTY - WYOMISSING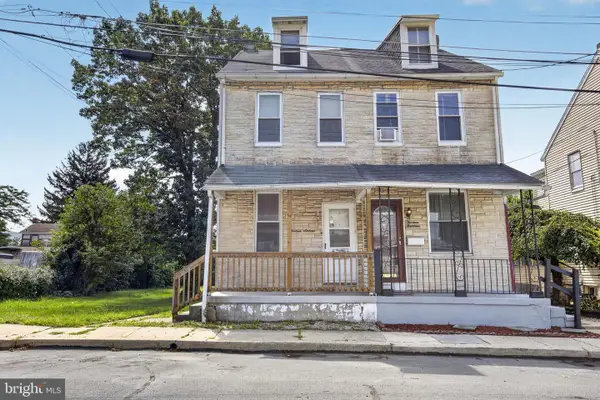 $190,000Pending2 beds 2 baths1,001 sq. ft.
1316 Frush Valley Rd, LAURELDALE, PA 19605
MLS# PABK2076964Listed by: KELLER WILLIAMS REAL ESTATE - WEST CHESTER


Protect your home and budget from life's surprises with an Assurant Home Warranty, backed by a partner that supports you through every step of homeownership. Explore Plans.
© 2023 - 2026 ERA Franchise Systems LLC. All rights reserved. ERA Franchise Systems LLC fully supports the principles of the Fair Housing Act and the Equal Opportunity Act. ERA, ERA Real Estate powered, and their respective logos are registered service marks of ERA Franchise Systems LLC. Each office is independently owned and operated.