
1011 Kochenderfer Rd, Lebanon, PA 17046
Local realty services provided by:ERA Byrne Realty
1011 Kochenderfer Rd,Lebanon, PA 17046
$350,000
- 4 Beds
- 2 Baths
- 2,696 sq. ft.
- Single family
- Active
Listed by: donna k meade
Office: coldwell banker realty
MLS#:PALN2029548
Source:BRIGHTMLS
Price summary
- Price:$350,000
- Price per sq. ft.:$129.82
About this home
Brick Ranch backs up to preseved farmland, situated on a beautiful half acre lot, Offering 3 bedrooms and a full bath on main level, plus an additional bedroom and full bath on the finished lower level, this home provides plenty of space and flexibility.Step inside and enjoy the inviting living room featuring a cozy fireplace.The renovated kitchen offers modern appeal,while luxury plank flooring add a fresh touch to the kitchen and main level bathroom. A welcoming breezeway connects to the one car garage.Downstairs, you will find a spacious family room with a second fireplace,an additional bedroom, office and hobby room bath perfect for guests, Major updates include newer kitchen and a roof replacement 2021.Outside enjoy the peacefull half acre lot backing up to an open farm field,offering beautiful couny views and roon to relax and enjoy the outdoors.Two fireplaces, a finished lower level. and beautiful setting makes this brick ranch a wonderful place to call home
Contact an agent
Home facts
- Year built:1952
- Subdivision & Development:NONE AVAILABLE
- Listing ID #:PALN2029548
- Added:6 day(s) ago
- Updated:November 11, 2026 at 04:48 AM
Rooms and interior
- Bedrooms:4
- Total bathrooms:2
- Full bathrooms:2
- Flooring:Carpet, Laminated
- Basement:Yes
- Basement Description:Full, Fully Finished, Outside Entrance
- Living area:2,696 sq. ft.
Heating and cooling
- Cooling:Central A/C
- Heating:Hot Water, Oil
Structure and exterior
- Roof:Asbestos Shingle
- Year built:1952
- Building area:2,696 sq. ft.
- Lot area:0.47 Acres
- Architectural Style:Ranch/Rambler
- Construction Materials:Brick Veneer
- Exterior Features:Breezeway
- Foundation Description:Block
- Levels:1 Story
Schools
- High school:CEDAR CREST
- Middle school:CEDAR CREST
- Elementary school:UNION CANAL
Utilities
- Water:Public
- Sewer:Public Sewer
Finances and disclosures
- Price:$350,000
- Price per sq. ft.:$129.82
- Tax amount:$3,545 (2026)
Parking
- Parking description:Asphalt Driveway, Attached Garage, Garage - Front Entry
- Garage:Yes
- Garage spaces:1
New listings near 1011 Kochenderfer Rd
- Coming Soon
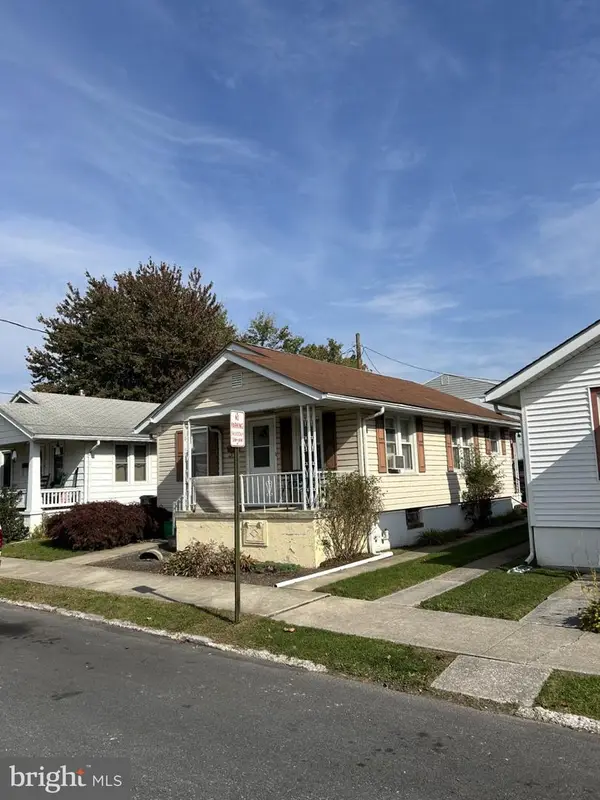 $178,000Coming Soon2 beds 1 baths660 sq. ft.
330 S 7th St, LEBANON, PA 17042
MLS# PALN2029380Listed by: RE/MAX PINNACLE - Coming SoonOpen Sun, 3 to 4pm
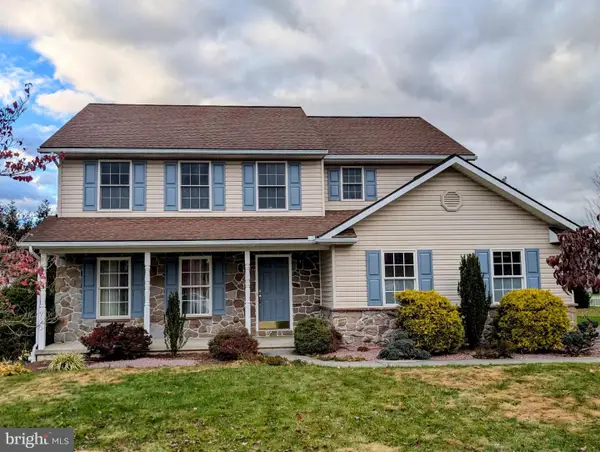 $440,000Coming Soon4 beds 3 baths2,008 sq. ft.
485 Olde Meadow Ln, LEBANON, PA 17042
MLS# PALN2029292Listed by: RE/MAX EVOLVED - Coming Soon
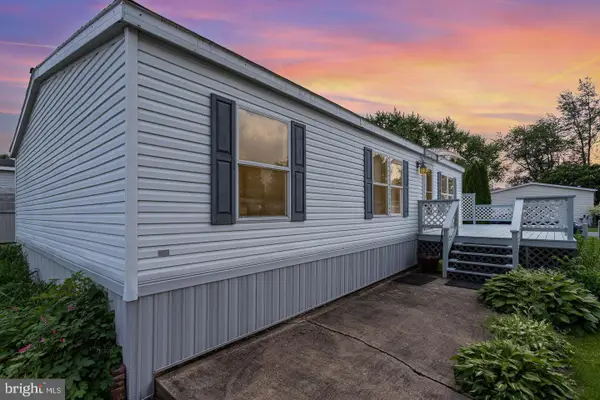 $104,999Coming Soon3 beds 2 baths1,120 sq. ft.
157 Northcrest Acres, LEBANON, PA 17046
MLS# PALN2029570Listed by: REAL OF PENNSYLVANIA - Coming Soon
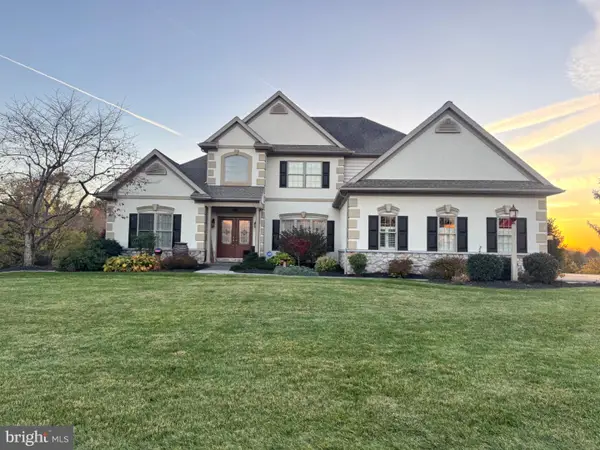 $815,900Coming Soon4 beds 4 baths3,377 sq. ft.
113 Cornwall Hills Dr, LEBANON, PA 17042
MLS# PALN2029490Listed by: HOWARD HANNA KRALL REAL ESTATE - Coming Soon
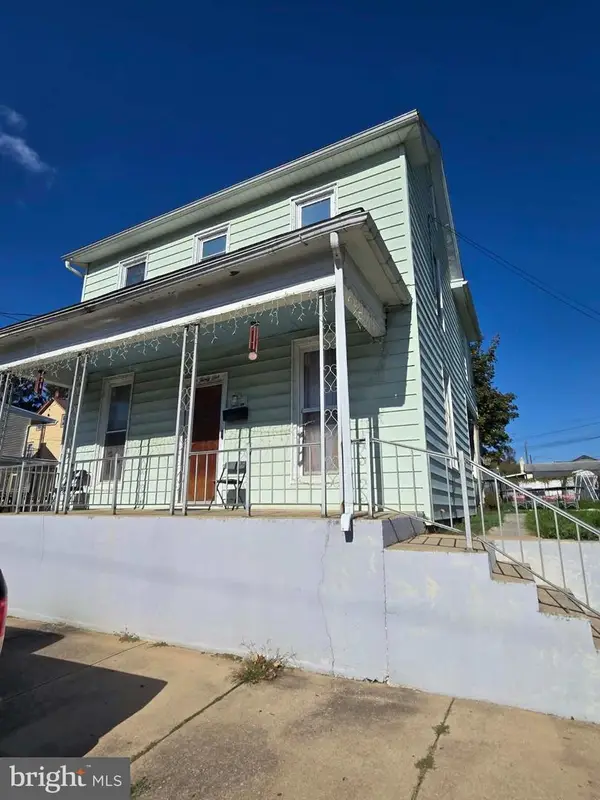 $197,000Coming Soon3 beds 2 baths1,468 sq. ft.
531 Oak St, LEBANON, PA 17042
MLS# PALN2029510Listed by: NEXTHOME CAPITAL REALTY - Coming SoonOpen Wed, 4 to 5:30pm
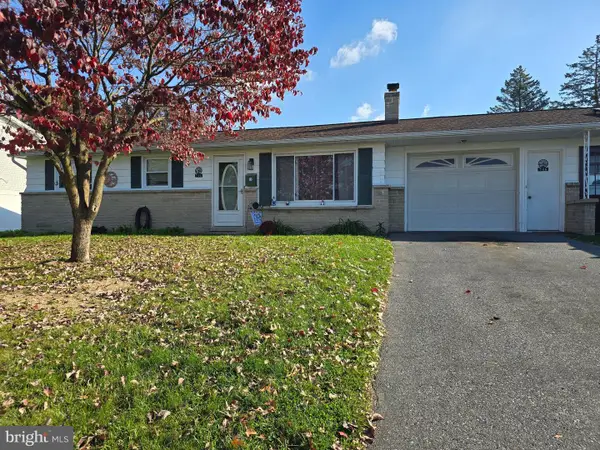 $230,000Coming Soon3 beds 1 baths975 sq. ft.
746 Sallyann Dr, LEBANON, PA 17046
MLS# PALN2029478Listed by: KELLER WILLIAMS PLATINUM REALTY - WYOMISSING - Coming Soon
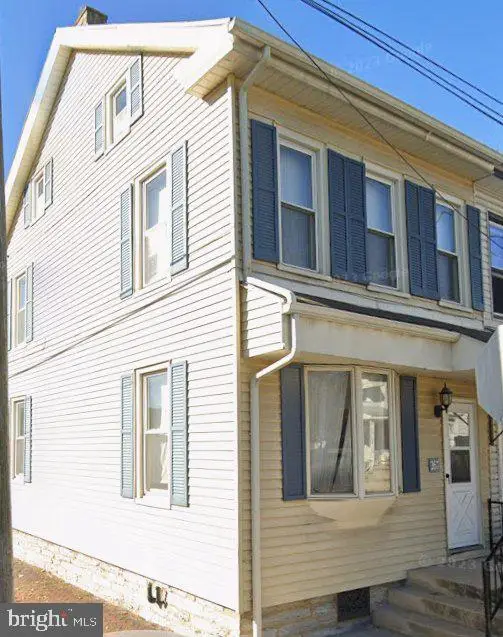 $189,000Coming Soon3 beds 1 baths1,416 sq. ft.
267 S 5th St, LEBANON, PA 17042
MLS# PALN2029220Listed by: REALTY ONE GROUP UNLIMITED - Coming Soon
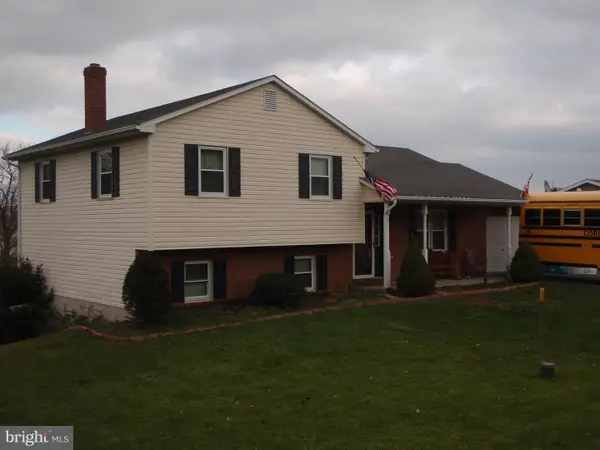 $395,000Coming Soon3 beds 2 baths1,708 sq. ft.
1644 N 8th Ave, LEBANON, PA 17046
MLS# PALN2028276Listed by: HOWARD HANNA KRALL REAL ESTATE - New
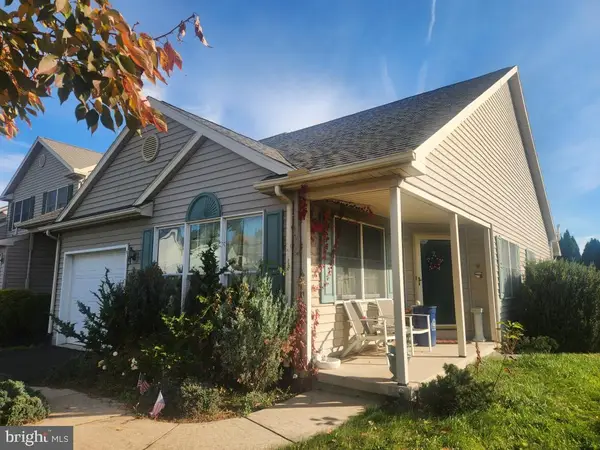 $125,000Active3 beds 2 baths1,822 sq. ft.
1376 Sholly Ave, LEBANON, PA 17046
MLS# PALN2029632Listed by: CAVALRY REALTY LLC - New
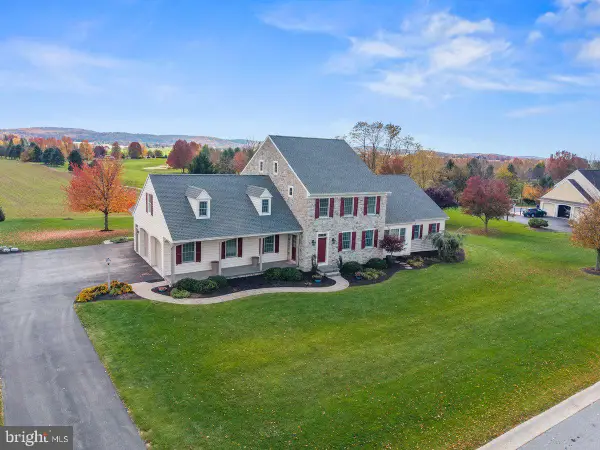 $874,900Active4 beds 3 baths4,553 sq. ft.
11 Wheatland Cir, LEBANON, PA 17042
MLS# PALN2029282Listed by: BERKSHIRE HATHAWAY HOMESERVICES HOMESALE REALTY


Protect your home and budget from life's surprises with an Assurant Home Warranty, backed by a partner that supports you through every step of homeownership. Explore Plans.
© 2023 - 2026 ERA Franchise Systems LLC. All rights reserved. ERA Franchise Systems LLC fully supports the principles of the Fair Housing Act and the Equal Opportunity Act. ERA, ERA Real Estate powered, and their respective logos are registered service marks of ERA Franchise Systems LLC. Each office is independently owned and operated.