
1242 E Old Cumberland St, Lebanon, PA 17042
Local realty services provided by:ERA Byrne Realty
1242 E Old Cumberland St,Lebanon, PA 17042
$249,000
- 5 Beds
- 2 Baths
- 1,765 sq. ft.
- Single family
- Active
Listed by: kelly smith
Office: re/max pinnacle
MLS#:PALN2029778
Source:BRIGHTMLS
Price summary
- Price:$249,000
- Price per sq. ft.:$141.08
About this home
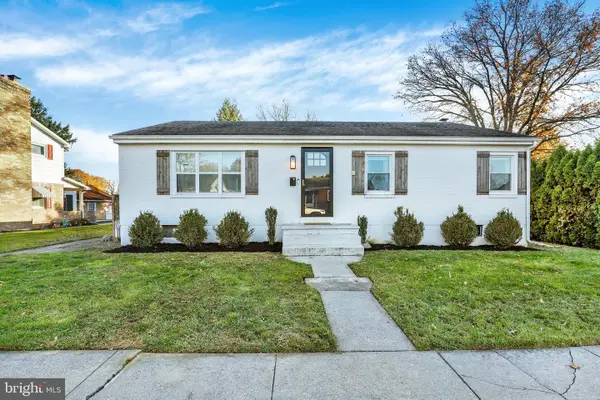
Nestled in a charming neighborhood near Memorial Park, this spacious 5-bedroom, 1.5-bath detached home in the sought after Cornwall-Lebanon School District is ready for it's next owner. The main level includes an eat-in kitchen, living room, first-floor bedroom, half bath/laundry room, drop zone and has added living space. Three bedrooms and a full bath complete the second floor, while a fifth bedroom is located on the third floor. Natural gas heat and ceiling fans keep the home comfortable year-round. Outside you'll find a covered patio with a spacious deck overlooking a 0.11-acre lot, complete with a hot tub (conveys as-is condition). A detached 2-car garage with a carport and off-street parking in front of the home make parking effortless. With a blend of classic charm and modern amenities, this home offers a unique opportunity to create lasting memories in a space that truly feels like home. Schedule your showing today and make it your own.
Contact an agent
Home facts
- Year built:1919
- Subdivision & Development:NONE AVAILABLE
- Listing ID #:PALN2029778
- Added:1 day(s) ago
- Updated:November 21, 2026 at 12:37 PM
Rooms and interior
- Bedrooms:5
- Total bathrooms:2
- Full bathrooms:1
- Half bathrooms:1
- Flooring:Carpet, Vinyl
- Kitchen Description:Carpet, Oven/Range - Electric, Refrigerator
- Bedroom Description:Carpet, Entry Level Bedroom
- Basement:Yes
- Basement Description:Full
- Living area:1,765 sq. ft.
Heating and cooling
- Cooling:Window Unit(s)
- Heating:Forced Air, Natural Gas
Structure and exterior
- Year built:1919
- Building area:1,765 sq. ft.
- Lot area:0.11 Acres
- Architectural Style:Traditional
- Construction Materials:Aluminum Siding
- Exterior Features:Deck(s), Patio(s), Porch(es)
- Levels:2 1/2 Stories
Schools
- High school:CEDAR CREST
- Middle school:CEDAR CREST
Utilities
- Water:Public
- Sewer:Public Sewer
Finances and disclosures
- Price:$249,000
- Price per sq. ft.:$141.08
- Tax amount:$2,509 (2026)
Features and amenities
- Laundry features:Dryer, Washer
- Amenities:100 Amp Service, Carpet, Ceiling Fan(s)
Parking
- Parking description:Covered Parking, Detached Carport, Detached Garage, Garage - Rear Entry, Off Street
- Garage:Yes
- Garage spaces:2
New listings near 1242 E Old Cumberland St
- Coming Soon
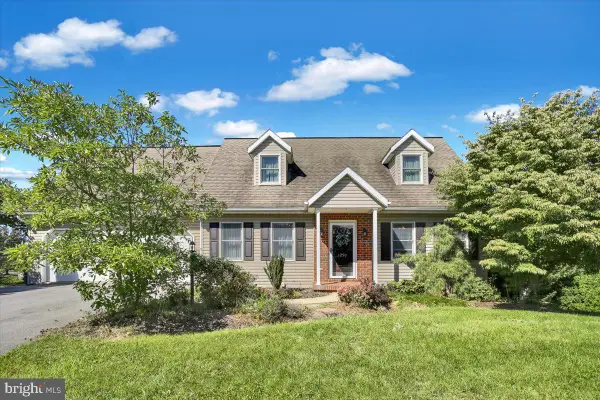 $449,900Coming Soon4 beds 3 baths2,611 sq. ft.
1250 Birch Rd, LEBANON, PA 17042
MLS# PALN2029696Listed by: IRON VALLEY REAL ESTATE OF LANCASTER - Coming Soon
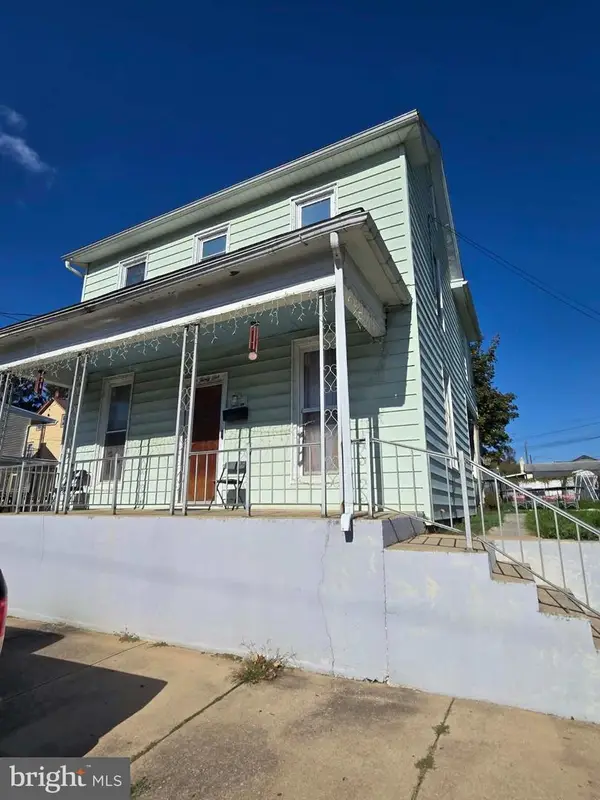 $197,000Coming Soon3 beds 2 baths1,468 sq. ft.
531 Oak St, LEBANON, PA 17042
MLS# PALN2029510Listed by: NEXTHOME CAPITAL REALTY - Coming Soon
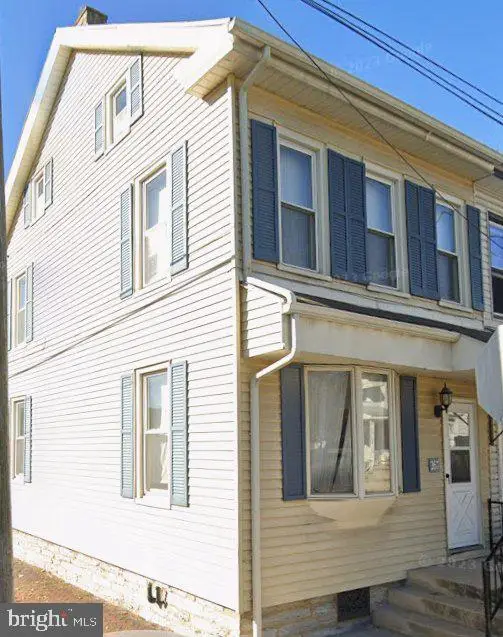 $189,000Coming Soon3 beds 1 baths1,416 sq. ft.
267 S 5th St, LEBANON, PA 17042
MLS# PALN2029220Listed by: REALTY ONE GROUP UNLIMITED - Coming Soon
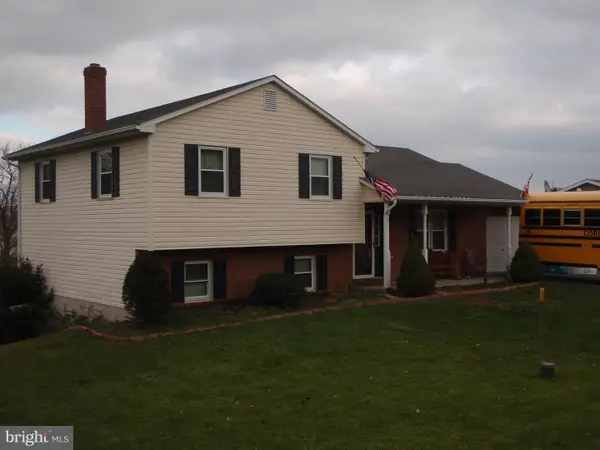 $395,000Coming Soon3 beds 2 baths1,708 sq. ft.
1644 N 8th Ave, LEBANON, PA 17046
MLS# PALN2028276Listed by: HOWARD HANNA KRALL REAL ESTATE - New
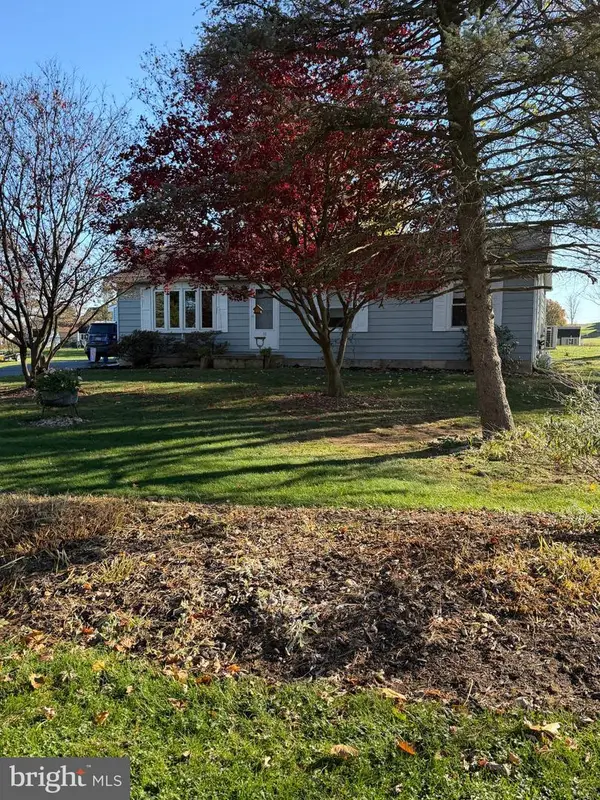 $299,900Active3 beds 1 baths1,480 sq. ft.
10 W Center St, LEBANON, PA 17046
MLS# PALN2029784Listed by: BERING REAL ESTATE CO. - New
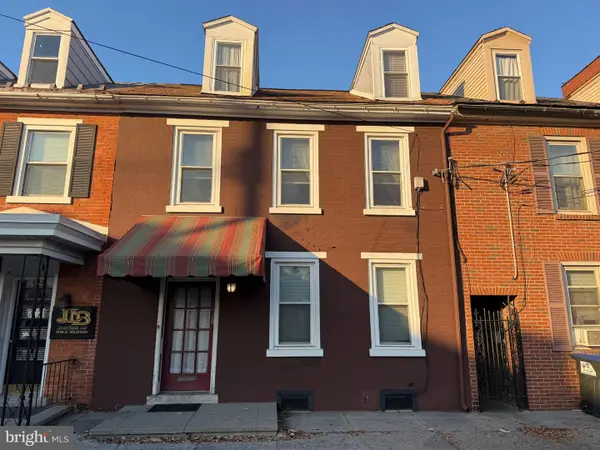 $235,000Active4 beds 2 baths3,054 sq. ft.
811 Chestnut St, LEBANON, PA 17042
MLS# PALN2029772Listed by: GACONO REAL ESTATE LLC - New
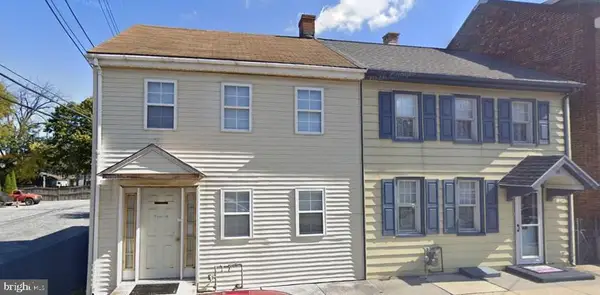 $90,000Active3 beds 2 baths1,380 sq. ft.
24 S 5th St, LEBANON, PA 17042
MLS# PALN2029766Listed by: CAVALRY REALTY LLC - New
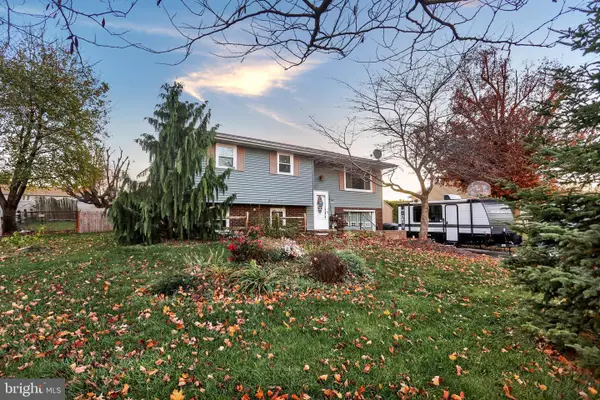 $210,000Active3 beds 2 baths1,860 sq. ft.
920 Kochenderfer Rd, LEBANON, PA 17046
MLS# PALN2029604Listed by: BERKSHIRE HATHAWAY HOMESERVICES HOMESALE REALTY - New
 $284,900Active3 beds 2 baths1,856 sq. ft.
720 E Mifflin St, LEBANON, PA 17046
MLS# PALN2029748Listed by: COLDWELL BANKER REALTY


Protect your home and budget from life's surprises with an Assurant Home Warranty, backed by a partner that supports you through every step of homeownership. Explore Plans.
© 2023 - 2026 ERA Franchise Systems LLC. All rights reserved. ERA Franchise Systems LLC fully supports the principles of the Fair Housing Act and the Equal Opportunity Act. ERA, ERA Real Estate powered, and their respective logos are registered service marks of ERA Franchise Systems LLC. Each office is independently owned and operated.