
1250 Birch Rd, Lebanon, PA 17042
Local realty services provided by:ERA Liberty Realty
1250 Birch Rd,Lebanon, PA 17042
$449,900
- 4 Beds
- 3 Baths
- 2,611 sq. ft.
- Single family
- Coming Soon
Listed by: joseph w. buchert
Office: iron valley real estate of lancaster
MLS#:PALN2029696
Source:BRIGHTMLS
Price summary
- Price:$449,900
- Price per sq. ft.:$172.31
About this home
Welcome to 1250 Birch Road, Lebanon!
Discover the space, comfort, and convenience you've been looking for in this inviting 4-bedroom, 3-full-bath home. Featuring a bright, open living area, this home offers an ideal layout for both everyday living and entertaining. With plenty of room for family and guests, you'll appreciate the flexibility and functionality throughout.
The finished lower-level basement features a large, versatile multiuse area, providing valuable additional living space with convenient access directly to the backyard. Whether you envision a recreation room, home office, playroom, or additional gathering space, the possibilities are endless!
Step outside and enjoy the spacious, open backyard, offering endless possibilities for outdoor entertaining, relaxing, gardening, or simply enjoying the fresh air. Conveniently located near shopping, restaurants, and everyday amenities, this home combines comfortable living with easy access to the conveniences you need.
With its generous living space, desirable layout, and large backyard, 1250 Birch Road is ready to welcome you home!...
Contact an agent
Home facts
- Year built:1996
- Subdivision & Development:AVON AREA
- Listing ID #:PALN2029696
- Updated:November 19, 2026 at 02:29 PM
Rooms and interior
- Bedrooms:4
- Total bathrooms:3
- Full bathrooms:3
- Basement:Yes
- Basement Description:Daylight, Full, Improved, Walkout Level
- Living area:2,611 sq. ft.
Heating and cooling
- Cooling:Central A/C
- Heating:Forced Air, Natural Gas
Structure and exterior
- Roof:Architectural Shingle
- Year built:1996
- Building area:2,611 sq. ft.
- Lot area:0.43 Acres
- Architectural Style:Cape Cod
- Construction Materials:Vinyl Siding
- Foundation Description:Block
- Levels:2 Stories
Schools
- High school:CEDAR CREST
- Middle school:CEDAR CREST
Utilities
- Water:Public
- Sewer:Public Sewer
Finances and disclosures
- Price:$449,900
- Price per sq. ft.:$172.31
- Tax amount:$5,818 (2026)
Features and amenities
- Amenities:200+ Amp Service
Parking
- Parking description:Asphalt Driveway, Attached Garage, Garage - Front Entry, On Street
- Garage:Yes
- Garage spaces:2
New listings near 1250 Birch Rd
- Coming Soon
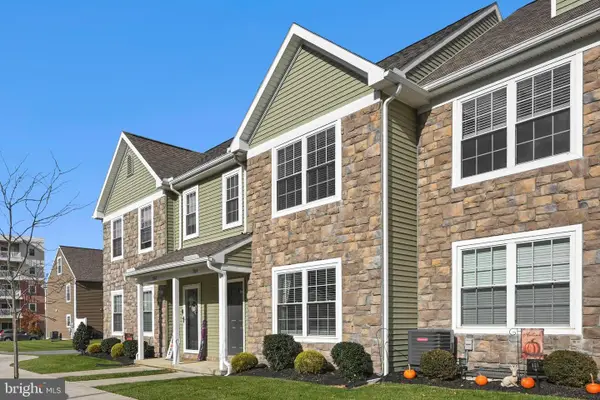 $299,900Coming Soon3 beds 3 baths1,483 sq. ft.
504 Byler Cir, LEBANON, PA 17042
MLS# PALN2029726Listed by: IRON VALLEY REAL ESTATE OF LANCASTER - Coming SoonOpen Sun, 1 to 3pm
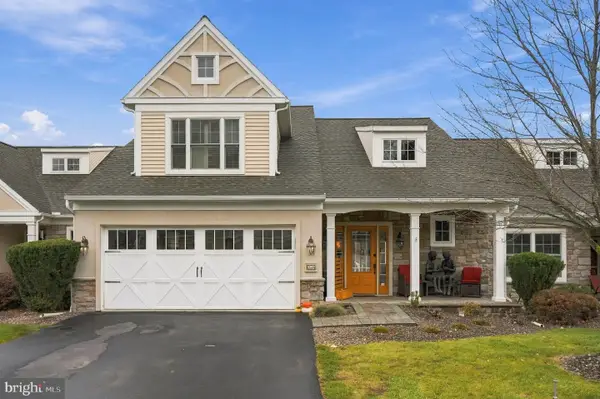 $315,000Coming Soon2 beds 3 baths2,245 sq. ft.
1032 English Dr, LEBANON, PA 17042
MLS# PALN2029684Listed by: THE BRUNNER GROUP LLC - Coming Soon
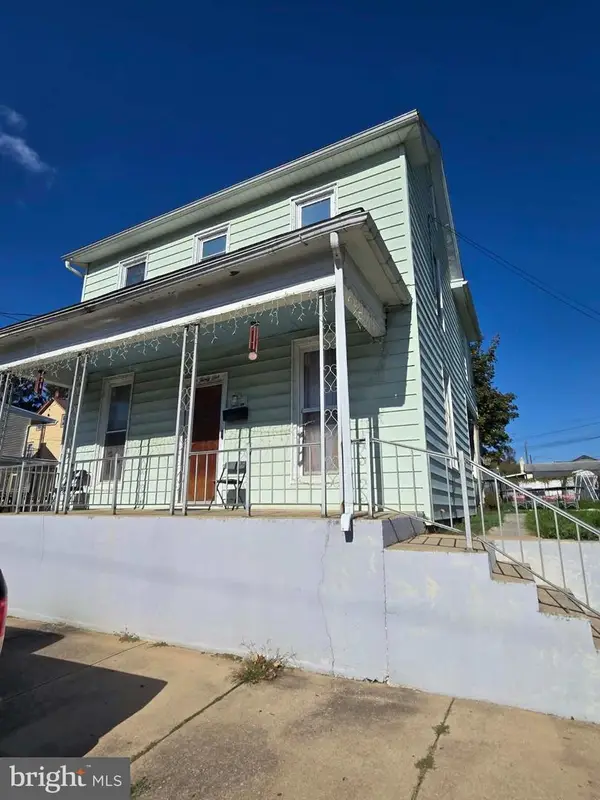 $197,000Coming Soon3 beds 2 baths1,468 sq. ft.
531 Oak St, LEBANON, PA 17042
MLS# PALN2029510Listed by: NEXTHOME CAPITAL REALTY - Coming Soon
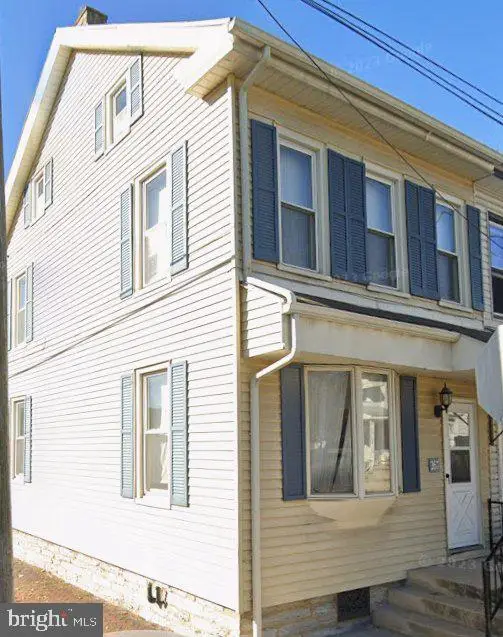 $189,000Coming Soon3 beds 1 baths1,416 sq. ft.
267 S 5th St, LEBANON, PA 17042
MLS# PALN2029220Listed by: REALTY ONE GROUP UNLIMITED - Coming Soon
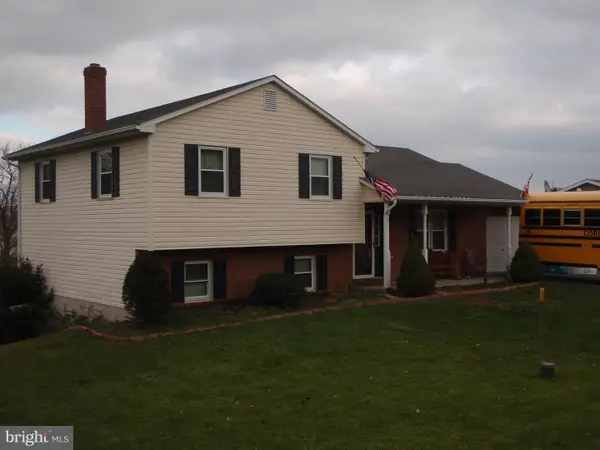 $395,000Coming Soon3 beds 2 baths1,708 sq. ft.
1644 N 8th Ave, LEBANON, PA 17046
MLS# PALN2028276Listed by: HOWARD HANNA KRALL REAL ESTATE - New
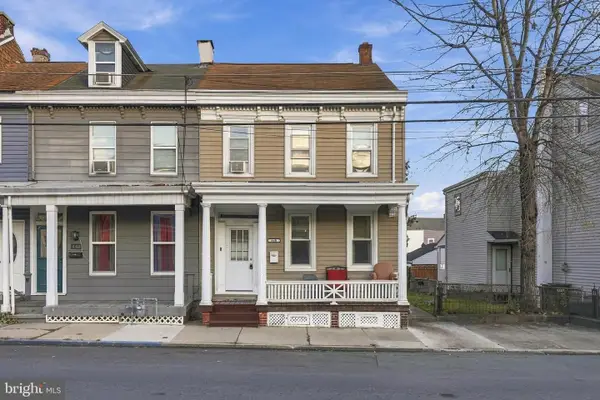 $199,000Active3 beds 2 baths1,648 sq. ft.
440 N 7th St, LEBANON, PA 17046
MLS# PALN2029708Listed by: HOWARD HANNA KRALL REAL ESTATE - New
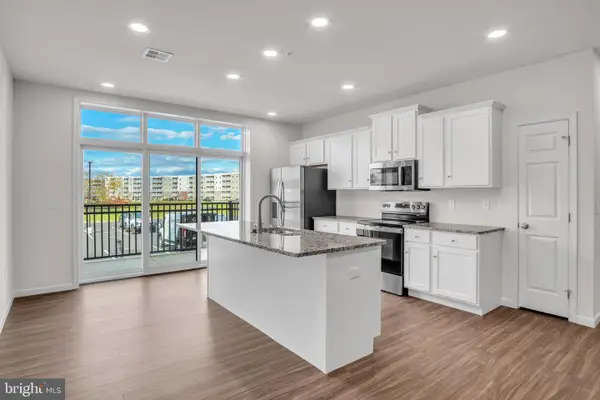 $365,990Active2 beds 2 baths1,270 sq. ft.
117 Blackford Blvd #110, LEBANON, PA 17042
MLS# PALN2029732Listed by: NEW HOME STAR PENNSYLVANIA LLC - New
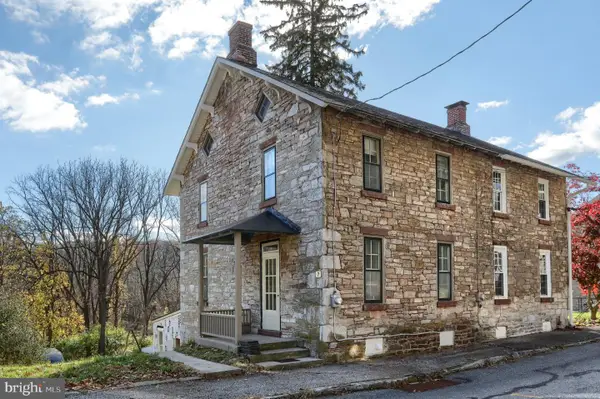 $249,000Active3 beds 2 baths1,730 sq. ft.
313 Boyd St, LEBANON, PA 17042
MLS# PALN2029714Listed by: RE/MAX CORNERSTONE - New
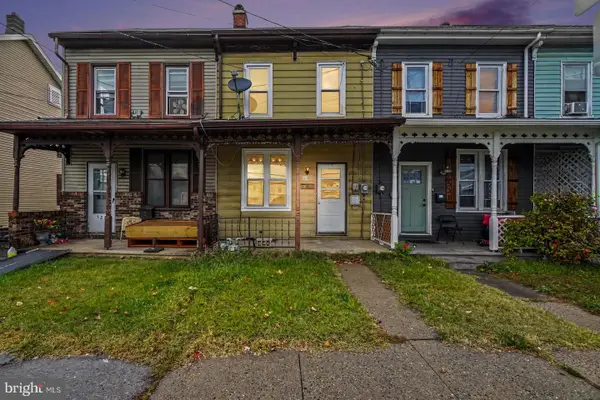 $149,995Active2 beds 1 baths1,056 sq. ft.
529 E Cumberland St, LEBANON, PA 17042
MLS# PALN2029600Listed by: REAL OF PENNSYLVANIA


Protect your home and budget from life's surprises with an Assurant Home Warranty, backed by a partner that supports you through every step of homeownership. Explore Plans.
© 2023 - 2026 ERA Franchise Systems LLC. All rights reserved. ERA Franchise Systems LLC fully supports the principles of the Fair Housing Act and the Equal Opportunity Act. ERA, ERA Real Estate powered, and their respective logos are registered service marks of ERA Franchise Systems LLC. Each office is independently owned and operated.