
504 Byler Cir, Lebanon, PA 17042
Local realty services provided by:ERA Central Realty Group
Listed by: james t. dunn iii, cynthia j dunn
Office: iron valley real estate of lancaster
MLS#:PALN2029726
Source:BRIGHTMLS
Price summary
- Price:$299,900
- Price per sq. ft.:$202.23
- Monthly HOA dues:$164
About this home
Enjoy Easy, Low-Maintenance Living! This spacious home offers a great combination of comfort, convenience, and community amenities. The first floor features an open layout with an eat-in kitchen, dining area, and living room, along with a half bath and convenient laundry room. An attached one-car garage located behind the home provides easy access.
The second floor offers two generously sized bedrooms, including a primary suite, a 2nd full bathroom, and plenty of closet space. Need additional room? The finished third floor provides a great option for a third bedroom, home office, or flexible living space.
Additional features include all appliances stay, a sprinkler system, energy-efficient natural gas forced-air heating, and central air. Step outside and enjoy the convenience of walking to nearby shops and local favorites. For outdoor enthusiasts, 15 miles of rail trails are located right alongside the development.
The low HOA fee adds even more value, covering lawn maintenance, snow removal, trash service, and use of the community pool. Residents can also enjoy the weight room and Activity & Social Center. It's a wonderful opportunity to enjoy a convenient lifestyle with plenty of amenities and less time spent on home maintenance!...
Contact an agent
Home facts
- Year built:2019
- Subdivision & Development:TRAIL SIDE
- Listing ID #:PALN2029726
- Updated:November 19, 2026 at 02:29 PM
Rooms and interior
- Bedrooms:3
- Total bathrooms:3
- Full bathrooms:2
- Half bathrooms:1
- Flooring:Carpet, Laminated, Vinyl
- Dining Description:Combination Kitchen/Dining, Dining Area, Dining Room
- Bathrooms Description:Full Bath, Half Bath, Primary Bath(s), Primary Bathroom
- Kitchen Description:Built-In Microwave, Carpet, Dishwasher, Disposal, Kitchen - Eat-In, Oven/Range - Electric, Refrigerator, Water Heater
- Bedroom Description:Carpet, Primary Bedroom
- Living area:1,483 sq. ft.
Heating and cooling
- Cooling:Central A/C
- Heating:Forced Air, Natural Gas
Structure and exterior
- Roof:Composite
- Year built:2019
- Building area:1,483 sq. ft.
- Architectural Style:Traditional
- Construction Materials:Stick Built, Vinyl Siding
- Exterior Features:Exterior Lighting, Patio(s), Sidewalks, Street Lights
- Foundation Description:Slab
- Levels:3 Story
Schools
- High school:CEDAR CREST
- Middle school:CEDAR CREST
Utilities
- Water:Public
- Sewer:Public Sewer
Finances and disclosures
- Price:$299,900
- Price per sq. ft.:$202.23
- Tax amount:$4,168 (2026)
Features and amenities
- Laundry features:Dryer, Has Laundry, Washer
- Amenities:200+ Amp Service, Cable TV, Carpet, Phone
Parking
- Parking description:Attached Garage, Garage - Rear Entry, Off Street, On Street, Paved Driveway
- Garage:Yes
- Garage spaces:1
New listings near 504 Byler Cir
- Coming Soon
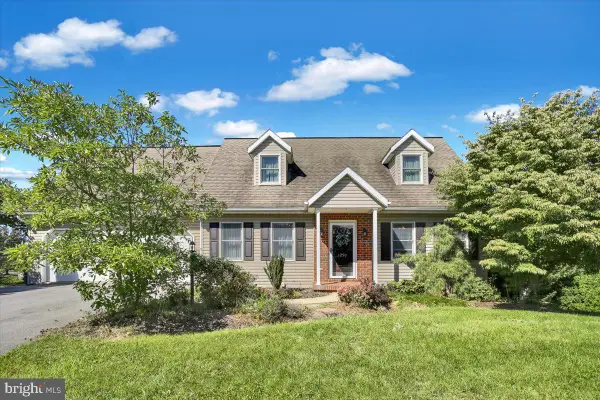 $449,900Coming Soon4 beds 3 baths2,611 sq. ft.
1250 Birch Rd, LEBANON, PA 17042
MLS# PALN2029696Listed by: IRON VALLEY REAL ESTATE OF LANCASTER - Coming SoonOpen Sun, 1 to 3pm
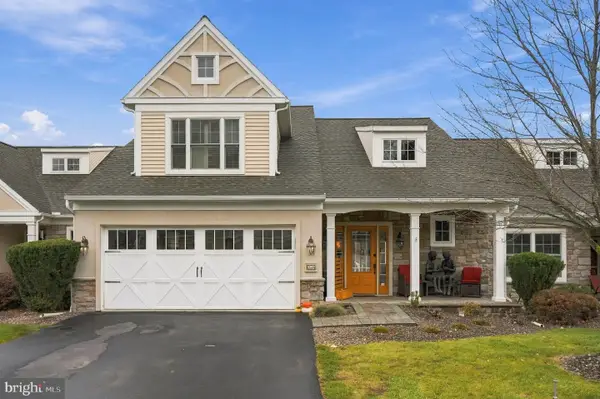 $315,000Coming Soon2 beds 3 baths2,245 sq. ft.
1032 English Dr, LEBANON, PA 17042
MLS# PALN2029684Listed by: THE BRUNNER GROUP LLC - Coming Soon
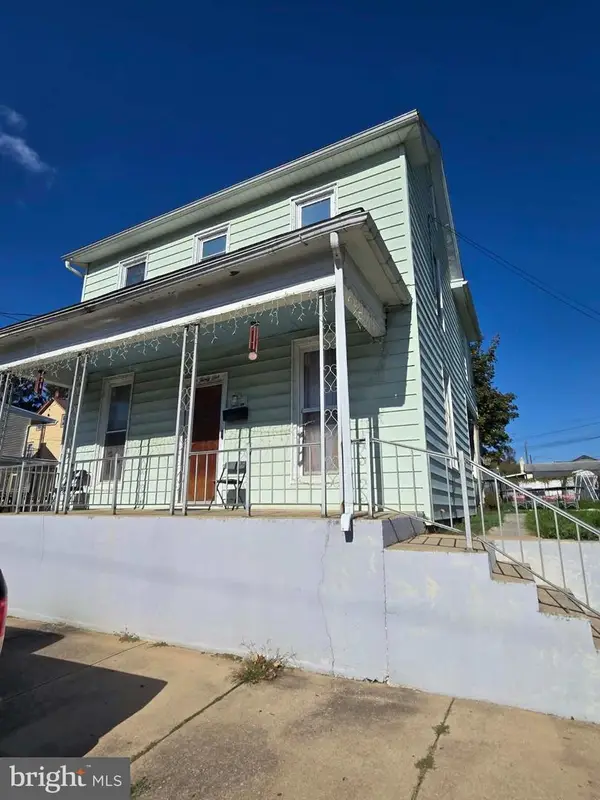 $197,000Coming Soon3 beds 2 baths1,468 sq. ft.
531 Oak St, LEBANON, PA 17042
MLS# PALN2029510Listed by: NEXTHOME CAPITAL REALTY - Coming Soon
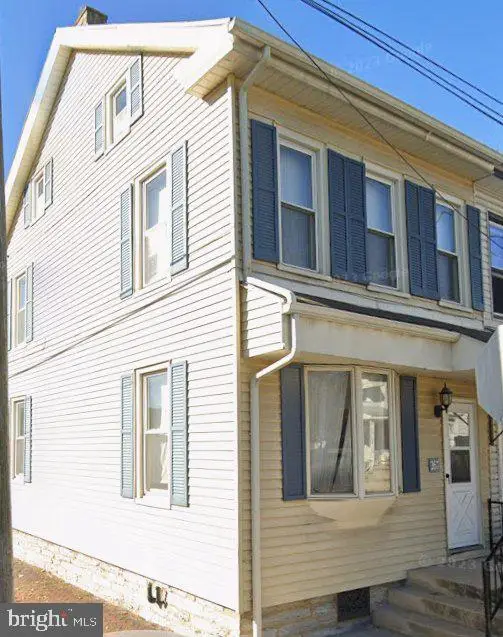 $189,000Coming Soon3 beds 1 baths1,416 sq. ft.
267 S 5th St, LEBANON, PA 17042
MLS# PALN2029220Listed by: REALTY ONE GROUP UNLIMITED - Coming Soon
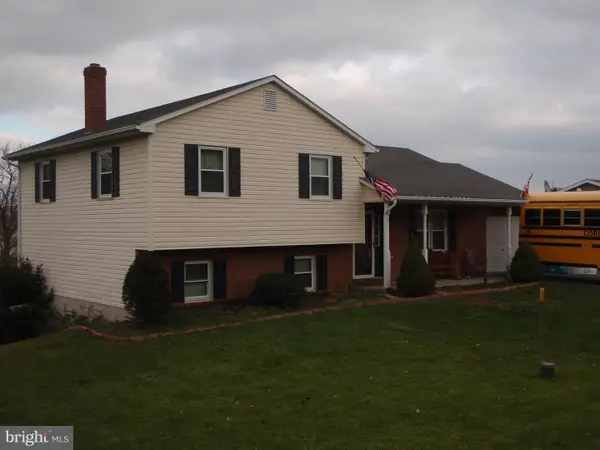 $395,000Coming Soon3 beds 2 baths1,708 sq. ft.
1644 N 8th Ave, LEBANON, PA 17046
MLS# PALN2028276Listed by: HOWARD HANNA KRALL REAL ESTATE - New
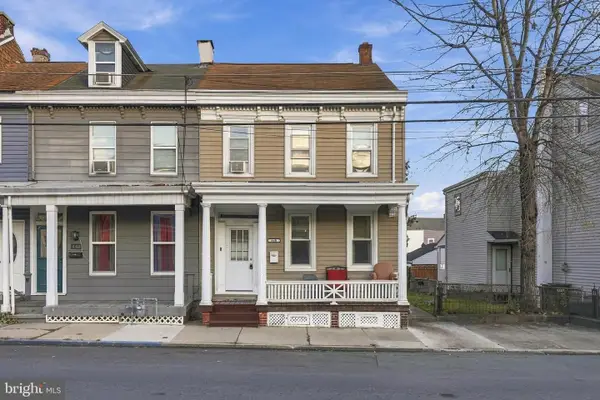 $199,000Active3 beds 2 baths1,648 sq. ft.
440 N 7th St, LEBANON, PA 17046
MLS# PALN2029708Listed by: HOWARD HANNA KRALL REAL ESTATE - New
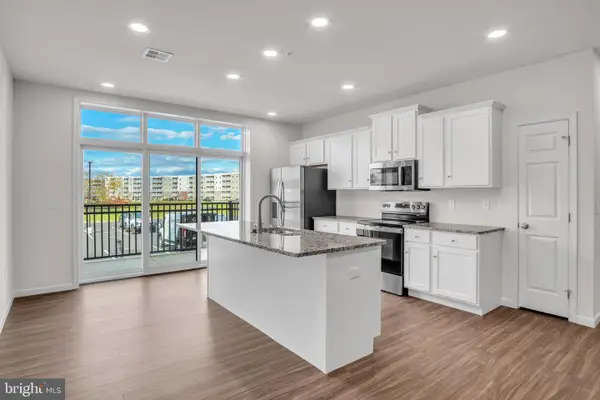 $365,990Active2 beds 2 baths1,270 sq. ft.
117 Blackford Blvd #110, LEBANON, PA 17042
MLS# PALN2029732Listed by: NEW HOME STAR PENNSYLVANIA LLC - New
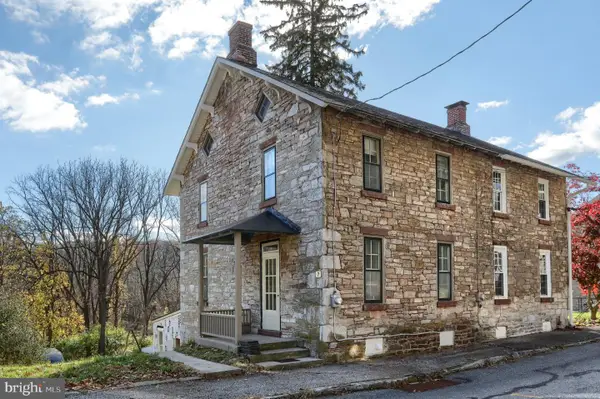 $249,000Active3 beds 2 baths1,730 sq. ft.
313 Boyd St, LEBANON, PA 17042
MLS# PALN2029714Listed by: RE/MAX CORNERSTONE - New
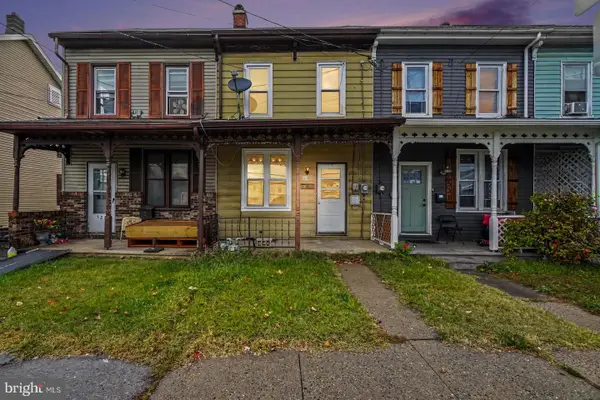 $149,995Active2 beds 1 baths1,056 sq. ft.
529 E Cumberland St, LEBANON, PA 17042
MLS# PALN2029600Listed by: REAL OF PENNSYLVANIA


Protect your home and budget from life's surprises with an Assurant Home Warranty, backed by a partner that supports you through every step of homeownership. Explore Plans.
© 2023 - 2026 ERA Franchise Systems LLC. All rights reserved. ERA Franchise Systems LLC fully supports the principles of the Fair Housing Act and the Equal Opportunity Act. ERA, ERA Real Estate powered, and their respective logos are registered service marks of ERA Franchise Systems LLC. Each office is independently owned and operated.