
220 Karinch St, Lebanon, PA 17042
Local realty services provided by:ERA Martin Associates
220 Karinch St,Lebanon, PA 17042
$359,900
- 3 Beds
- 2 Baths
- 2,044 sq. ft.
- Single family
- Coming Soon
Upcoming open houses
- Sat, Oct 2401:00 pm - 03:00 pm
Listed by: melody kiene
Office: iron valley real estate
MLS#:PALN2029236
Source:BRIGHTMLS
Price summary
- Price:$359,900
- Price per sq. ft.:$176.08
About this home
Pride of ownership ⁕⁕⁕ SHINES⁕⁕⁕ throughout this well-maintained brick home on a quiet corner lot in Karinchville, within sought-after Cornwall Borough! Just minutes from the Bluebird Restaurant, 220 Karinch Street offers 3 bedrooms, 2 full baths, and inviting spaces both inside and out.
Hardwood floors welcome you into the living room and adjoining dining area, while the kitchen features a breakfast bar with pendant lighting & comes equipped with all appliances. All three bedrooms are conveniently located on the main floor, along with a full bath featuring a tub/shower and tile surround.
The walk-out finished lower level expands your living space with a spacious family room & game room featuring ⁜ heated tile ⁜ floors and a built-in entertainment center. A second full modern bathroom with walk in tiled shower along with a kitchenette/ laundry area with utility sink make the lower level a possible space for your inlaws or college student to move in while still having privacy & a seperate entrance.
Enjoy the lovely landscaping, rear deck for grilling, and paver patio with retaining wall for outdoor relaxation. The oversize-24 x 26 detached two-car garage offers a workbench & room for additional storage.It's complemented by a paved driveway for 2 car off street parking. Additional highlights include replacement windows, updated central air, roof shingles installe in 2015, and the convenience of public water & sewer.
A lovingly cared-for home ready for its next chapter!
Join me for the ⫷⫷⫷ Open House Saturday, October 24, from 1–3 PM.⫸⫸⫸...
Contact an agent
Home facts
- Year built:1962
- Subdivision & Development:KARINCHVILLE
- Listing ID #:PALN2029236
- Updated:October 18, 2026 at 09:45 PM
Rooms and interior
- Bedrooms:3
- Total bathrooms:2
- Full bathrooms:2
- Flooring:Carpet, Ceramic Tile, Hardwood, Vinyl
- Dining Description:Dining Room
- Bathrooms Description:Bathroom 1, Bathroom 2
- Kitchen Description:2nd Kitchen, Built-Ins, Carpet, Cooktop, Crown Moldings, Dishwasher, Disposal, Oven - Wall, Pantry, Recessed Lighting, Refrigerator
- Bedroom Description:Carpet, Entry Level Bedroom
- Basement:Yes
- Basement Description:Daylight, Heated, Improved, Outside Entrance, Partial, Walkout Level, Windows
- Living area:2,044 sq. ft.
Heating and cooling
- Cooling:Central A/C
- Heating:Baseboard - Electric, Electric, Zoned
Structure and exterior
- Roof:Architectural Shingle, Composite
- Year built:1962
- Building area:2,044 sq. ft.
- Lot area:0.28 Acres
- Lot Features:Front Yard, Landscaping, Level, Rear Yard, SideYard(s), Suburban
- Architectural Style:Ranch/Rambler
- Construction Materials:Brick
- Exterior Features:Deck(s), Extensive Hardscape, Exterior Lighting, Flood Lights, Patio(s), Stone Retaining Walls
- Foundation Description:Crawl Space, Permanent
- Levels:1 Story
Schools
- High school:CEDAR CREST
- Middle school:CEDAR CREST
- Elementary school:CORNWALL
Utilities
- Water:Public
- Sewer:Public Sewer
Finances and disclosures
- Price:$359,900
- Price per sq. ft.:$176.08
- Tax amount:$4,355 (2026)
Features and amenities
- Laundry features:Dryer, Laundry, Washer
- Amenities:200+ Amp Service, Built-Ins, Cable TV, Carpet, Crown Moldings, Insulated Windows, Recessed Lighting, Replacement Windows, Smoke Detector, Window Treatments
Parking
- Parking description:Additional Storage Area, Detached Garage, Garage - Rear Entry, Garage Door Opener, Off Street, Paved Driveway
- Garage:Yes
- Garage spaces:2
New listings near 220 Karinch St
- Coming Soon
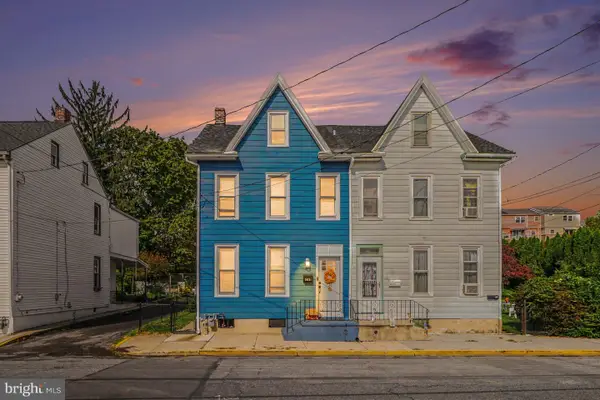 $234,900Coming Soon4 beds 2 baths1,760 sq. ft.
303 Canal St, LEBANON, PA 17046
MLS# PALN2029184Listed by: REAL OF PENNSYLVANIA - Coming Soon
 $640,000Coming Soon12 beds -- baths5,918 sq. ft.
613 N 9th St, LEBANON, PA 17046
MLS# PALN2029226Listed by: PEAK ASSET REALTY - Coming Soon
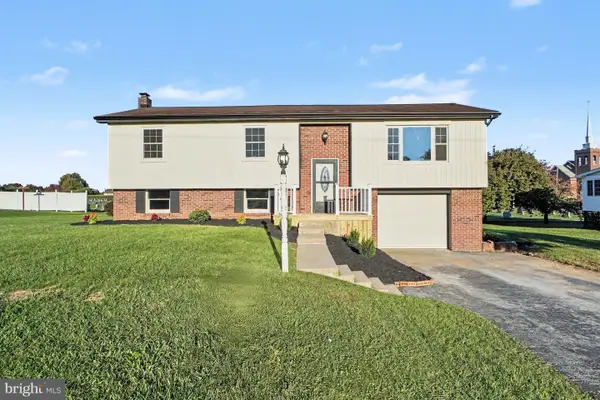 $365,000Coming Soon3 beds 2 baths1,828 sq. ft.
1643 Parkway Dr, LEBANON, PA 17046
MLS# PALN2029222Listed by: REAL OF PENNSYLVANIA - Coming Soon
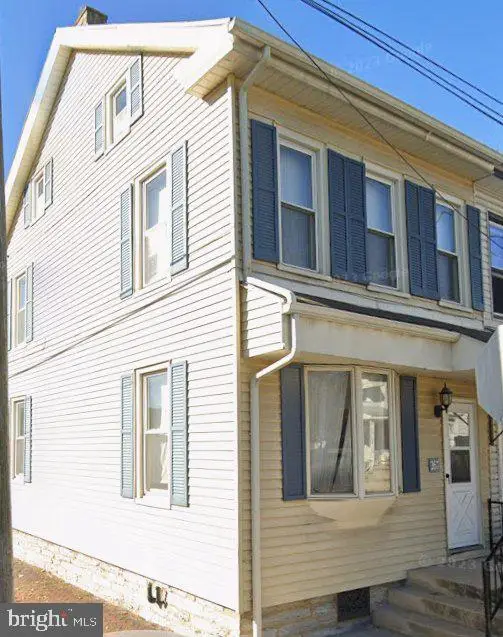 $189,000Coming Soon3 beds 1 baths1,416 sq. ft.
267 S 5th St, LEBANON, PA 17042
MLS# PALN2029220Listed by: REALTY ONE GROUP UNLIMITED - Coming Soon
 $330,000Coming Soon3 beds 2 baths1,188 sq. ft.
822 Marcon, LEBANON, PA 17046
MLS# PALN2027988Listed by: IRON VALLEY REAL ESTATE - Coming Soon
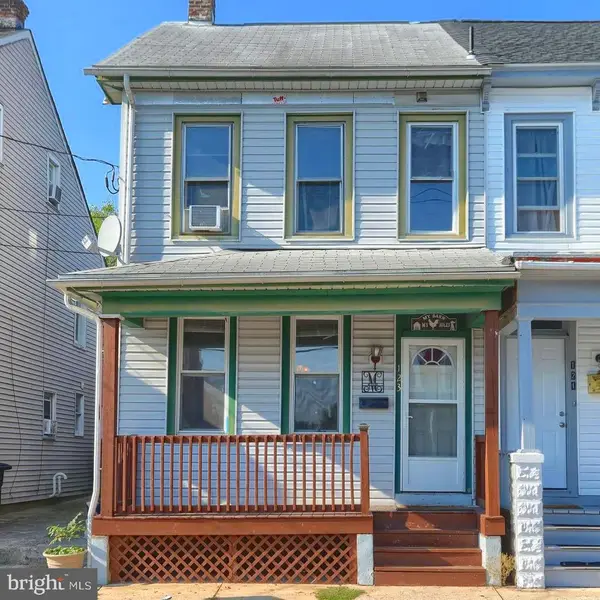 $175,000Coming Soon3 beds 1 baths1,276 sq. ft.
123 Canal St, LEBANON, PA 17046
MLS# PALN2029040Listed by: PRIME HOME REAL ESTATE, LLC - Coming Soon
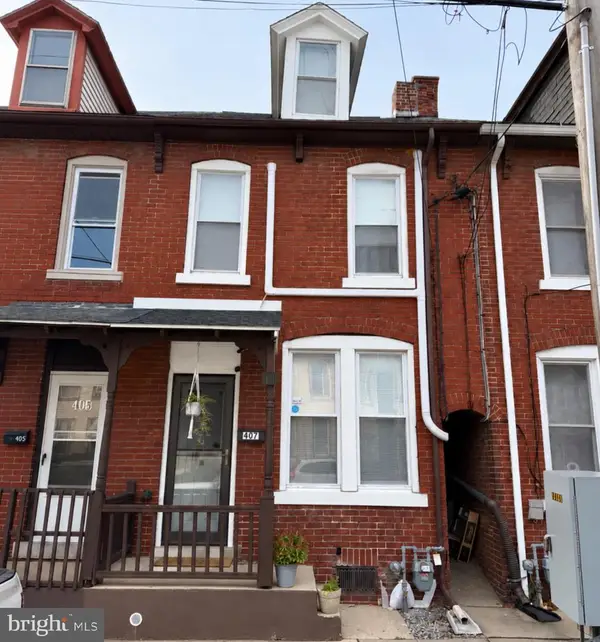 $175,000Coming Soon2 beds 1 baths916 sq. ft.
407 N 5th St, LEBANON, PA 17046
MLS# PALN2029114Listed by: COLDWELL BANKER REALTY - Coming Soon
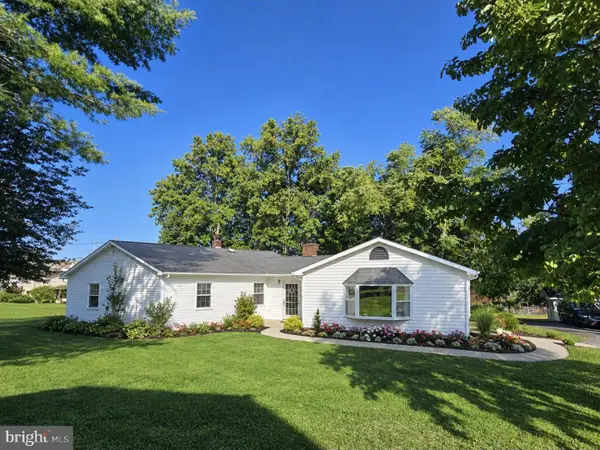 $319,000Coming Soon3 beds 1 baths1,629 sq. ft.
404 Mountville Rd, LEBANON, PA 17046
MLS# PALN2029096Listed by: EXP REALTY, LLC - Coming Soon
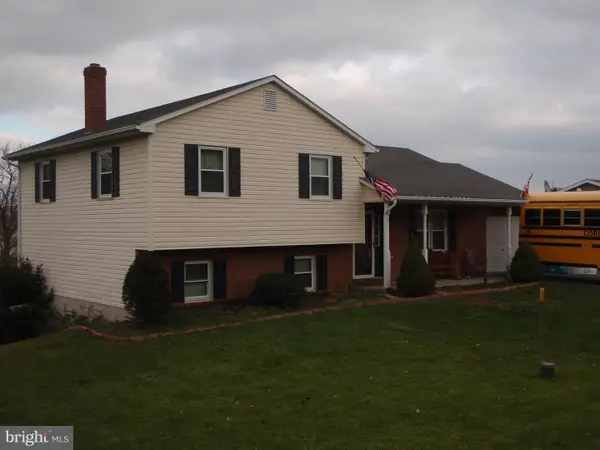 $395,000Coming Soon3 beds 2 baths1,708 sq. ft.
1644 N 8th Ave, LEBANON, PA 17046
MLS# PALN2028276Listed by: HOWARD HANNA KRALL REAL ESTATE


Protect your home and budget from life's surprises with an Assurant Home Warranty, backed by a partner that supports you through every step of homeownership. Explore Plans.
© 2023 - 2026 ERA Franchise Systems LLC. All rights reserved. ERA Franchise Systems LLC fully supports the principles of the Fair Housing Act and the Equal Opportunity Act. ERA, ERA Real Estate powered, and their respective logos are registered service marks of ERA Franchise Systems LLC. Each office is independently owned and operated.