
1643 Parkway Dr, Lebanon, PA 17046
Local realty services provided by:ERA OakCrest Realty, Inc.
1643 Parkway Dr,Lebanon, PA 17046
$365,000
- 3 Beds
- 2 Baths
- 1,828 sq. ft.
- Single family
- Coming Soon
Upcoming open houses
- Sun, Oct 2501:00 pm - 03:00 pm
Listed by: salvatore santelli
Office: real of pennsylvania
MLS#:PALN2029222
Source:BRIGHTMLS
Price summary
- Price:$365,000
- Price per sq. ft.:$199.67
About this home
Welcome to 1643 Parkway Drive! Situated in the desirable Cornwall-Lebanon School District, this newly renovated bi-level delivers just over 1,800 square feet of thoughtfully designed, turn-key living. Step upstairs into a sunlit open-concept living area finished with durable, brand-new luxury vinyl plank (LVP) flooring that flows seamlessly across the upper level. The showstopping kitchen is built to entertain, showcasing contemporary two-tone cabinetry, premium quartz countertops, sleek stainless steel appliances, and a statement island anchored by striking waterfall edges. Adjacent to the kitchen, a dedicated dining area opens directly onto the rear deck—perfect for outdoor dining, grilling, and relaxing. Down the hall, you will find three generous bedrooms and a sleek, fully updated bathroom complete with a custom walk-in shower, an oversized vanity with a butcher block top, and a smart LED mirror. Head downstairs to find expansive additional living space in the fully finished lower level, highlighted by a cozy wood-burning fireplace, a practical mudroom with direct access to the backyard, an updated half bath, and a dedicated laundry room. The attached 1-car garage has already been drywalled and painted, offering clean storage, parking, or an effortless opportunity to convert into extra flex space, a home gym, or an office. Major mechanical and exterior updates give you total peace of mind: a brand-new electric heat pump system provides efficient year-round climate control, and the roof was replaced in 2019. Move right in and enjoy quality craftsmanship from day one. Schedule your private tour today!...
Contact an agent
Home facts
- Year built:1979
- Subdivision & Development:NONE AVAILABLE
- Listing ID #:PALN2029222
- Updated:October 20, 2026 at 10:48 AM
Rooms and interior
- Bedrooms:3
- Total bathrooms:2
- Full bathrooms:1
- Half bathrooms:1
- Flooring:Carpet, Luxury Vinyl Plank
- Kitchen Description:Oven/Range - Electric, Refrigerator, Stainless Steel Appliances
- Living area:1,828 sq. ft.
Heating and cooling
- Cooling:Central A/C
- Heating:Electric, Heat Pump(s)
Structure and exterior
- Roof:Shingle
- Year built:1979
- Building area:1,828 sq. ft.
- Lot area:0.35 Acres
- Architectural Style:Bi-level
- Construction Materials:Aluminum Siding, Brick
- Exterior Features:Deck(s)
- Foundation Description:Block
- Levels:2 Stories
Schools
- High school:CEDAR CREST
- Middle school:CEDAR CREST
Utilities
- Water:Public
- Sewer:Public Sewer
Finances and disclosures
- Price:$365,000
- Price per sq. ft.:$199.67
- Tax amount:$4,046 (2026)
Features and amenities
- Laundry features:Hookup
- Amenities:200+ Amp Service
Parking
- Parking description:Additional Storage Area, Asphalt Driveway, Attached Garage
- Garage:Yes
- Garage spaces:1
New listings near 1643 Parkway Dr
- Coming Soon
 $335,000Coming Soon3 beds 2 baths1,842 sq. ft.
1833 Ashton Dr, LEBANON, PA 17046
MLS# PALN2029240Listed by: KELLER WILLIAMS REALTY - Coming SoonOpen Sat, 1 to 3pm
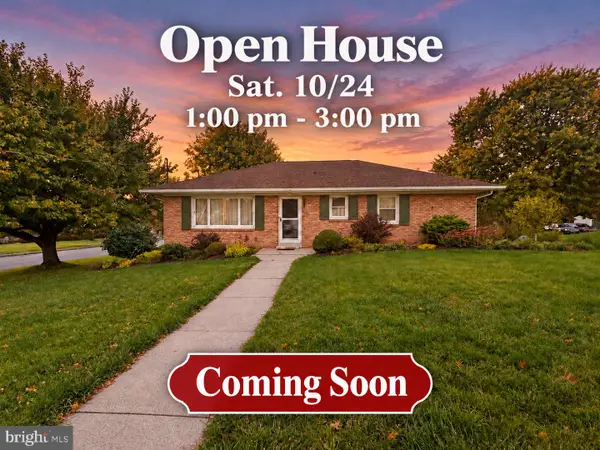 $359,900Coming Soon3 beds 2 baths2,044 sq. ft.
220 Karinch St, LEBANON, PA 17042
MLS# PALN2029236Listed by: IRON VALLEY REAL ESTATE - Coming Soon
 $640,000Coming Soon12 beds -- baths5,918 sq. ft.
613 N 9th St, LEBANON, PA 17046
MLS# PALN2029226Listed by: PEAK ASSET REALTY - Coming Soon
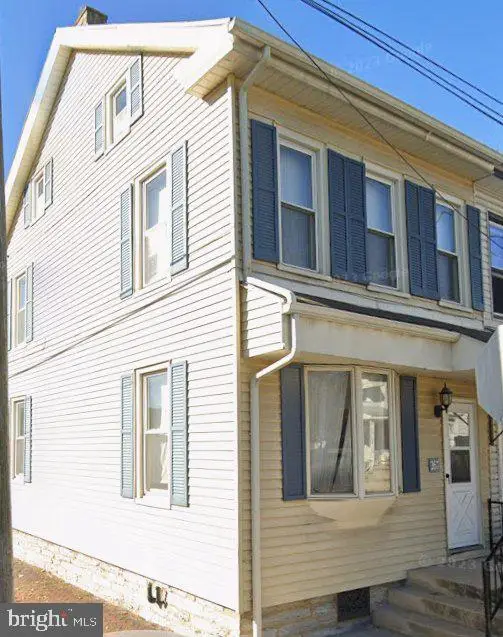 $189,000Coming Soon3 beds 1 baths1,416 sq. ft.
267 S 5th St, LEBANON, PA 17042
MLS# PALN2029220Listed by: REALTY ONE GROUP UNLIMITED - Coming Soon
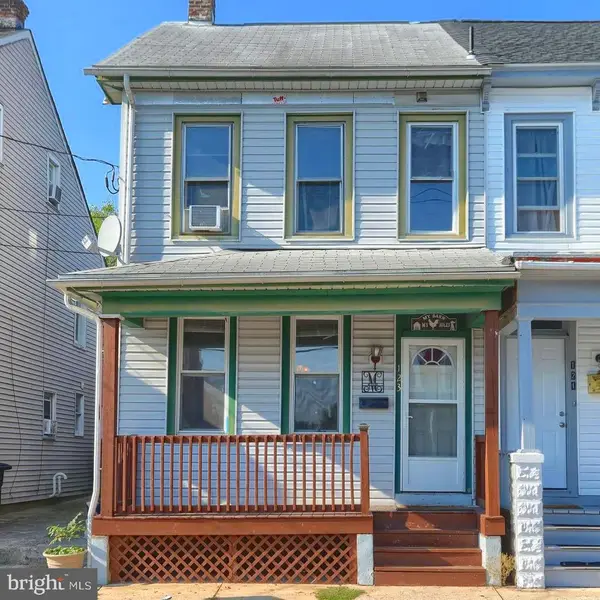 $175,000Coming Soon3 beds 1 baths1,276 sq. ft.
123 Canal St, LEBANON, PA 17046
MLS# PALN2029040Listed by: PRIME HOME REAL ESTATE, LLC - Coming Soon
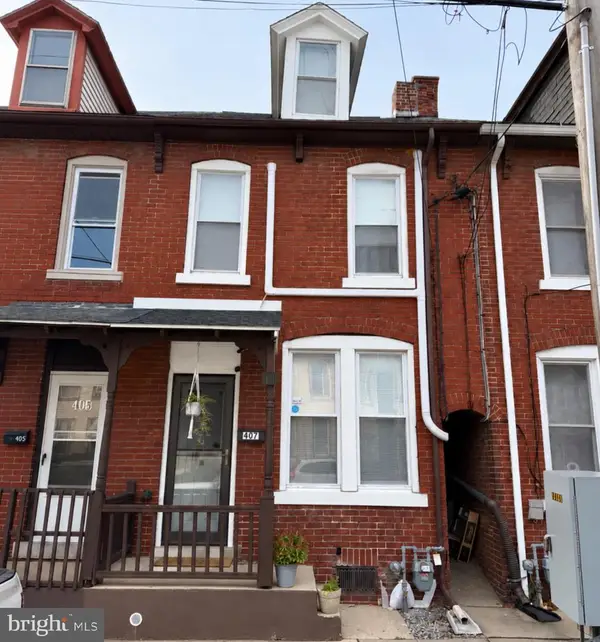 $175,000Coming Soon2 beds 1 baths916 sq. ft.
407 N 5th St, LEBANON, PA 17046
MLS# PALN2029114Listed by: COLDWELL BANKER REALTY - Coming Soon
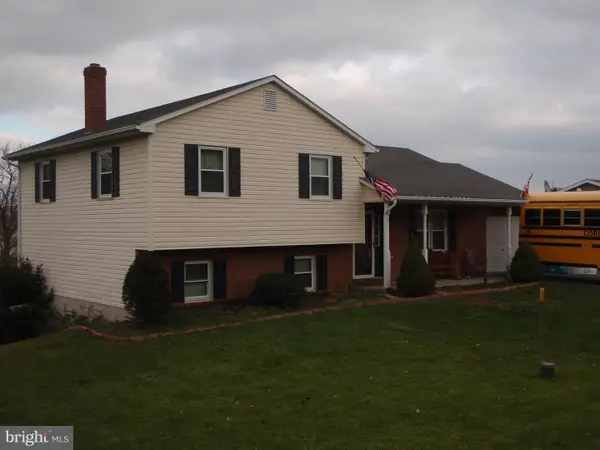 $395,000Coming Soon3 beds 2 baths1,708 sq. ft.
1644 N 8th Ave, LEBANON, PA 17046
MLS# PALN2028276Listed by: HOWARD HANNA KRALL REAL ESTATE - New
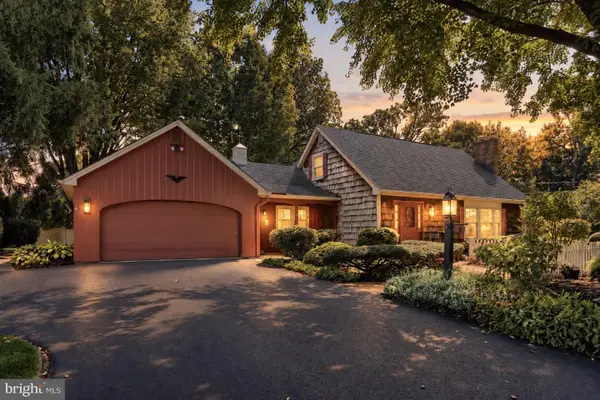 $450,000Active4 beds 3 baths2,661 sq. ft.
8 Pennwood Rd, LEBANON, PA 17042
MLS# PALN2029176Listed by: HOWARD HANNA KRALL REAL ESTATE - New
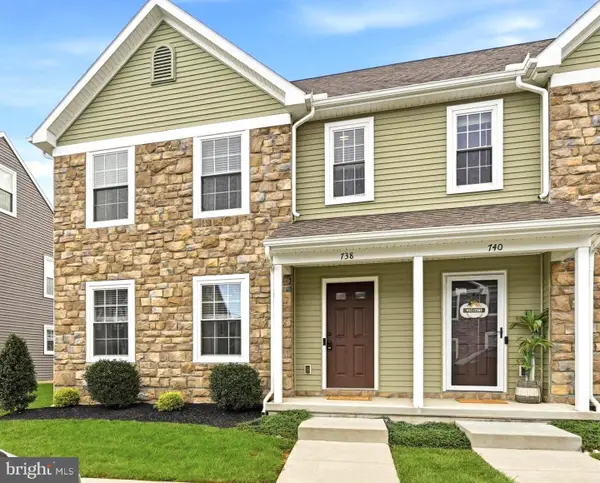 $305,000Active3 beds 3 baths1,783 sq. ft.
738 Farmwood Ln, LEBANON, PA 17042
MLS# PALN2029242Listed by: HOWARD HANNA KRALL REAL ESTATE


Protect your home and budget from life's surprises with an Assurant Home Warranty, backed by a partner that supports you through every step of homeownership. Explore Plans.
© 2023 - 2026 ERA Franchise Systems LLC. All rights reserved. ERA Franchise Systems LLC fully supports the principles of the Fair Housing Act and the Equal Opportunity Act. ERA, ERA Real Estate powered, and their respective logos are registered service marks of ERA Franchise Systems LLC. Each office is independently owned and operated.