
341 Chestnut St, Leesport, PA 19533
Local realty services provided by:O'BRIEN REALTY ERA POWERED
341 Chestnut St,Leesport, PA 19533
$295,000
- 3 Beds
- 2 Baths
- 2,288 sq. ft.
- Single family
- Active
Listed by: jennifer blankenbiller
Office: bhhs homesale realty- reading berks
MLS#:PABK2079880
Source:BRIGHTMLS
Price summary
- Price:$295,000
- Price per sq. ft.:$128.93
About this home
This spacious semi detached home is one worth checking out. Situated on just under a 1 acre lot. Located in Schuylkill Valley Schools.
Offering 3 bedrooms, 1.5 bathrooms and a 2 car attached garage. Close to shopping, dining and major highways for commuting. All that
awaits are your finishing touches to make it your own. Schedule your showing today!!
Contact an agent
Home facts
- Year built:1930
- Subdivision & Development:NONE AVAILABLE
- Listing ID #:PABK2079880
- Added:5 day(s) ago
- Updated:October 26, 2026 at 02:01 PM
Rooms and interior
- Bedrooms:3
- Total bathrooms:2
- Full bathrooms:1
- Half bathrooms:1
- Dining Description:Dining Room
- Bathrooms Description:Full Bath, Half Bath
- Basement:Yes
- Basement Description:Unfinished
- Living area:2,288 sq. ft.
Heating and cooling
- Cooling:Central A/C
- Heating:Hot Water, Oil
Structure and exterior
- Year built:1930
- Building area:2,288 sq. ft.
- Lot area:0.95 Acres
- Architectural Style:Colonial
- Construction Materials:Aluminum Siding, Vinyl Siding
- Levels:2 Stories
Utilities
- Water:Public
- Sewer:Public Sewer
Finances and disclosures
- Price:$295,000
- Price per sq. ft.:$128.93
- Tax amount:$4,330 (2025)
Parking
- Parking description:Detached Garage, Garage - Front Entry
- Garage:Yes
- Garage spaces:2
New listings near 341 Chestnut St
- New
 $624,900Active5 beds 5 baths4,010 sq. ft.
162 Oak Cir, LEESPORT, PA 19533
MLS# PABK2080008Listed by: KELLER WILLIAMS PLATINUM REALTY - WYOMISSING - New
 $585,000Active4 beds 4 baths3,720 sq. ft.
109 Sunny Ct, LEESPORT, PA 19533
MLS# PABK2079710Listed by: IRON VALLEY REAL ESTATE OF BERKS - New
 $275,000Active3 beds 2 baths2,025 sq. ft.
1018 Mahlon Dr, LEESPORT, PA 19533
MLS# PABK2079650Listed by: CENTURY 21 GOLD - New
 $495,000Active4 beds 3 baths2,392 sq. ft.
115 Sunny Ct, LEESPORT, PA 19533
MLS# PABK2079482Listed by: DARYL TILLMAN REALTY GROUP  $335,000Pending4 beds 3 baths1,232 sq. ft.
615 Bellemans Church Rd, LEESPORT, PA 19533
MLS# PABK2079540Listed by: REALTY ONE GROUP EXCLUSIVE $549,900Active4 beds 4 baths2,500 sq. ft.
21 Homestead Dr, LEESPORT, PA 19533
MLS# PABK2079622Listed by: WEICHERT REALTORS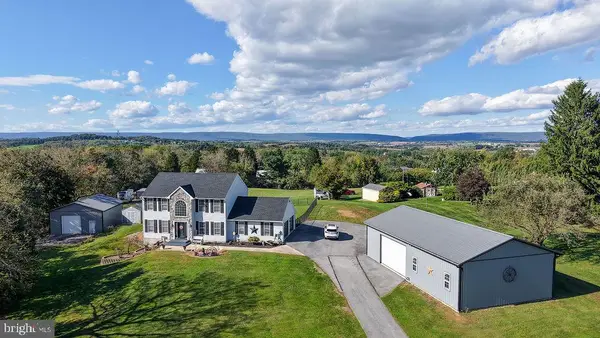 $675,000Pending3 beds 4 baths2,276 sq. ft.
826 Bossler Rd, LEESPORT, PA 19533
MLS# PABK2079074Listed by: DARYL TILLMAN REALTY GROUP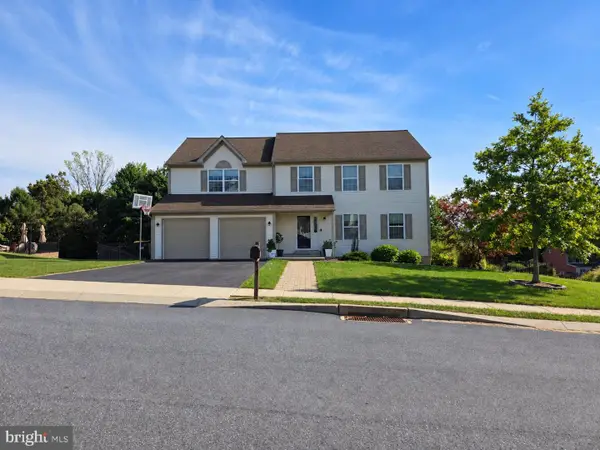 $510,000Pending4 beds 3 baths2,784 sq. ft.
59 Sunglo Dr, LEESPORT, PA 19533
MLS# PABK2078812Listed by: KELLER WILLIAMS PLATINUM REALTY - WYOMISSING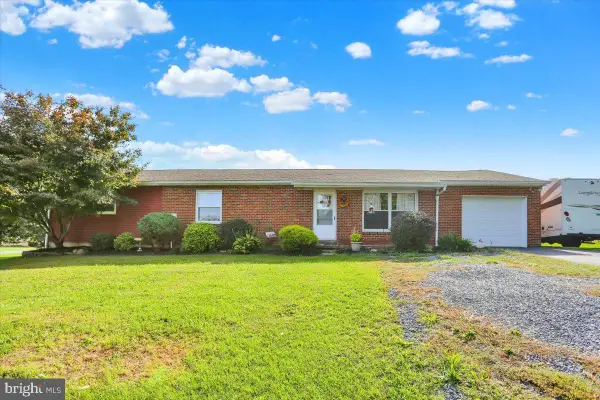 $315,000Pending3 beds 2 baths1,620 sq. ft.
1383 Fairview Dr, LEESPORT, PA 19533
MLS# PABK2078814Listed by: BHHS HOMESALE REALTY- READING BERKS


Protect your home and budget from life's surprises with an Assurant Home Warranty, backed by a partner that supports you through every step of homeownership. Explore Plans.
© 2023 - 2026 ERA Franchise Systems LLC. All rights reserved. ERA Franchise Systems LLC fully supports the principles of the Fair Housing Act and the Equal Opportunity Act. ERA, ERA Real Estate powered, and their respective logos are registered service marks of ERA Franchise Systems LLC. Each office is independently owned and operated.