
826 Bossler Rd, Leesport, PA 19533
Local realty services provided by:Pagoda Realty ERA Powered
826 Bossler Rd,Leesport, PA 19533
$675,000
- 3 Beds
- 4 Baths
- 2,276 sq. ft.
- Single family
- Active
Upcoming open houses
- Fri, Oct 0905:00 pm - 07:00 pm
Listed by: kimberly watters
Office: daryl tillman realty group
MLS#:PABK2079074
Source:BRIGHTMLS
Price summary
- Price:$675,000
- Price per sq. ft.:$296.57
About this home
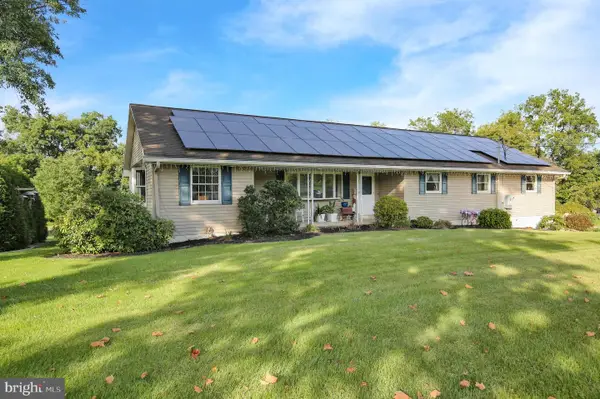
A property with this much to offer doesn't come along often! Set in a beautiful country setting, this well-maintained home offers an incredible combination of space, versatility and opportunity—complete with TWO pole barns, sheds, an inground pool with sliding board and an additional 2.77-acre buildable lot with road frontage included in the sale.
The home offers a comfortable and spacious floor plan with plenty of room for everyday living and entertaining. The finished basement provides even more usable living space. The basement also has a full bath and level walkout access to your own private retreat. Spend summer days relaxing and entertaining around the inground pool, with plenty of surrounding space to enjoy the outdoors.
Need room for a business, car collection, equipment, hobbies, workshop or serious storage? The pole barns—approximately 50' x 30' and 30' x 30' including a 9000 lb car lift that can be used to stack vehicles —provide exceptional flexibility and opens the door to countless possibilities.
Adding even more value is the separate 2.77-acre buildable lot with road frontage, offering exciting possibilities for future use, another home, investment, or simply additional land to enjoy.
A spacious home, acreage, inground pool, substantial outbuildings AND an additional buildable lot with road frontage—all being offered together. This is much more than a home; it's a property with possibilities that are difficult to duplicate!...
Contact an agent
Home facts
- Year built:2011
- Subdivision & Development:NONE AVAILABLE
- Listing ID #:PABK2079074
- Added:1 day(s) ago
- Updated:October 07, 2026 at 11:53 PM
Rooms and interior
- Bedrooms:3
- Total bathrooms:4
- Full bathrooms:3
- Half bathrooms:1
- Rooms Total:8
- Dining Description:Dining Room, Formal/Separate Dining Room
- Bathrooms Description:Bathroom 1, Primary Bathroom
- Kitchen Description:Dishwasher, Kitchen - Eat-In, Kitchen - Table Space, Oven/Range - Electric, Refrigerator, Upgraded Countertops
- Bedroom Description:Primary Bedroom
- Basement:Yes
- Basement Description:Full, Partially Finished
- Living area:2,276 sq. ft.
Heating and cooling
- Cooling:Central A/C
- Heating:Forced Air, Heat Pump - Electric BackUp, Oil
Structure and exterior
- Roof:Architectural Shingle
- Year built:2011
- Building area:2,276 sq. ft.
- Lot area:4.23 Acres
- Lot Features:Additional Lot(s), Rear Yard
- Architectural Style:Traditional
- Construction Materials:Stone, Vinyl Siding
- Exterior Features:Patio(s), Porch(es)
- Foundation Description:Permanent
- Levels:2 Stories
Schools
- High school:SCHUYLKILL VALLEY
- Middle school:SCHUYLKILL VALLEY
- Elementary school:SCHUYLKILL VALLEY
Utilities
- Water:Private, Well
- Sewer:On Site Septic
Finances and disclosures
- Price:$675,000
- Price per sq. ft.:$296.57
- Tax amount:$9,239 (2026)
Features and amenities
- Laundry features:Dryer - Electric, Washer
- Amenities:200+ Amp Service, Attic, Window Treatments
- Pool features:In Ground
Parking
- Parking description:Asphalt Driveway, Attached Garage, Garage - Side Entry, Garage Door Opener, Inside Access, Private
- Garage:Yes
- Garage spaces:2
New listings near 826 Bossler Rd
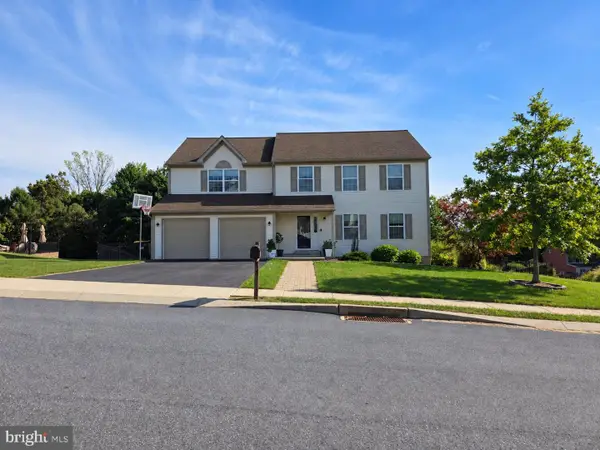 $510,000Pending4 beds 3 baths2,784 sq. ft.
59 Sunglo Dr, LEESPORT, PA 19533
MLS# PABK2078812Listed by: KELLER WILLIAMS PLATINUM REALTY - WYOMISSING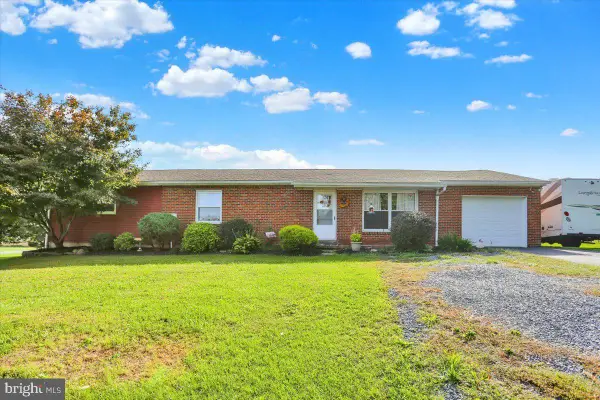 $315,000Active3 beds 2 baths1,620 sq. ft.
1383 Fairview Dr, LEESPORT, PA 19533
MLS# PABK2078814Listed by: BHHS HOMESALE REALTY- READING BERKS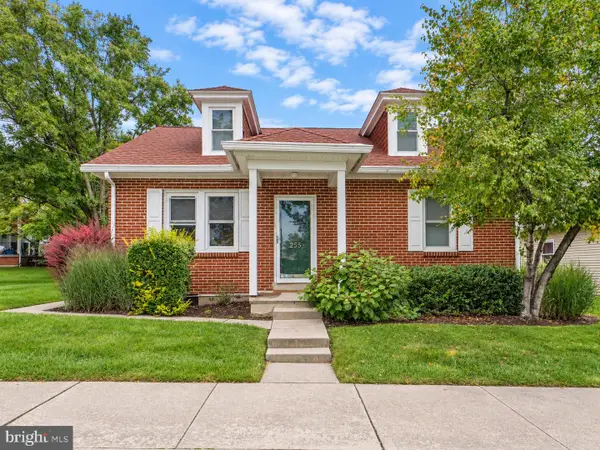 $275,000Pending2 beds 1 baths1,488 sq. ft.
255 Nichols St, LEESPORT, PA 19533
MLS# PABK2078632Listed by: EXP REALTY, LLC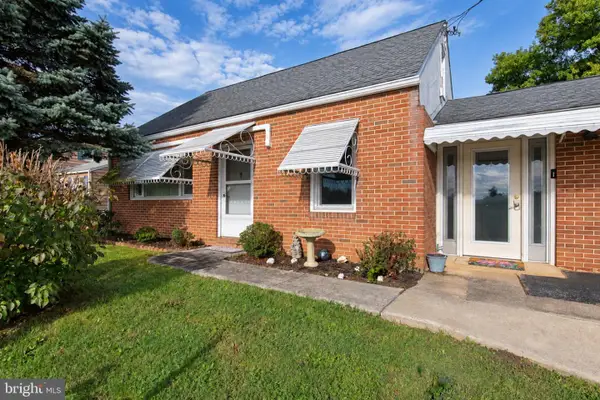 $299,900Pending4 beds 2 baths1,598 sq. ft.
1082 W Leesport Rd, LEESPORT, PA 19533
MLS# PABK2078600Listed by: CENTURY 21 GOLD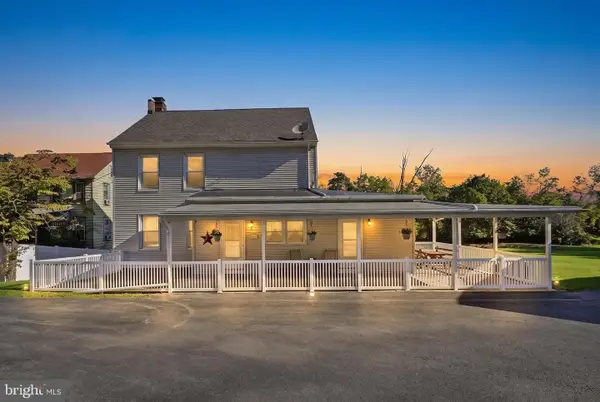 $434,900Active4 beds 2 baths2,344 sq. ft.
1010 Cross Keys Rd, LEESPORT, PA 19533
MLS# PABK2078308Listed by: SAUNDERS REAL ESTATE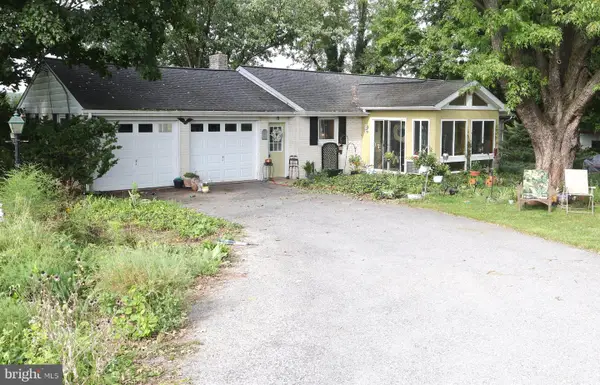 $439,900Pending3 beds 1 baths1,556 sq. ft.
118 Swiftwater Ln, LEESPORT, PA 19533
MLS# PABK2077990Listed by: BHHS HOMESALE REALTY- READING BERKS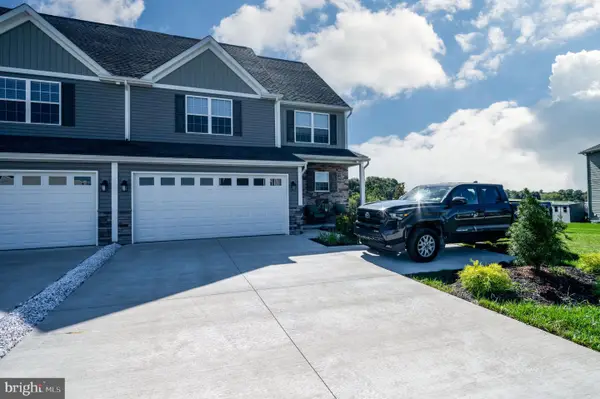 $447,500Pending3 beds 3 baths2,475 sq. ft.
125 Sunglo Dr, LEESPORT, PA 19533
MLS# PABK2077948Listed by: RE/MAX OF READING- Open Sun, 11am to 1pm
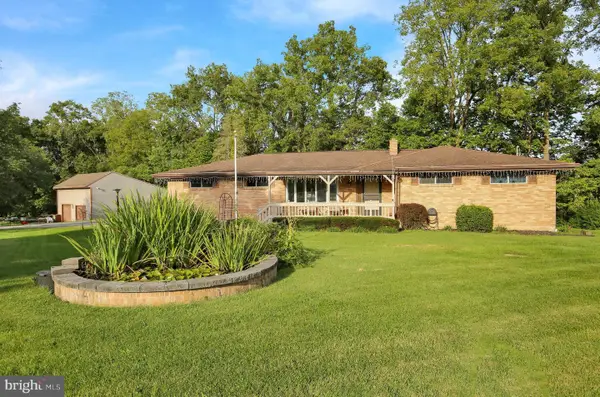 $395,000Active3 beds 3 baths1,780 sq. ft.
1048 Cross Keys Rd, LEESPORT, PA 19533
MLS# PABK2077944Listed by: BHHS HOMESALE REALTY- READING BERKS - Open Sun, 11am to 1pm
 $495,000Active4 beds 2 baths2,500 sq. ft.
1046 Cross Keys Rd, LEESPORT, PA 19533
MLS# PABK2077922Listed by: BHHS HOMESALE REALTY- READING BERKS


Protect your home and budget from life's surprises with an Assurant Home Warranty, backed by a partner that supports you through every step of homeownership. Explore Plans.
© 2023 - 2026 ERA Franchise Systems LLC. All rights reserved. ERA Franchise Systems LLC fully supports the principles of the Fair Housing Act and the Equal Opportunity Act. ERA, ERA Real Estate powered, and their respective logos are registered service marks of ERA Franchise Systems LLC. Each office is independently owned and operated.