
700 View Drive, Lehigh, PA 18088
Local realty services provided by:ERA One Source Realty
700 View Drive,Lehigh Twp, PA 18088
$219,900
- 3 Beds
- 2 Baths
- 1,218 sq. ft.
- Single family
- Active
Listed by: stephen l. weinstein
Office: ilehighvalley real estate
MLS#:780457
Source:PA_LVAR
Price summary
- Price:$219,900
- Price per sq. ft.:$180.54
About this home
Handyman Special in a bucolic setting, scheduled showings only. Solid brick-and-vinyl split-level set on a peaceful 0.53-acre wooded lot in Lehigh Township. This 3-bedroom, 1.5-bath home offers a traditional layout with a spacious living room, separate dining room, and eat-in kitchen on the main level. Upstairs are three bedrooms and a full bath, while the lower level features a cozy family room with a wood-burning fireplace, a half bath, and access to the attached 2-car over sized garage plus additional storage/basement space. Enjoy the private setting from the rear deck. Well water, and septic system. Being sold as part of an estate in as-is condition, this home is ready for your updates and personal touch - a great opportunity to create lasting value in a lovely, established neighborhood convenient to Rt. 145 and Rt. 22. Seller is related to Listing Agent/Brokerage. SQF estimate based on tax records. The home seems to measure closer to about ~1450 sqf.
Contact an agent
Home facts
- Year built:1969
- Listing ID #:780457
- Added:5 day(s) ago
- Updated:July 20, 2026 at 02:46 PM
Rooms and interior
- Bedrooms:3
- Total bathrooms:2
- Full bathrooms:1
- Half bathrooms:1
- Rooms Total:8
- Flooring:Carpet, Hardwood
- Dining Description:Dining Area, Separate Formal Dining Room
- Kitchen Description:Electric Oven, Electric Range, Refrigerator
- Basement:Yes
- Basement Description:Full, Partially Finished
- Living area:1,218 sq. ft.
Heating and cooling
- Cooling:Wall Window Units
- Heating:Electric
Structure and exterior
- Roof:Asphalt, Fiberglass
- Year built:1969
- Building area:1,218 sq. ft.
- Lot area:0.53 Acres
- Lot Features:Wooded
- Architectural Style:SplitLevel
- Construction Materials:Brick, Vinyl Siding
- Levels:1 Story
Schools
- High school:Northampton Area High School
- Middle school:Northampton Area Middle School
- Elementary school:Lehigh Elementary School
Utilities
- Water:Well
- Sewer:Septic Tank
Finances and disclosures
- Price:$219,900
- Price per sq. ft.:$180.54
- Tax amount:$4,044
Features and amenities
- Appliances:Electric Oven, Electric Water Heater, Refrigerator
Parking
- Parking description:Garage
- Garage:Yes
- Garage spaces:2
New listings near 700 View Drive
 $77,500Active3 beds 2 baths1,216 sq. ft.
49 Ritzcraft Drive, Lehigh Twp, PA 18088
MLS# 780166Listed by: RE/MAX REAL ESTATE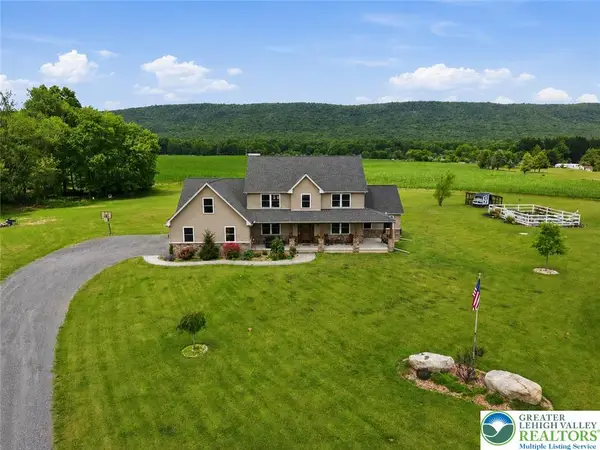 $950,000Active4 beds 3 baths3,153 sq. ft.
1203 N Cottonwood Road, Lehigh Twp, PA 18038
MLS# 779824Listed by: VALOR REALTY $499,900Active3 beds 3 baths2,256 sq. ft.
1040 Riverview Dr, WALNUTPORT, PA 18088
MLS# PANH2010124Listed by: IRON VALLEY REAL ESTATE OF LEHIGH VALLEY $615,000Pending3 beds 2 baths2,300 sq. ft.
448 Long Lane Rd, WALNUTPORT, PA 18088
MLS# PANH2010054Listed by: KELLER WILLIAMS REAL ESTATE - BETHLEHEM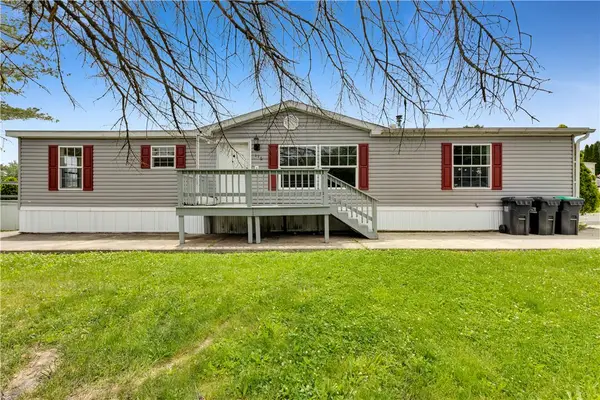 $75,500Active3 beds 3 baths1,568 sq. ft.
116 Nashua, Lehigh Twp, PA 18088
MLS# 778638Listed by: HOME TEAM REAL ESTATE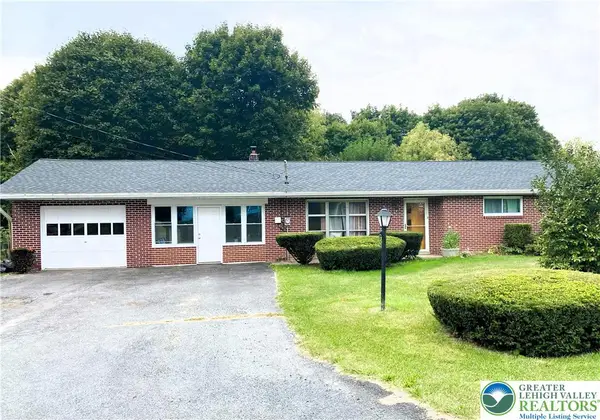 $321,900Active3 beds 2 baths1,462 sq. ft.
4405 Lehigh Drive, Lehigh Twp, PA 18088
MLS# 778049Listed by: REALTY ONE GROUP SUPREME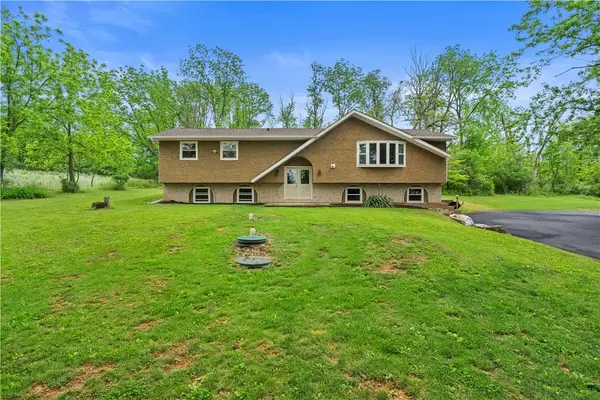 $499,900Active4 beds 3 baths2,256 sq. ft.
1040 Riverview Drive, Lehigh Twp, PA 18088
MLS# 777897Listed by: IRONVALLEY RE OF LEHIGH VALLEY $200,000Active-- beds -- baths1,680 sq. ft.
4250 Lehigh Drive, Lehigh Twp, PA 18088
MLS# 777260Listed by: UNITED REALESTATE STRIVE212 LV $615,000Pending3 beds 2 baths2,300 sq. ft.
448 Long Lane Road, Walnutport, PA 18088
MLS# PM-141335Listed by: KELLER WILLIAMS REAL ESTATE - NORTHAMPTON CO


Protect your home and budget from life's surprises with an Assurant Home Warranty, backed by a partner that supports you through every step of homeownership. Explore Plans.
© 2023 - 2026 ERA Franchise Systems LLC. All rights reserved. ERA Franchise Systems LLC fully supports the principles of the Fair Housing Act and the Equal Opportunity Act. ERA, ERA Real Estate powered, and their respective logos are registered service marks of ERA Franchise Systems LLC. Each office is independently owned and operated.