
448 Long Lane Road, Walnutport, PA 18088
Local realty services provided by:ERA One Source Realty
448 Long Lane Road,Walnutport, PA 18088
$615,000
- 3 Beds
- 2 Baths
- - sq. ft.
- Single family
- Sold
Listed by: jennifer l schimmel
Office: keller williams real estate - northampton co
MLS#:PM-141335
Source:PA_PMAR
Sorry, we are unable to map this address
Price summary
- Price:$615,000
About this home
Absolutely stunning! One floor living! Premium Lot with Gorgeous views of the Lehigh Valley for Miles! Take in the serene and quiet surroundings! BRAND NEW CONSTRUCTION
COMPLETED AND READY TO MOVE IN! One acre of land! Spacious floor
plan! Builder has plans to build an additional detached future garage! $5,000 Builder
Lender Credit! Buy down your rate, or closing cost credit!
Situated on an Acre of land within Vineyard Estates, Lehigh Township! This ranch
floor plan boasts 9' first floor ceilings 3 bedrooms, 2 full baths! Custom
finishes throughout! Large family room & dining room with hardwood floors
& Modern Gas/Propane fireplace! Beautiful kitchen will feature 42' cabinets
with raised panel, stainless appliances, Moen fixtures, Quartz Counters &
hardwood floor! Breakfast nook with a butler pantry and glass doors
leading to the covered patio! First floor laundry and powder room! Master
bedroom is on one side of the house and features a walk
in closet, ceiling fan & on suite full bath with tile shower & seamless glass
shower door! Two additional large bedrooms are located on the other side
of the home! Custom vanities with upgraded touch mirrors in all full baths!
30 Year Architectural roof! Poured concrete foundation with full basement! Recessed
lights throughout, wire shelving in all closets, upgraded lumber, R21
Insulation, Attic Blown Insulation, Passive Radon Venting, 50 gal water
heater, electric forced air heat pump and central air! Northampton School
District and close to shopping, dining, hiking, biking and more!...
Contact an agent
Home facts
- Year built:2025
- Subdivision & Development:None
- Listing ID #:PM-141335
- Added:90 day(s) ago
- Updated:August 14, 2026 at 11:04 PM
Rooms and interior
- Bedrooms:3
- Total bathrooms:2
- Full bathrooms:2
- Flooring:Ceramic Tile, Hardwood
- Dining Description:Eat-in Kitchen
- Kitchen Description:Dishwasher, Eat-in Kitchen, Electric Oven, Electric Range, Kitchen Island, Microwave, Range, Refrigerator
- Basement:Yes
Heating and cooling
- Cooling:Ceiling Fan(s), Central Air
- Heating:Electric, Forced Air, Heating
- Central air:Yes
Structure and exterior
- Year built:2025
- Architectural Style:Ranch
- Construction Materials:Vinyl Siding
Utilities
- Water:Well
- Sewer:Septic Tank
Finances and disclosures
- Price:$615,000
- Tax amount:$1,105
Features and amenities
- Appliances:Dishwasher, Electric Oven, Electric Range, Microwave, Range, Refrigerator
- Amenities:Ceiling Fan(s), Walk-In Closet(s)
Parking
- Parking description:Attached Garage
- Garage:Yes
New listings near 448 Long Lane Road
- New
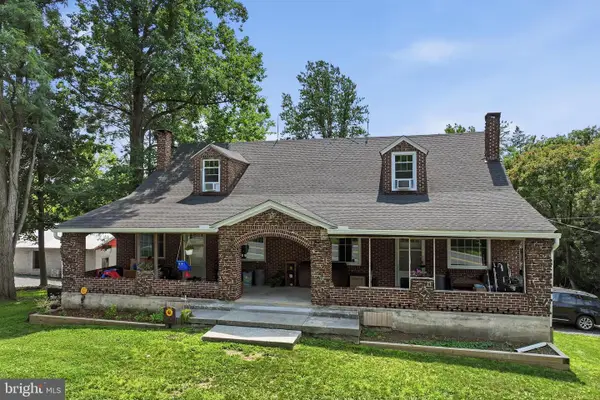 $850,000Active8 beds 3 baths3,003 sq. ft.
429 Riverview Dr, WALNUTPORT, PA 18088
MLS# PANH2010356Listed by: KELLER WILLIAMS REAL ESTATE - New
 $385,000Active4 beds 2 baths2,166 sq. ft.
721 Lehigh Gap Street, Walnutport Boro, PA 18088
MLS# 782082Listed by: EXP REALTY LLC 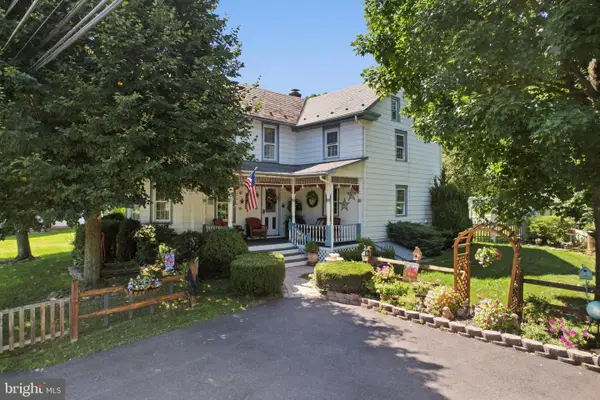 $449,000Pending4 beds 2 baths1,986 sq. ft.
3954 Wood Dr, WALNUTPORT, PA 18088
MLS# PANH2010428Listed by: KELLER WILLIAMS REAL ESTATE - ALLENTOWN $475,000Pending3 beds 3 baths2,256 sq. ft.
1040 Riverview Dr, WALNUTPORT, PA 18088
MLS# PANH2010124Listed by: IRON VALLEY REAL ESTATE OF LEHIGH VALLEY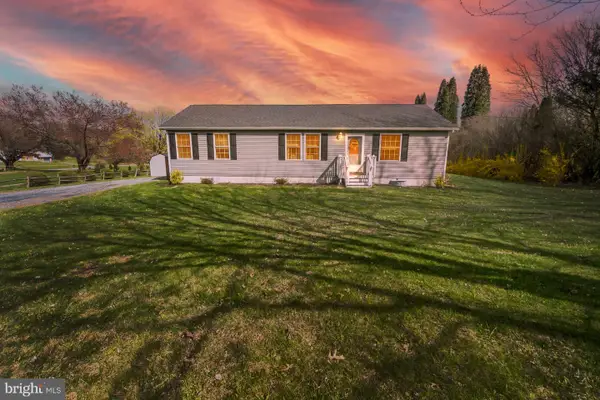 $350,000Pending3 beds 2 baths1,404 sq. ft.
838 S Dogwood Rd, WALNUTPORT, PA 18088
MLS# PANH2009684Listed by: KELLER WILLIAMS REAL ESTATE $277,900Active3 beds 2 baths1,683 sq. ft.
1412 Heytesbury Rd, WALNUTPORT, PA 18088
MLS# PANH2009286Listed by: SERHANT PENNSYLVANIA LLC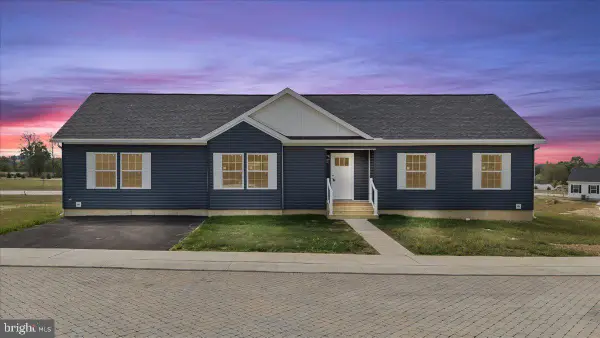 $274,900Active4 beds 2 baths1,638 sq. ft.
3983 Hastings Rd, WALNUTPORT, PA 18088
MLS# PANH2009012Listed by: SERHANT PENNSYLVANIA LLC $529,900Pending4 beds 2 baths2,184 sq. ft.
4818 Lehigh Dr, WALNUTPORT, PA 18088
MLS# PANH2008526Listed by: SERHANT PENNSYLVANIA LLC $675,000Pending3 beds 3 baths2,240 sq. ft.
723 Fir Dr, WALNUTPORT, PA 18088
MLS# PANH2005456Listed by: BHHS FOX & ROACH-BETHLEHEM


Protect your home and budget from life's surprises with an Assurant Home Warranty, backed by a partner that supports you through every step of homeownership. Explore Plans.
© 2023 - 2026 ERA Franchise Systems LLC. All rights reserved. ERA Franchise Systems LLC fully supports the principles of the Fair Housing Act and the Equal Opportunity Act. ERA, ERA Real Estate powered, and their respective logos are registered service marks of ERA Franchise Systems LLC. Each office is independently owned and operated.