
1013 Navajo Trail, Lehigh, PA 18424
Local realty services provided by:ERA One Source Realty
1013 Navajo Trail,Lehigh Twp, PA 18424
$300,000
- 3 Beds
- 2 Baths
- 1,340 sq. ft.
- Single family
- Active
Listed by: lisa m. wright
Office: bhhs fox & roach bethlehem
MLS#:776856
Source:PA_LVAR
Price summary
- Price:$300,000
- Price per sq. ft.:$223.88
- Monthly HOA dues:$253.75
About this home
This thoughtfully renovated retreat blends high design with an effortless connection to nature. From the moment you enter, cathedral ceilings create a bright, airy living space that feels expansive and light-filled, even on cloudy days. A freestanding fireplace sets the tone for cozy winter evenings and quiet mornings filled with birdsong.
Inspired by Scandinavian simplicity with a subtle nod to French cottage charm, the interiors balance clean lines with warmth and character. A soft, neutral palette allows the natural landscape to take center stage, creating a calming backdrop that shifts beautifully with the seasons.
The floor plan offers both flexibility and comfort, with two bedrooms and a full bath on the main level, and an additional bedroom, full bath, and loft upstairs, perfect for a media space, reading nook, or extra lounge area. The kitchen is designed for both gathering and ease, whether hosting family and friends or enjoying a slow morning coffee before a day spent outdoors at the lake, on the ski trails or exploring all the treasures of the Poconos.
Outdoor living is just as inviting, with an expansive deck, fire circle, and hot tub designed for unwinding and entertaining. Set on an oversized lot backing up to thousands of acres of protected game lands, the property offers peaceful privacy and a true sense of escape. A garage and spacious shed provide ample storage for year-round living.
Located within the gated community of Pocono Springs, offering 24-hour security, a heated pool, pickleball courts, and lake amenities, this home is just minutes from Routes 380 and 80. This home offers the perfect balance of seclusion and convenience, an ideal full-time residence or weekend getaway where the air feels fresher, the stars shine brighter, and life moves at a more relaxed pace...
Contact an agent
Home facts
- Year built:1988
- Listing ID #:776856
- Added:4 day(s) ago
- Updated:May 25, 2026 at 02:38 PM
Rooms and interior
- Bedrooms:3
- Total bathrooms:2
- Full bathrooms:2
- Rooms Total:7
- Flooring:Engineered Hardwood, Luxury Vinyl, Luxury Vinyl Plank
- Kitchen Description:Electric Oven, Electric Range, Refrigerator
- Basement:Yes
- Basement Description:Crawl Space, Sump Pump
- Living area:1,340 sq. ft.
Heating and cooling
- Cooling:Ceiling Fans, Ductless
- Heating:Electric
Structure and exterior
- Roof:Asphalt, Fiberglass
- Year built:1988
- Building area:1,340 sq. ft.
- Lot area:0.9 Acres
- Lot Features:Flat
- Architectural Style:ChaletAlpine
- Construction Materials:Wood Siding
- Exterior Features:Deck
- Levels:2 Story
Schools
- High school:North Pocono High School
- Middle school:North Pocono Middle School
- Elementary school:Moscow Elementary School
Utilities
- Water:Well
- Sewer:Septic Tank
Finances and disclosures
- Price:$300,000
- Price per sq. ft.:$223.88
- Tax amount:$2,756
Features and amenities
- Appliances:Electric Oven, Electric Water Heater, Refrigerator, Washer
- Laundry features:Washer
Parking
- Parking description:Garage
- Garage:Yes
- Garage spaces:1
New listings near 1013 Navajo Trail
- New
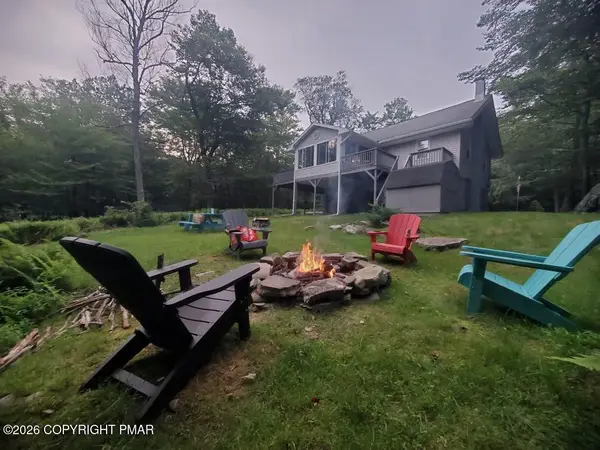 $475,000Active3 beds 1 baths1,385 sq. ft.
1061 Ridge Drive, Gouldsboro, PA 18424
MLS# PM-141552Listed by: LAKE NAOMI REAL ESTATE - New
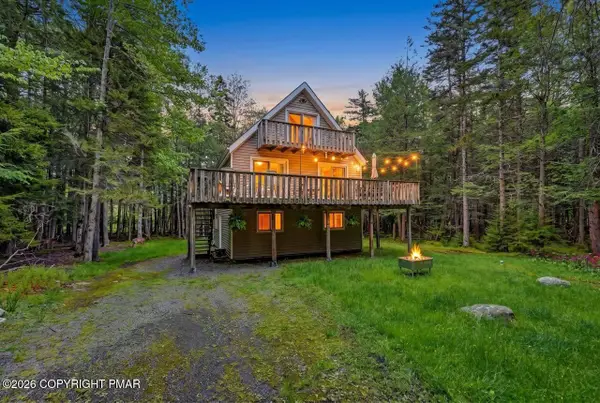 $385,000Active4 beds 2 baths1,645 sq. ft.
112 Thomas Lane, Gouldsboro, PA 18424
MLS# PM-141535Listed by: COBBLESTONE REAL ESTATE, LLC - New
 $525,000Active4 beds 3 baths2,240 sq. ft.
67 Bender Road, Gouldsboro, PA 18424
MLS# SC262369Listed by: IRON VALLEY REAL ESTATE GREATER SCRANTON - New
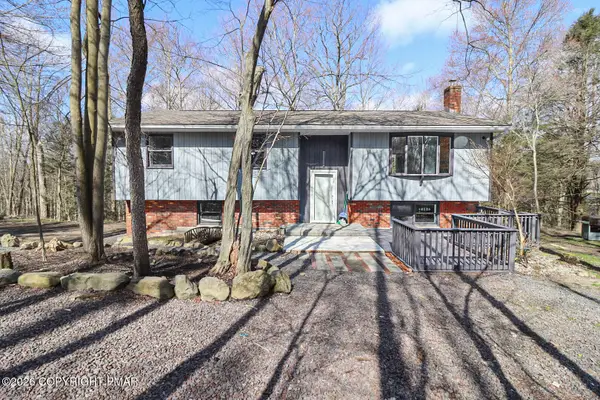 $350,000Active3 beds 2 baths2,035 sq. ft.
1543 Coolbaugh Road, Gouldsboro, PA 18424
MLS# PM-141524Listed by: E-REALTY SERVICES - POCONO SUMMIT - New
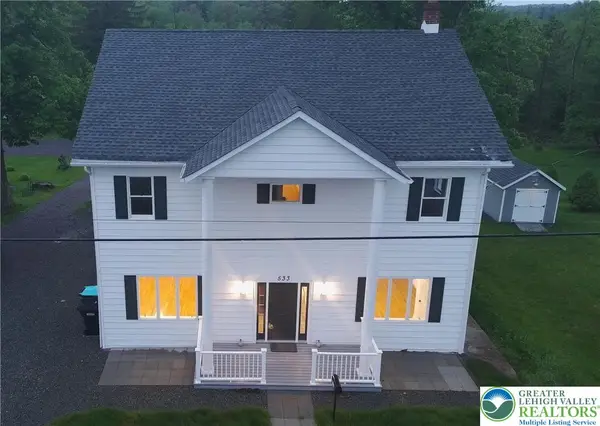 $419,000Active7 beds 2 baths3,490 sq. ft.
533 Main Street, Lehigh Twp, PA 18424
MLS# 777481Listed by: EXP REALTY LLC  $468,700Active3 beds 2 baths1,482 sq. ft.
0 W Ridge Drive, Lehigh Twp, PA 18445
MLS# 770021Listed by: WEICHERT REALTORS $180,000Active3 beds 1 baths1,388 sq. ft.
76 Kiowa Path, Lehigh Twp, PA 18466
MLS# 772576Listed by: WEICHERT REALTORS ACCLAIM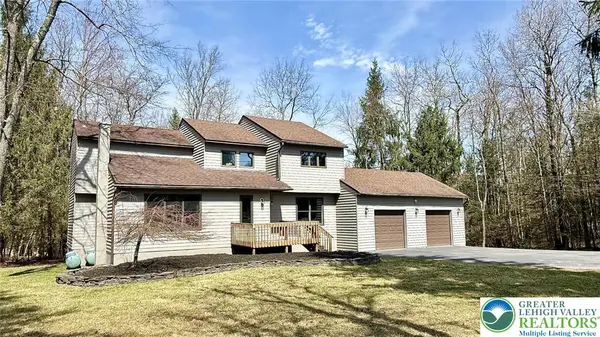 $539,000Active4 beds 4 baths3,672 sq. ft.
419 Main Street, Lehigh Twp, PA 18424
MLS# 774550Listed by: RE/MAX REAL ESTATE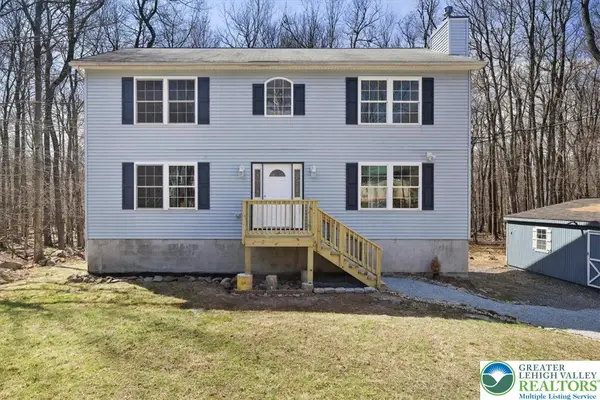 $394,900Active5 beds 3 baths3,230 sq. ft.
1111 Apollo Drive, Lehigh Twp, PA 18424
MLS# 774885Listed by: VRA REALTY


Protect your home and budget from life's surprises with an Assurant Home Warranty, backed by a partner that supports you through every step of homeownership. Explore Plans.
© 2023 - 2026 ERA Franchise Systems LLC. All rights reserved. ERA Franchise Systems LLC fully supports the principles of the Fair Housing Act and the Equal Opportunity Act. ERA, ERA Real Estate powered, and their respective logos are registered service marks of ERA Franchise Systems LLC. Each office is independently owned and operated.